28329 Lindenhurst Drive, Wesley Chapel, FL 33544
For Sale $1,200,000


Save Property
View Virtual Tour
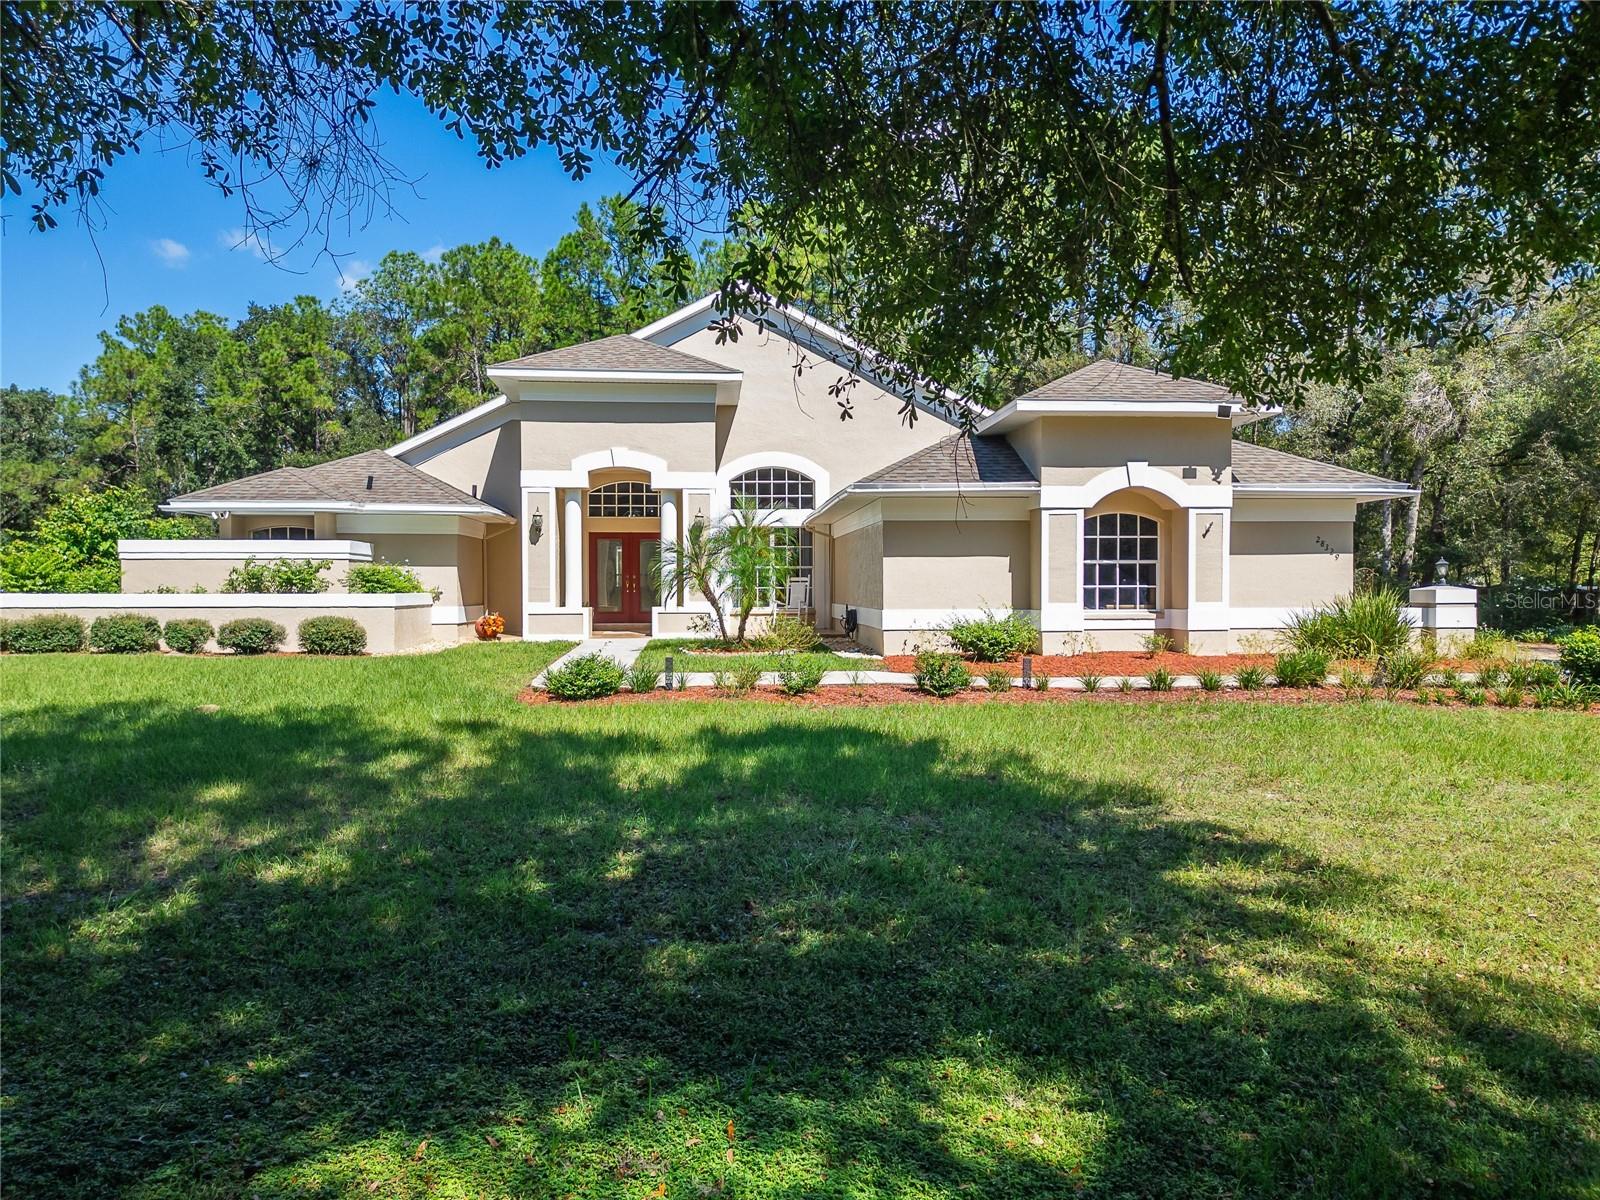
Discover your ultimate retreat! This stunning open-concept home was custom home and spans an impressive 2,472 square feet. The 4 bedroom/3 bath home sits nestled on a 3.66-acres (3 lots), boasts a spacious lanai covered in-ground pool, and is surrounded by landscaped gardens and lush native plants creating the perfect quiet oasis. The property has been well-maintained, is located in a no-flood zone, offers plenty of amenities without HOA fees and restrictions. New roof & water heater in 2017. Updated septic system in 2019. HVAC in 2020. Pool upgraded in 2021. Exterior painted in 2026. Etched glass double doors greet you and open into a welcoming formal living and dining room that is complete with a custom built-in wet bar. Soaring ceilings and skylights create a bright and atmosphere throughout the entire home. The open-concept kitchen and family room offers the perfect spot for gatherings, intimate dining, and cozy relaxed moments around the wood-burning fireplace. The central space provides sliding door access and views to the screened-in lanai, additional outdoor dining, and pool deck. Porcelain tile flooring and ceiling fans are found throughout the main home and plush carpeting in all bedrooms. The home features an oversized primary suite with his & hers walk-in-closets, garden bath with jetted tub, large walk-in shower, double sinks and a lovely sitting area with French door access to the pool. The additional 3 bedrooms are thoughtfully located opposite of the master-suite for added privacy. Each guest bedroom provides generous closet space and convenient access to the home’s additional 2 bathrooms. There is the bonus of an additional entry located by the 3rd guest room and bathroom, giving entry/access to the deck and gazebo area and providing the potential of an in-law suite. An ample stone paver apron accommodates outdoor parking for visitors and leads to the oversized 2-car garage with automatic door and additional door entry for added convenience. Step outside to a fabulous outdoor fire pit, a charming gazebo, and beautifully landscaped grounds for your enjoyment. Additional standout features at the rear of the property are the 32’ x 32’ detached shop (built in 2005), complete with electricity and a dedicated man cave and additional 25’ x 25’ (built in 2008) shop offering plenty of room for a workshop, storage, hobbies, and recreation. There is also a detached 12’ x 14’ pole barn and a 8’x 8’ garden shed. The additional acreage is composed of 2 wooded lots with native trees and shrubs that can be separated or built upon. There’s a deeded easement to the flag lot, and this property is zoned for livestock. MLS # for the lots are TB8558044, TB855805, TB8558100. Don’t miss out on this exceptional country home where comfort, style, and outdoor adventure await you! The location is key, providing convenient access to Interstate 75 (I-75), State Road 52 (SR 52), and State Road (SR 54) and in close proximity to all your living needs: Popular local shopping: The Grove at Wesley Chapel, The Shops at Wiregrass, and Tampa Premium Outlets, Pasco district schools: Quail Hollow Elementary school and the Cypress Creek School Complex for Middle and High School, Center for the Arts at Wesley Chapel, The Wesley Chapel District Park sports complex which offers a wide variety of well-maintained indoor and outdoor sports facilities, including courts and fields for basketball, soccer, and tennis, a community garden and multiple playgrounds.
Ceiling Fans(s)
Crown Molding
Eat-in Kitchen
High Ceilings
Kitchen/Family Room Combo
L Dining
Primary Bedroom Main Floor
Solid Surface Counters
Solid Wood Cabinets
Split Bedroom
Thermostat
Walk-In Closet(s)
Wet Bar
Window Treatments
Taxes: $3,782.49
Tax Year: 2025
Private Yard
Rain Gutters
Storage
Built-In Oven
Convection Oven
Cooktop
Dishwasher
Disposal
Dryer
Electric Cooktop
Electric Water Heater
Exhaust Fan
Freezer
Ice Maker
Refrigerator
Washer
Garden
Pool
Trees/Woods
Elementary School: Quail Hollow Elementary-Po
Middle School: Cypress Creek Middle School
Junior High: Cypress Creek Middle School
High School: Cypress Creek High-Po
MLS Area: 33544 - Zephyrhills/Wesley Chapel
Total Square Footage: 3,598
Price per Square Feet: $485.44
Total Floors: 1
Construction: Block, Stucco
Date Listed: 2026-10-16 00:00:00
Pool: Y
Pool Description: In Ground, Child Safety Fence, Deck, Gunite, Screen Enclosure
Private Spa: Y
Furnished: Negotiable
Windows: Skylight(S), Aluminum Frames, Blinds, Drapes, Rods
Parking: Garage Door Opener, Garage Faces Side, Ground Level, Off Street
Garage Description: Y
Garage Spaces: 2
Attached Garage: Y
Flooring: Carpet, Ceramic Tile
Roof: Shingle
Heating: Central
Cooling: Central Air, Attic Fan
Fireplace: Y
Laundry: Inside, Sink, Washer Hookup
Sewer: Septic Tank
Lot Desc.: Corner Lot, Flag Lot, In County, Zoned For Horses
Parcel ID: 31-25-20-0100-0
Listing Courtesy Of: Align Right Realty Carrollwood
reemont@aol.com
Discover your ultimate retreat! This stunning open-concept home was custom home and spans an impressive 2,472 square feet. The 4 bedroom/3 bath home sits nestled on a 3.66-acres (3 lots), boasts a spacious lanai covered in-ground pool, and is surrounded by landscaped gardens and lush native plants creating the perfect quiet oasis. The property has been well-maintained, is located in a no-flood zone, offers plenty of amenities without HOA fees and restrictions. New roof & water heater in 2017. Updated septic system in 2019. HVAC in 2020. Pool upgraded in 2021. Exterior painted in 2026. Etched glass double doors greet you and open into a welcoming formal living and dining room that is complete with a custom built-in wet bar. Soaring ceilings and skylights create a bright and atmosphere throughout the entire home. The open-concept kitchen and family room offers the perfect spot for gatherings, intimate dining, and cozy relaxed moments around the wood-burning fireplace. The central space provides sliding door access and views to the screened-in lanai, additional outdoor dining, and pool deck. Porcelain tile flooring and ceiling fans are found throughout the main home and plush carpeting in all bedrooms. The home features an oversized primary suite with his & hers walk-in-closets, garden bath with jetted tub, large walk-in shower, double sinks and a lovely sitting area with French door access to the pool. The additional 3 bedrooms are thoughtfully located opposite of the master-suite for added privacy. Each guest bedroom provides generous closet space and convenient access to the home’s additional 2 bathrooms. There is the bonus of an additional entry located by the 3rd guest room and bathroom, giving entry/access to the deck and gazebo area and providing the potential of an in-law suite. An ample stone paver apron accommodates outdoor parking for visitors and leads to the oversized 2-car garage with automatic door and additional door entry for added convenience. Step outside to a fabulous outdoor fire pit, a charming gazebo, and beautifully landscaped grounds for your enjoyment. Additional standout features at the rear of the property are the 32’ x 32’ detached shop (built in 2005), complete with electricity and a dedicated man cave and additional 25’ x 25’ (built in 2008) shop offering plenty of room for a workshop, storage, hobbies, and recreation. There is also a detached 12’ x 14’ pole barn and a 8’x 8’ garden shed. The additional acreage is composed of 2 wooded lots with native trees and shrubs that can be separated or built upon. There’s a deeded easement to the flag lot, and this property is zoned for livestock. MLS # for the lots are TB8558044, TB855805, TB8558100. Don’t miss out on this exceptional country home where comfort, style, and outdoor adventure await you! The location is key, providing convenient access to Interstate 75 (I-75), State Road 52 (SR 52), and State Road (SR 54) and in close proximity to all your living needs: Popular local shopping: The Grove at Wesley Chapel, The Shops at Wiregrass, and Tampa Premium Outlets, Pasco district schools: Quail Hollow Elementary school and the Cypress Creek School Complex for Middle and High School, Center for the Arts at Wesley Chapel, The Wesley Chapel District Park sports complex which offers a wide variety of well-maintained indoor and outdoor sports facilities, including courts and fields for basketball, soccer, and tennis, a community garden and multiple playgrounds.
Property Details
Price: $1,200,000
Sq Ft: 2,472
($485 per
sqft)
Bedrooms: 4
Bathrooms: 3
City: Wesley Chapel
County: Pasco
Type: Single Family
Development: Williams Acres
Subdivision: Williams Acres Unrec
Acres: 1.5200
Virtual Tour/Floorplan: View
Year Built: 1999
Listing Number: TB8558044
Status Code: A-Active
Taxes: $3,782.49
Tax Year: 2025
Garage:
2
/
Y
Furnishings: Negotiable
Interior Features:
Ceiling Fans(s)
Crown Molding
Eat-in Kitchen
High Ceilings
Kitchen/Family Room Combo
L Dining
Primary Bedroom Main Floor
Solid Surface Counters
Solid Wood Cabinets
Split Bedroom
Thermostat
Walk-In Closet(s)
Wet Bar
Window Treatments
Financial Information:
Taxes: $3,782.49
Tax Year: 2025
Exterior Features:
Private Yard
Rain Gutters
Storage
Equipment:
Built-In Oven
Convection Oven
Cooktop
Dishwasher
Disposal
Dryer
Electric Cooktop
Electric Water Heater
Exhaust Fan
Freezer
Ice Maker
Refrigerator
Washer
View:
Garden
Pool
Trees/Woods
School Information:
Elementary School: Quail Hollow Elementary-Po
Middle School: Cypress Creek Middle School
Junior High: Cypress Creek Middle School
High School: Cypress Creek High-Po
Additional Information:
MLS Area: 33544 - Zephyrhills/Wesley Chapel
Total Square Footage: 3,598
Price per Square Feet: $485.44
Total Floors: 1
Construction: Block, Stucco
Date Listed: 2026-10-16 00:00:00
Pool: Y
Pool Description: In Ground, Child Safety Fence, Deck, Gunite, Screen Enclosure
Private Spa: Y
Furnished: Negotiable
Windows: Skylight(S), Aluminum Frames, Blinds, Drapes, Rods
Parking: Garage Door Opener, Garage Faces Side, Ground Level, Off Street
Garage Description: Y
Garage Spaces: 2
Attached Garage: Y
Flooring: Carpet, Ceramic Tile
Roof: Shingle
Heating: Central
Cooling: Central Air, Attic Fan
Fireplace: Y
Laundry: Inside, Sink, Washer Hookup
Sewer: Septic Tank
Lot Desc.: Corner Lot, Flag Lot, In County, Zoned For Horses
Parcel ID: 31-25-20-0100-0
Map of 28329 Lindenhurst Drive, Wesley Chapel, FL 33544
Listing Courtesy Of: Align Right Realty Carrollwood
reemont@aol.com