2873 Osceola Avenue S #A5, Orlando, FL 32806
For Sale $158,500


Save Property
View Virtual Tour
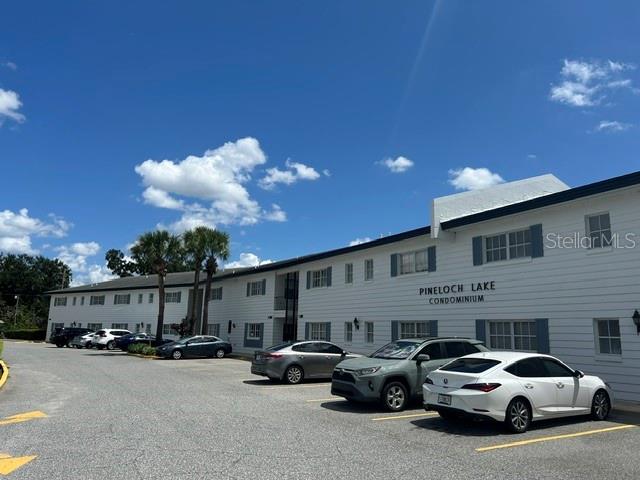
Virtually Staged. COMPLETELY REMODELED 1/1 CONDOMINIUM with LAKE VIEWS in a well-maintained LAKEFRONT COMPLEX CONVENIENTLY LOCATED in the HEART OF SODO. This open 1 bedroom, 1 bathroom condo has been completely renovated with LUXURY VINYL PLANK FLOORING and CROWN MOLDING throughout. The complex has a commercial cooling system which means lower ac maintenance costs and LOWER UTILITY COSTS. The CUSTOM KITCHEN features WOOD RAISED PANEL cabinets, GRANITE TOPS, TILE BACKSPLASH, BREAKFAST BAR with stool space, OPEN SHELVING above the sink and SOFT CLOSE DRAWERS. The dining room features a CEILING FAN and CHAIR RAIL with BEAD BOARD WAINSCOTTING and a window with LAKE VIEWS. The living room has a built-in cabinet with open shelving above and another window overlooking the lawn and lake. The primary bedroom has a CEILING FAN and 2 DOUBLE DOOR CLOSETS. The bathroom has a vanity with GRANITE TOP and SOFT CLOSE CABINET DOORS, TILE FLOOR and a tub/shower with CUSTOM TILE surround. There is a DOUBLE DOOR CLOSET in the hall for additional storage. There is an ASSIGNED PARKING SPACE and the HOA provides exceptional exterior maintenance and a lakefront community pool and dock for water activities. Ideally located close to all of the shopping and dining option of SODO as well as the Orlando Health Medical Campus and all of the sports and entertainment options in downtown Orlando.
Ceiling Fans(s)
Chair Rail
Crown Molding
Eat-in Kitchen
Living Room/Dining Room Combo
Open Floorplan
Primary Bedroom Main Floor
Solid Surface Counters
Solid Wood Cabinets
Stone Counters
Thermostat
Window Treatments
Pool
Taxes: $2,209.00
Tax Year: 2025
Association Fee: $374.63
Association Fee Frequency: Monthly
Lighting
Outdoor Grill
Outdoor Shower
Private Mailbox
Sidewalk
Dishwasher
Disposal
Electric Water Heater
Microwave
Range
Refrigerator
Trees/Woods
Water
Elementary School: Blankner Elem
Middle School: Blankner School (K-8)
Junior High: Blankner School (K-8)
High School: Boone High
Building Description: Florida
MLS Area: 32806 - Orlando/Delaney Park/Crystal Lake
Total Square Footage: 632
Price per Square Feet: $250.79
Total Floors: 1
Water: Public
Construction: Block
Date Listed: 2026-09-05 00:00:00
Furnished: Unfurnished
Windows: Window Treatments
Flooring: Luxury Vinyl
Roof: Shingle
Heating: Electric
Cooling: Central Air
Laundry: Common Area
Pets: No
Sewer: Public Sewer
Parcel ID: 01-23-29-7082-0
Amenities: Pool
Listing Courtesy Of: Revel Realty Llc
homepro407@gmail.com
Virtually Staged. COMPLETELY REMODELED 1/1 CONDOMINIUM with LAKE VIEWS in a well-maintained LAKEFRONT COMPLEX CONVENIENTLY LOCATED in the HEART OF SODO. This open 1 bedroom, 1 bathroom condo has been completely renovated with LUXURY VINYL PLANK FLOORING and CROWN MOLDING throughout. The complex has a commercial cooling system which means lower ac maintenance costs and LOWER UTILITY COSTS. The CUSTOM KITCHEN features WOOD RAISED PANEL cabinets, GRANITE TOPS, TILE BACKSPLASH, BREAKFAST BAR with stool space, OPEN SHELVING above the sink and SOFT CLOSE DRAWERS. The dining room features a CEILING FAN and CHAIR RAIL with BEAD BOARD WAINSCOTTING and a window with LAKE VIEWS. The living room has a built-in cabinet with open shelving above and another window overlooking the lawn and lake. The primary bedroom has a CEILING FAN and 2 DOUBLE DOOR CLOSETS. The bathroom has a vanity with GRANITE TOP and SOFT CLOSE CABINET DOORS, TILE FLOOR and a tub/shower with CUSTOM TILE surround. There is a DOUBLE DOOR CLOSET in the hall for additional storage. There is an ASSIGNED PARKING SPACE and the HOA provides exceptional exterior maintenance and a lakefront community pool and dock for water activities. Ideally located close to all of the shopping and dining option of SODO as well as the Orlando Health Medical Campus and all of the sports and entertainment options in downtown Orlando.
Property Details
Price: $158,500
Sq Ft: 632
($251 per
sqft)
Bedrooms: 1
Bathrooms: 1
City: Orlando
County: Orange
Type: Condo
Development: Pineloch Lake Apartments
Subdivision: Pineloch Lake Apts
Acres: 0.0900
Virtual Tour/Floorplan: View
Year Built: 1970
Listing Number: O6439096
Status Code: A-Active
Taxes: $2,209.00
Tax Year: 2025
Garage:
Furnishings: Unfurnished
Pets Allowed: No
Total Recurring Fees: $375
Total Recurring Fee Frequency: 0.00
Interior Features:
Ceiling Fans(s)
Chair Rail
Crown Molding
Eat-in Kitchen
Living Room/Dining Room Combo
Open Floorplan
Primary Bedroom Main Floor
Solid Surface Counters
Solid Wood Cabinets
Stone Counters
Thermostat
Window Treatments
Amenities:
Pool
Financial Information:
Taxes: $2,209.00
Tax Year: 2025
Association Fee: $374.63
Association Fee Frequency: Monthly
Exterior Features:
Lighting
Outdoor Grill
Outdoor Shower
Private Mailbox
Sidewalk
Equipment:
Dishwasher
Disposal
Electric Water Heater
Microwave
Range
Refrigerator
View:
Trees/Woods
Water
School Information:
Elementary School: Blankner Elem
Middle School: Blankner School (K-8)
Junior High: Blankner School (K-8)
High School: Boone High
Additional Information:
Building Description: Florida
MLS Area: 32806 - Orlando/Delaney Park/Crystal Lake
Total Square Footage: 632
Price per Square Feet: $250.79
Total Floors: 1
Water: Public
Construction: Block
Date Listed: 2026-09-05 00:00:00
Furnished: Unfurnished
Windows: Window Treatments
Flooring: Luxury Vinyl
Roof: Shingle
Heating: Electric
Cooling: Central Air
Laundry: Common Area
Pets: No
Sewer: Public Sewer
Parcel ID: 01-23-29-7082-0
Amenities: Pool
Map of 2873 Osceola Avenue S #A5, Orlando, FL 32806
Listing Courtesy Of: Revel Realty Llc
homepro407@gmail.com