29207 Old Mill, Tavares, FL 32778
For Sale $1,149,000


Save Property
View Virtual Tour
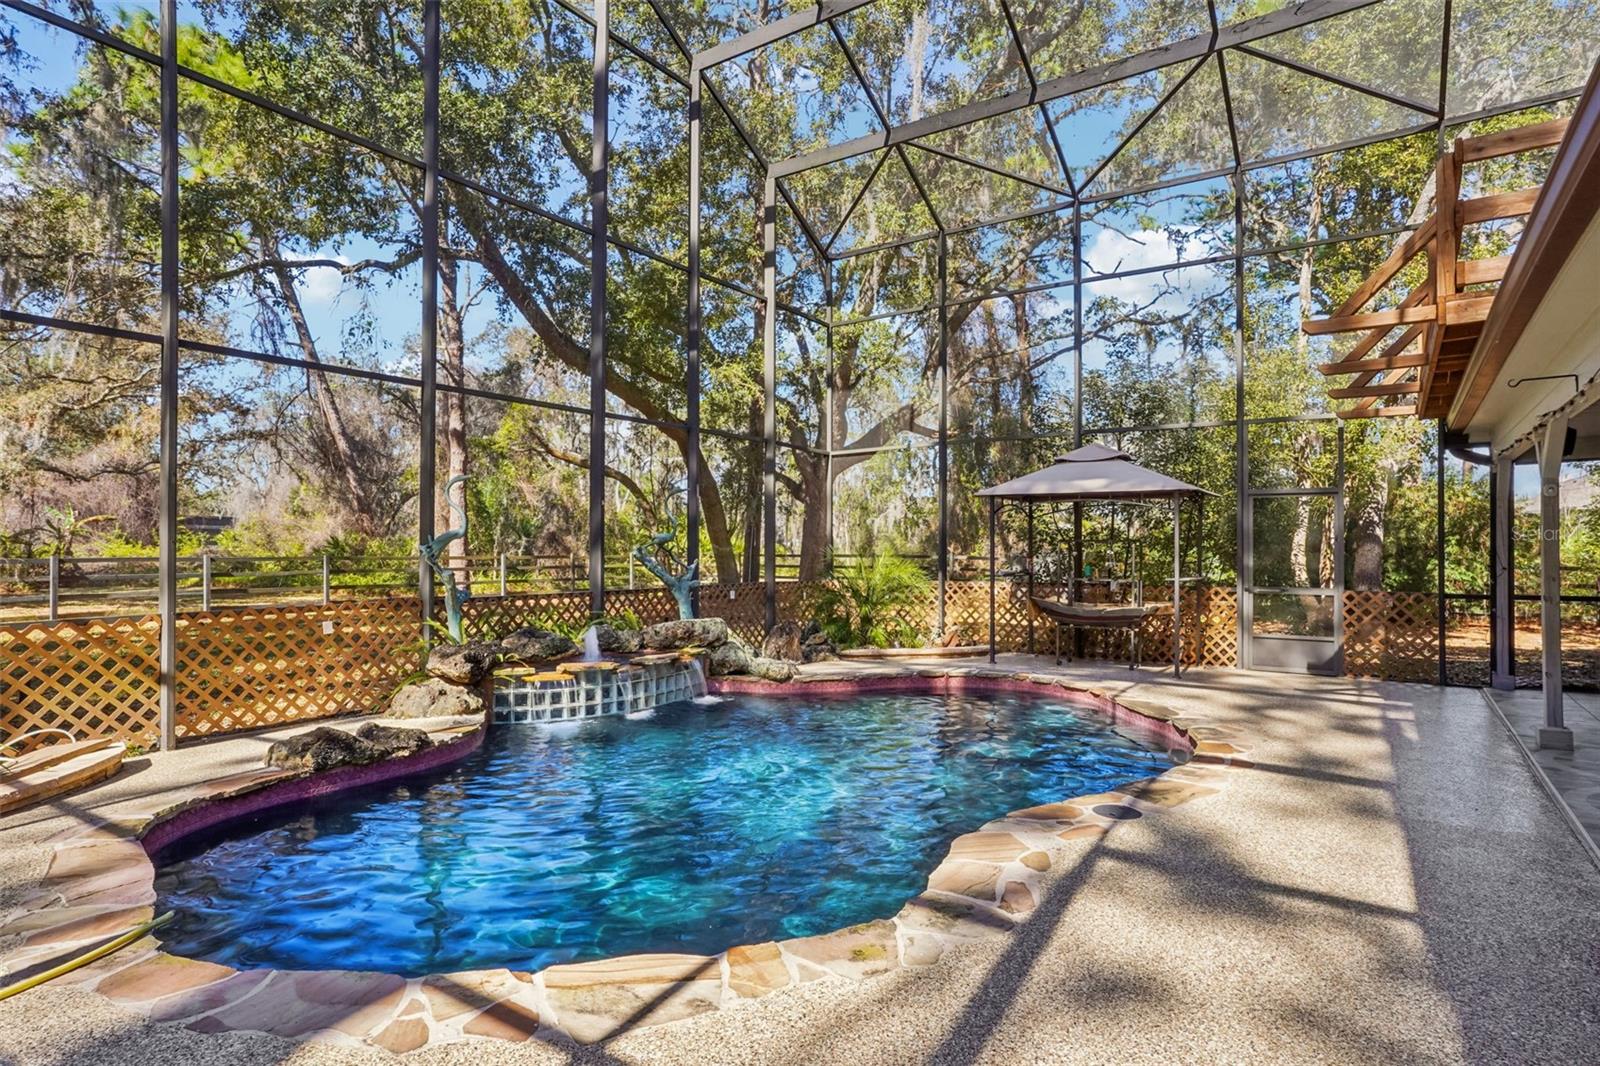
Spanning over 2.5 private, park-like acres in the premier Old Mill Run community, this sprawling 5,096 sq ft custom estate offers a rare masterclass in multigenerational living. At the heart of the home, a magnificent two-story great room gives way to two distinct wings—providing the ultimate architectural footprint for an in-law suite / teenage accommodation or extended family living. Timeless accents of natural stone, warm brickwork, and rich wood infuse character into the light-filled layout. The expansive kitchen serves as a central hub, completely updated with premium soft-close cabinetry, black stainless steel appliances, and a massive walk-in pantry. Retreat to the newly remodeled primary bathroom (April 2026), meticulously designed with modern finishes. Beyond the glass, your private outdoor oasis awaits: an expansive, non-slip entertaining deck flanking an in-ground pool with a cascading waterfall. Spend cooler evenings gathered around the custom brick fire pit under a canopy of lit, mature trees. Car enthusiasts and hobbyists will love the oversized 3-car garage, complete with epoxy floors and a dedicated 220V electric vehicle charging hook-up. Cared for and well-maintained, this estate delivers complete peace of mind with a newer roof (2017), updated dual HVACs (2021), a brand-new water heater (2026), and a newly upgraded water well and pump system (2024). Experience unparalleled space, total privacy, and ultimate versatility just minutes from the heart of Tavares.
Cathedral Ceiling(s)
Ceiling Fans(s)
Crown Molding
Eat-in Kitchen
High Ceilings
Solid Surface Counters
Solid Wood Cabinets
Split Bedroom
Vaulted Ceiling(s)
Walk-In Closet(s)
Window Treatments
Taxes: $5,886.15
Tax Year: 2025
Association Fee: $1,300.00
Association Fee Frequency: Annually
Dog Run
Fire Pit
Garden
Lighting
Private Mailbox
Private Yard
Rain Gutters
Bar Fridge
Built-In Oven
Convection Oven
Cooktop
Dishwasher
Disposal
Electric Water Heater
Freezer
Microwave
Refrigerator
Trees/Woods
Elementary School: Astatula Elem
Middle School: Tavares Middle
Junior High: Tavares Middle
High School: Tavares High
MLS Area: 32778 - Tavares / Deer Island
Total Square Footage: 6,978
Price per Square Feet: $225.47
Total Floors: 2
Water: Well
Construction: Block
Date Listed: 2026-01-29 00:00:00
Pool: Y
Pool Description: Deck, Gunite, Heated, In Ground, Lighting, Screen Enclosure, Tile
Furnished: Unfurnished
Windows: Blinds, Drapes
Parking: Driveway, Electric Vehicle Charging Station(S), Garage Door Opener, Garage Faces Side, Oversized
Garage Description: Y
Garage Spaces: 3
Attached Garage: Y
Flooring: Carpet, Laminate, Tile
Roof: Shingle
Heating: Central, Zoned
Cooling: Central Air
Fireplace: Y
Laundry: Inside, Laundry Room, Washer Hookup
Pets: Cats Ok, Dogs Ok
Sewer: Septic Tank
Lot Desc.: Corner Lot, Oversized Lot, Street Dead-End, Paved, Unincorporated
Parcel ID: 03-20-26-0100-0
Listing Courtesy Of: Olympus Executive Realty Inc
tanyapannett@icloud.com
Spanning over 2.5 private, park-like acres in the premier Old Mill Run community, this sprawling 5,096 sq ft custom estate offers a rare masterclass in multigenerational living. At the heart of the home, a magnificent two-story great room gives way to two distinct wings—providing the ultimate architectural footprint for an in-law suite / teenage accommodation or extended family living. Timeless accents of natural stone, warm brickwork, and rich wood infuse character into the light-filled layout. The expansive kitchen serves as a central hub, completely updated with premium soft-close cabinetry, black stainless steel appliances, and a massive walk-in pantry. Retreat to the newly remodeled primary bathroom (April 2026), meticulously designed with modern finishes. Beyond the glass, your private outdoor oasis awaits: an expansive, non-slip entertaining deck flanking an in-ground pool with a cascading waterfall. Spend cooler evenings gathered around the custom brick fire pit under a canopy of lit, mature trees. Car enthusiasts and hobbyists will love the oversized 3-car garage, complete with epoxy floors and a dedicated 220V electric vehicle charging hook-up. Cared for and well-maintained, this estate delivers complete peace of mind with a newer roof (2017), updated dual HVACs (2021), a brand-new water heater (2026), and a newly upgraded water well and pump system (2024). Experience unparalleled space, total privacy, and ultimate versatility just minutes from the heart of Tavares.
Property Details
Price: $1,149,000
Sq Ft: 5,096
($225 per
sqft)
Bedrooms: 5
Bathrooms: 4
Partial Baths: 1
City: Tavares
County: Lake
Type: Single Family
Development: Old Mill Run
Subdivision: Old Mill Run Sub
Acres: 2.5800
Virtual Tour/Floorplan: View
Year Built: 1984
Listing Number: S5142220
Status Code: A-Active
Taxes: $5,886.15
Tax Year: 2025
Garage:
3
/
Y
Furnishings: Unfurnished
Pets Allowed: Cats OK, Dogs OK
Total Recurring Fees: $108
Total Recurring Fee Frequency: 0.00
Interior Features:
Cathedral Ceiling(s)
Ceiling Fans(s)
Crown Molding
Eat-in Kitchen
High Ceilings
Solid Surface Counters
Solid Wood Cabinets
Split Bedroom
Vaulted Ceiling(s)
Walk-In Closet(s)
Window Treatments
Financial Information:
Taxes: $5,886.15
Tax Year: 2025
Association Fee: $1,300.00
Association Fee Frequency: Annually
Exterior Features:
Dog Run
Fire Pit
Garden
Lighting
Private Mailbox
Private Yard
Rain Gutters
Equipment:
Bar Fridge
Built-In Oven
Convection Oven
Cooktop
Dishwasher
Disposal
Electric Water Heater
Freezer
Microwave
Refrigerator
View:
Trees/Woods
School Information:
Elementary School: Astatula Elem
Middle School: Tavares Middle
Junior High: Tavares Middle
High School: Tavares High
Additional Information:
MLS Area: 32778 - Tavares / Deer Island
Total Square Footage: 6,978
Price per Square Feet: $225.47
Total Floors: 2
Water: Well
Construction: Block
Date Listed: 2026-01-29 00:00:00
Pool: Y
Pool Description: Deck, Gunite, Heated, In Ground, Lighting, Screen Enclosure, Tile
Furnished: Unfurnished
Windows: Blinds, Drapes
Parking: Driveway, Electric Vehicle Charging Station(S), Garage Door Opener, Garage Faces Side, Oversized
Garage Description: Y
Garage Spaces: 3
Attached Garage: Y
Flooring: Carpet, Laminate, Tile
Roof: Shingle
Heating: Central, Zoned
Cooling: Central Air
Fireplace: Y
Laundry: Inside, Laundry Room, Washer Hookup
Pets: Cats Ok, Dogs Ok
Sewer: Septic Tank
Lot Desc.: Corner Lot, Oversized Lot, Street Dead-End, Paved, Unincorporated
Parcel ID: 03-20-26-0100-0
Map of 29207 Old Mill, Tavares, FL 32778
Listing Courtesy Of: Olympus Executive Realty Inc
tanyapannett@icloud.com