2969 Cherry Lane, Haines City, FL 33844
Pending $220,690


Save Property
View Virtual Tour
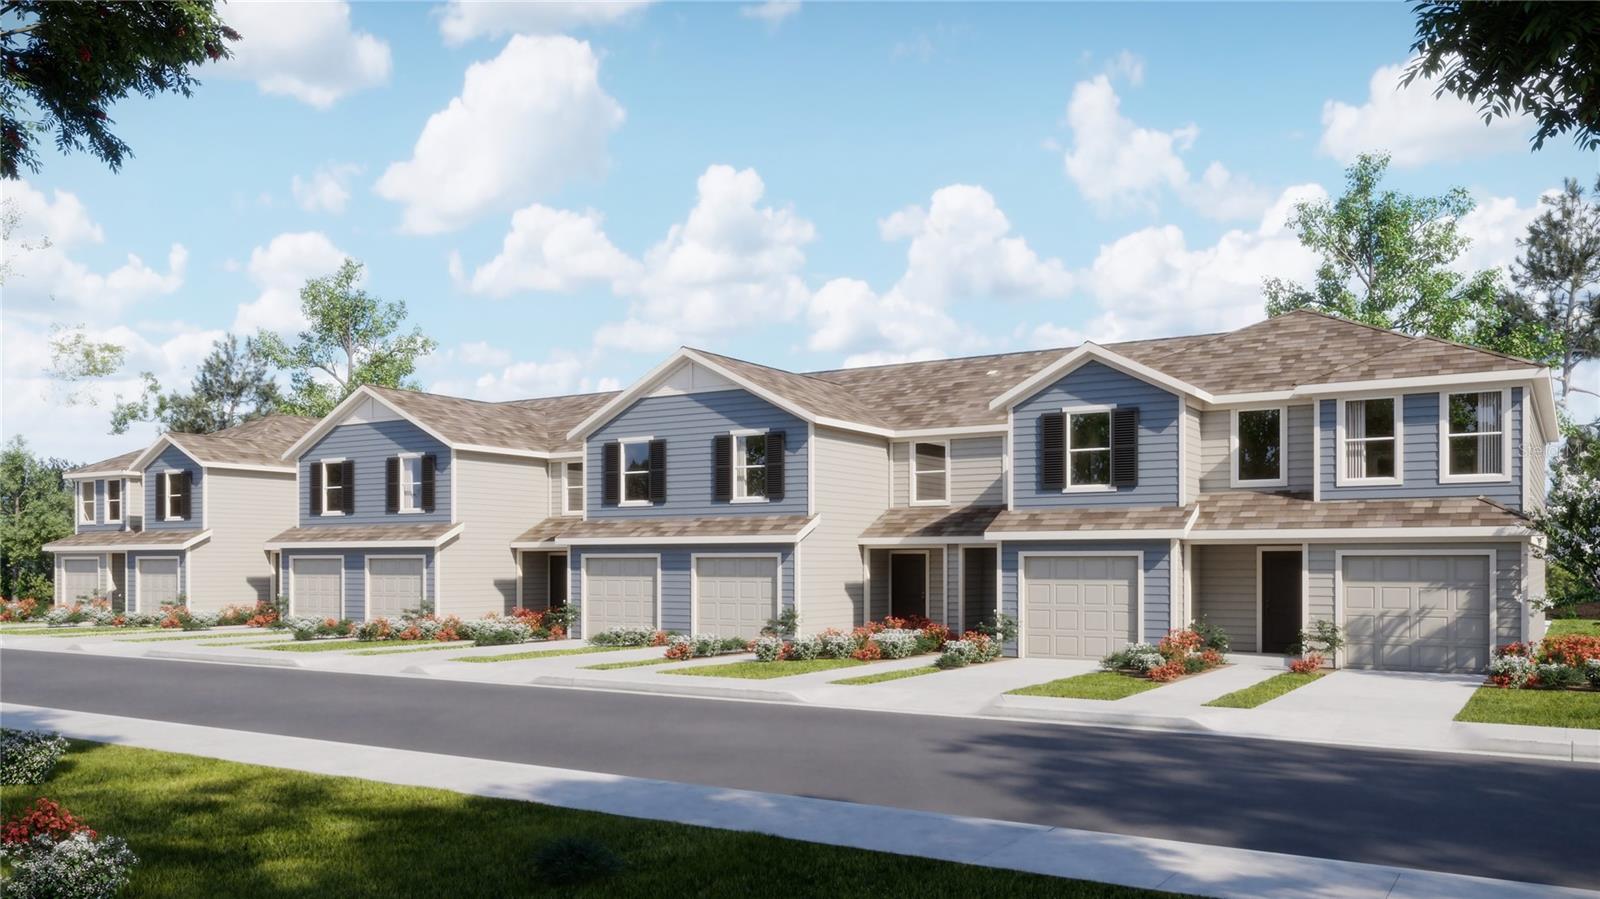
Under Construction. The upscale Crestone townhome provides ample space to live and grow with a total of three bedrooms. The first level features a spacious and flexible open-concept layout shared between the dazzling kitchen, dining room and family room, maximizing the interior living space. Two secondary bedrooms and a lavish owner’s suite featuring a full bathroom comprise the second floor. The Ascent Collection at Crosswinds is an amenity-rich masterplan community of new townhomes, located in Haines City. Amenities include: a resort style pool, fitness ctr, dog park, walking trails. Close to major roads, parks, Advent Health Heart of Florida, restaurants, shopping.
In Wall Pest System
Kitchen/Family Room Combo
Open Floorplan
Primary Bedroom Main Floor
Solid Surface Counters
Solid Wood Cabinets
Thermostat
Walk-In Closet(s)
Playground
Pool
Trail(s)
Taxes: $32.03
Tax Year: 2025
Association Fee: $247.00
Association Fee Frequency: Quarterly
Dishwasher
Disposal
Dryer
Microwave
Range
Refrigerator
Washer
Elementary School: Eastside Elem
Middle School: Boone Middle
Junior High: Boone Middle
High School: Ridge Community Senior High
MLS Area: 33844 - Haines City/Grenelefe
Total Square Footage: 1,578
Price per Square Feet: $160.15
Water: Public
Construction: Block, Cement Siding, Other, Frame
Date Listed: 2026-09-25 00:00:00
Furnished: Unfurnished
Windows: Thermal Windows
Parking: Driveway, Garage Door Opener
Garage Description: Y
Garage Spaces: 1
Attached Garage: Y
Flooring: Carpet, Ceramic Tile
Roof: Shingle
Heating: Central, Electric
Cooling: Central Air
Security: Smoke Detector(S)
Laundry: Inside
Pets: Yes
Sewer: Public Sewer
Lot Desc.: Paved, Private
Parcel ID: 27-27-14-739007
Amenities: Playground, Pool, Trail(S)
Listing Courtesy Of: Lennar Realty
lennarorlandomls@lennar.com
Under Construction. The upscale Crestone townhome provides ample space to live and grow with a total of three bedrooms. The first level features a spacious and flexible open-concept layout shared between the dazzling kitchen, dining room and family room, maximizing the interior living space. Two secondary bedrooms and a lavish owner’s suite featuring a full bathroom comprise the second floor. The Ascent Collection at Crosswinds is an amenity-rich masterplan community of new townhomes, located in Haines City. Amenities include: a resort style pool, fitness ctr, dog park, walking trails. Close to major roads, parks, Advent Health Heart of Florida, restaurants, shopping.
Property Details
Price: $220,690
Sq Ft: 1,378
($160 per
sqft)
Bedrooms: 3
Bathrooms: 2
Partial Baths: 1
City: Haines City
County: Polk
Type: Townhouse
Development: Crosswinds Th
Acres: 0.0400
Virtual Tour/Floorplan: View
Year Built: 2026
Listing Number: O6444774
Status Code: Pending
Taxes: $32.03
Tax Year: 2025
Garage:
1
/
Y
Furnishings: Unfurnished
Pets Allowed: Yes
Total Recurring Fees: $82
Total Recurring Fee Frequency: 0.00
Interior Features:
In Wall Pest System
Kitchen/Family Room Combo
Open Floorplan
Primary Bedroom Main Floor
Solid Surface Counters
Solid Wood Cabinets
Thermostat
Walk-In Closet(s)
Amenities:
Playground
Pool
Trail(s)
Financial Information:
Taxes: $32.03
Tax Year: 2025
Association Fee: $247.00
Association Fee Frequency: Quarterly
Equipment:
Dishwasher
Disposal
Dryer
Microwave
Range
Refrigerator
Washer
School Information:
Elementary School: Eastside Elem
Middle School: Boone Middle
Junior High: Boone Middle
High School: Ridge Community Senior High
Additional Information:
MLS Area: 33844 - Haines City/Grenelefe
Total Square Footage: 1,578
Price per Square Feet: $160.15
Water: Public
Construction: Block, Cement Siding, Other, Frame
Date Listed: 2026-09-25 00:00:00
Furnished: Unfurnished
Windows: Thermal Windows
Parking: Driveway, Garage Door Opener
Garage Description: Y
Garage Spaces: 1
Attached Garage: Y
Flooring: Carpet, Ceramic Tile
Roof: Shingle
Heating: Central, Electric
Cooling: Central Air
Security: Smoke Detector(S)
Laundry: Inside
Pets: Yes
Sewer: Public Sewer
Lot Desc.: Paved, Private
Parcel ID: 27-27-14-739007
Amenities: Playground, Pool, Trail(S)
Map of 2969 Cherry Lane, Haines City, FL 33844
Listing Courtesy Of: Lennar Realty
lennarorlandomls@lennar.com