3002 Cleveland Street W #D11, Tampa, FL 33609
For Sale $265,000


Save Property
View Virtual Tour
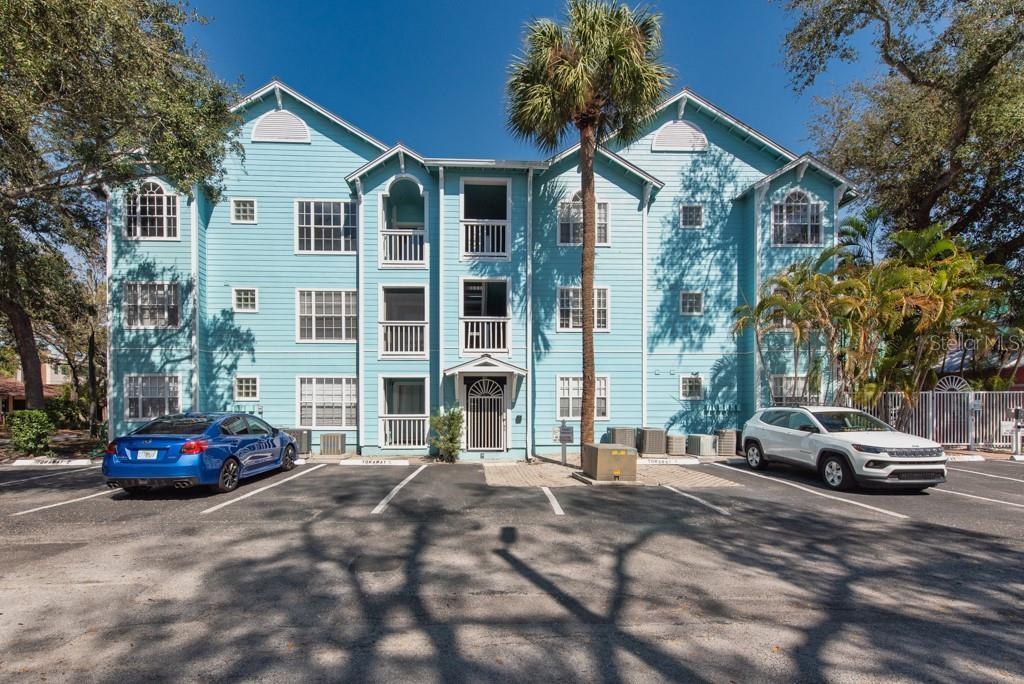
Sunlight, soaring ceilings, and a prime South Tampa address—this top-floor residence in the Key West–inspired community of Mallory Square delivers comfort and convenience in one inviting package. This 2-bedroom, 2-bath condo offers 787 square feet of thoughtfully designed living space with vaulted ceilings and abundant natural light that make the home feel open and airy. Wood flooring runs throughout the main living areas and bedrooms, creating a warm, cohesive look. The kitchen features wood cabinetry, tile flooring, a range, a built-in microwave, a dishwasher, and a breakfast bar perfect for casual dining or entertaining. Just off the kitchen, a convenient in-unit washer and dryer are tucked neatly into a closet for everyday ease. The living room is bright and welcoming with a ceiling fan and sliding glass doors that lead to a covered porch—an ideal spot to unwind after a long day. The primary bedroom includes wood floors, a ceiling fan, and a private en-suite bath with a tile walk-in shower and vanity. The second bedroom also features wood flooring and a ceiling fan, with easy access to the second full bath complete with a shower/tub combination and vanity. Residents enjoy a gated, maintenance-free community with a sparkling pool, one assigned parking space, and guest parking for visitors. Located just minutes from the University of Tampa, the vibrant SoHo Dining District, scenic Bayshore Boulevard, Hyde Park Village, and Downtown Tampa, you’ll be surrounded by top dining, shopping, and entertainment options. Low-maintenance living in one of Tampa’s most desirable locations—this is South Tampa at its best.
Built-in Features
Ceiling Fans(s)
Eat-in Kitchen
Living Room/Dining Room Combo
Solid Wood Cabinets
Vaulted Ceiling(s)
Taxes: $4,613.11
Tax Year: 2025
Association Fee: $495.00
Association Fee Frequency: Monthly
Balcony
Sidewalk
Dishwasher
Dryer
Microwave
Range
Refrigerator
Washer
Elementary School: Mitchell-Hb
Middle School: Wilson-Hb
Junior High: Wilson-Hb
High School: Plant-Hb
MLS Area: 33609 - Tampa / Palma Ceia
Total Square Footage: 787
Price per Square Feet: $336.72
Total Floors: 3
Water: Public
Construction: Block, Stucco, Frame
Date Listed: 2026-02-24 00:00:00
Furnished: Partially
Parking: Assigned
Flooring: Tile, Wood
Roof: Metal
Heating: Central
Cooling: Central Air
Laundry: Inside, Laundry Closet
Pets: Yes
Sewer: Public Sewer
Parcel ID: A-22-29-18-3O6-
Listing Courtesy Of: Lpt Realty Llc
info@theduncanduo.com
Sunlight, soaring ceilings, and a prime South Tampa address—this top-floor residence in the Key West–inspired community of Mallory Square delivers comfort and convenience in one inviting package. This 2-bedroom, 2-bath condo offers 787 square feet of thoughtfully designed living space with vaulted ceilings and abundant natural light that make the home feel open and airy. Wood flooring runs throughout the main living areas and bedrooms, creating a warm, cohesive look. The kitchen features wood cabinetry, tile flooring, a range, a built-in microwave, a dishwasher, and a breakfast bar perfect for casual dining or entertaining. Just off the kitchen, a convenient in-unit washer and dryer are tucked neatly into a closet for everyday ease. The living room is bright and welcoming with a ceiling fan and sliding glass doors that lead to a covered porch—an ideal spot to unwind after a long day. The primary bedroom includes wood floors, a ceiling fan, and a private en-suite bath with a tile walk-in shower and vanity. The second bedroom also features wood flooring and a ceiling fan, with easy access to the second full bath complete with a shower/tub combination and vanity. Residents enjoy a gated, maintenance-free community with a sparkling pool, one assigned parking space, and guest parking for visitors. Located just minutes from the University of Tampa, the vibrant SoHo Dining District, scenic Bayshore Boulevard, Hyde Park Village, and Downtown Tampa, you’ll be surrounded by top dining, shopping, and entertainment options. Low-maintenance living in one of Tampa’s most desirable locations—this is South Tampa at its best.
Property Details
Price: $265,000
Sq Ft: 787
($337 per
sqft)
Bedrooms: 2
Bathrooms: 2
City: Tampa
County: Hillsborough
Type: Condo
Development: Mallory Square
Subdivision: Mallory Square A Condo
Virtual Tour/Floorplan: View
Year Built: 1989
Listing Number: TB8480129
Status Code: A-Active
Taxes: $4,613.11
Tax Year: 2025
Garage:
Furnishings: Partially
Pets Allowed: Yes
Total Recurring Fees: $495
Total Recurring Fee Frequency: 0.00
Interior Features:
Built-in Features
Ceiling Fans(s)
Eat-in Kitchen
Living Room/Dining Room Combo
Solid Wood Cabinets
Vaulted Ceiling(s)
Financial Information:
Taxes: $4,613.11
Tax Year: 2025
Association Fee: $495.00
Association Fee Frequency: Monthly
Exterior Features:
Balcony
Sidewalk
Equipment:
Dishwasher
Dryer
Microwave
Range
Refrigerator
Washer
School Information:
Elementary School: Mitchell-Hb
Middle School: Wilson-Hb
Junior High: Wilson-Hb
High School: Plant-Hb
Additional Information:
MLS Area: 33609 - Tampa / Palma Ceia
Total Square Footage: 787
Price per Square Feet: $336.72
Total Floors: 3
Water: Public
Construction: Block, Stucco, Frame
Date Listed: 2026-02-24 00:00:00
Furnished: Partially
Parking: Assigned
Flooring: Tile, Wood
Roof: Metal
Heating: Central
Cooling: Central Air
Laundry: Inside, Laundry Closet
Pets: Yes
Sewer: Public Sewer
Parcel ID: A-22-29-18-3O6-
Map of 3002 Cleveland Street W #D11, Tampa, FL 33609
Listing Courtesy Of: Lpt Realty Llc
info@theduncanduo.com