3003 Meadow Street W, Tampa, FL 33611
For Sale $749,000


Save Property
View Virtual Tour
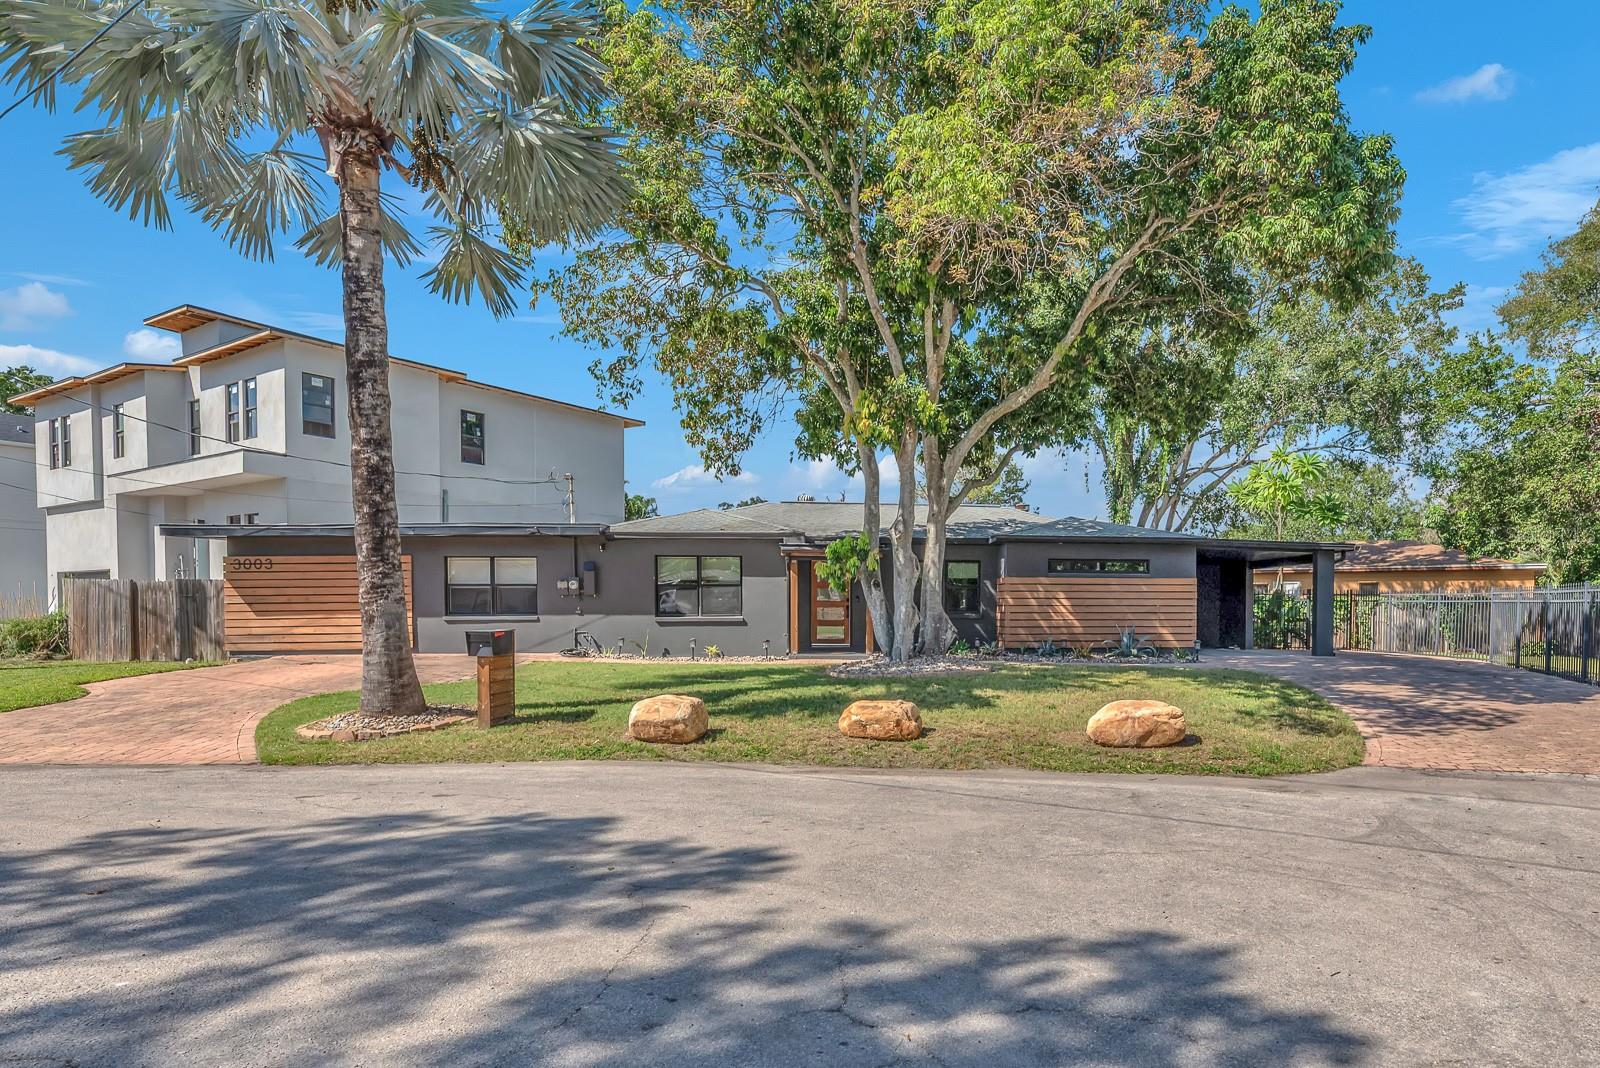
Imagine starting your morning in Tampa’s sought-after Ballast Point neighborhood, with the water nearby and a home that blends distinctive mid-century modern character with inviting spaces for everyday living. This 3-bedroom, 2.5-bath home welcomes you with an open floorplan where the kitchen and family room flow together, creating the perfect setting for slow mornings, casual dinners, and evenings spent with friends. Stone countertops, a breakfast bar, and a dining nook give the kitchen both style and function, making it easy to gather and connect. The split-bedroom layout offers a sense of privacy, with the primary suite tucked just off the kitchen for convenient access. Unwind in the en suite bathroom, complete with dual sinks, separate vanities, a soaking tub, and a separate shower, then enjoy the added storage of a spacious walk-in closet. Two additional bedrooms offer room for guests, family, or a home office, while a half bath provides convenience when entertaining. Luxury vinyl plank flooring extends throughout the bedrooms, closets, and main living areas, creating a cohesive look that complements the home's character. Beyond the interior, the spacious, fully fenced backyard invites you to make the most of Florida living. Picture weekend cookouts on the deck, evenings around the grill, or simply enjoying your own outdoor retreat. Recent updates add even more appeal, including roof replacements in 2011 and 2022, a new water heater and AC in 2023, an AC compressor replacement in 2024, and kitchen appliance updates from 2022 through 2026. With its distinctive exterior, inviting indoor-outdoor spaces, and convenient proximity to the water, this Ballast Point home offers an opportunity to enjoy the character of South Tampa and the laid-back rhythm of Florida living.
Ceiling Fans(s)
Eat-in Kitchen
Kitchen/Family Room Combo
Open Floorplan
Primary Bedroom Main Floor
Split Bedroom
Stone Counters
Thermostat
Walk-In Closet(s)
Window Treatments
Taxes: $8,674.00
Tax Year: 2025
Awning(s)
Private Mailbox
Private Yard
Rain Gutters
Built-In Oven
Cooktop
Dishwasher
Disposal
Electric Water Heater
Microwave
Range
Refrigerator
Elementary School: Ballast Point-Hb
Middle School: Madison-Hb
Junior High: Madison-Hb
High School: Robinson-Hb
Building Description: Mid-Century Modern
MLS Area: 33611 - Tampa
Total Square Footage: 2,282
Price per Square Feet: $406.18
Water: Public
Construction: Block, Concrete, Stucco
Date Listed: 2026-10-26 00:00:00
Furnished: Unfurnished
Windows: Window Treatments
Parking: Driveway, On Street
Flooring: Laminate, Luxury Vinyl, Tile
Roof: Shingle
Heating: Central
Cooling: Central Air
Fireplace: Y
Security: Smoke Detector(S)
Laundry: Electric Dryer Hookup, Inside, Washer Hookup
Pets: Yes
Sewer: Public Sewer
Lot Desc.: Flood Insurance Required, Flood Zone, City Limits, In County, Landscaped, Street Dead-End, Paved
Parcel ID: A-15-30-18-40Y-
Listing Courtesy Of: Eaton Realty
swalker@eatonrealty.com
Imagine starting your morning in Tampa’s sought-after Ballast Point neighborhood, with the water nearby and a home that blends distinctive mid-century modern character with inviting spaces for everyday living. This 3-bedroom, 2.5-bath home welcomes you with an open floorplan where the kitchen and family room flow together, creating the perfect setting for slow mornings, casual dinners, and evenings spent with friends. Stone countertops, a breakfast bar, and a dining nook give the kitchen both style and function, making it easy to gather and connect. The split-bedroom layout offers a sense of privacy, with the primary suite tucked just off the kitchen for convenient access. Unwind in the en suite bathroom, complete with dual sinks, separate vanities, a soaking tub, and a separate shower, then enjoy the added storage of a spacious walk-in closet. Two additional bedrooms offer room for guests, family, or a home office, while a half bath provides convenience when entertaining. Luxury vinyl plank flooring extends throughout the bedrooms, closets, and main living areas, creating a cohesive look that complements the home's character. Beyond the interior, the spacious, fully fenced backyard invites you to make the most of Florida living. Picture weekend cookouts on the deck, evenings around the grill, or simply enjoying your own outdoor retreat. Recent updates add even more appeal, including roof replacements in 2011 and 2022, a new water heater and AC in 2023, an AC compressor replacement in 2024, and kitchen appliance updates from 2022 through 2026. With its distinctive exterior, inviting indoor-outdoor spaces, and convenient proximity to the water, this Ballast Point home offers an opportunity to enjoy the character of South Tampa and the laid-back rhythm of Florida living.
Property Details
Price: $749,000
Sq Ft: 1,844
($406 per
sqft)
Bedrooms: 3
Bathrooms: 2
Partial Baths: 1
City: Tampa
County: Hillsborough
Type: Single Family
Development: Meadowlawn
Acres: 0.2200
Virtual Tour/Floorplan: View
Year Built: 1952
Listing Number: TB8558475
Status Code: A-Active
Taxes: $8,674.00
Tax Year: 2025
Garage:
Furnishings: Unfurnished
Pets Allowed: Yes
Interior Features:
Ceiling Fans(s)
Eat-in Kitchen
Kitchen/Family Room Combo
Open Floorplan
Primary Bedroom Main Floor
Split Bedroom
Stone Counters
Thermostat
Walk-In Closet(s)
Window Treatments
Financial Information:
Taxes: $8,674.00
Tax Year: 2025
Exterior Features:
Awning(s)
Private Mailbox
Private Yard
Rain Gutters
Equipment:
Built-In Oven
Cooktop
Dishwasher
Disposal
Electric Water Heater
Microwave
Range
Refrigerator
School Information:
Elementary School: Ballast Point-Hb
Middle School: Madison-Hb
Junior High: Madison-Hb
High School: Robinson-Hb
Additional Information:
Building Description: Mid-Century Modern
MLS Area: 33611 - Tampa
Total Square Footage: 2,282
Price per Square Feet: $406.18
Water: Public
Construction: Block, Concrete, Stucco
Date Listed: 2026-10-26 00:00:00
Furnished: Unfurnished
Windows: Window Treatments
Parking: Driveway, On Street
Flooring: Laminate, Luxury Vinyl, Tile
Roof: Shingle
Heating: Central
Cooling: Central Air
Fireplace: Y
Security: Smoke Detector(S)
Laundry: Electric Dryer Hookup, Inside, Washer Hookup
Pets: Yes
Sewer: Public Sewer
Lot Desc.: Flood Insurance Required, Flood Zone, City Limits, In County, Landscaped, Street Dead-End, Paved
Parcel ID: A-15-30-18-40Y-
Map of 3003 Meadow Street W, Tampa, FL 33611
Listing Courtesy Of: Eaton Realty
swalker@eatonrealty.com