3009 Via Siena Street, Plant City, FL 33566
For Sale $490,000


Save Property
View Virtual Tour
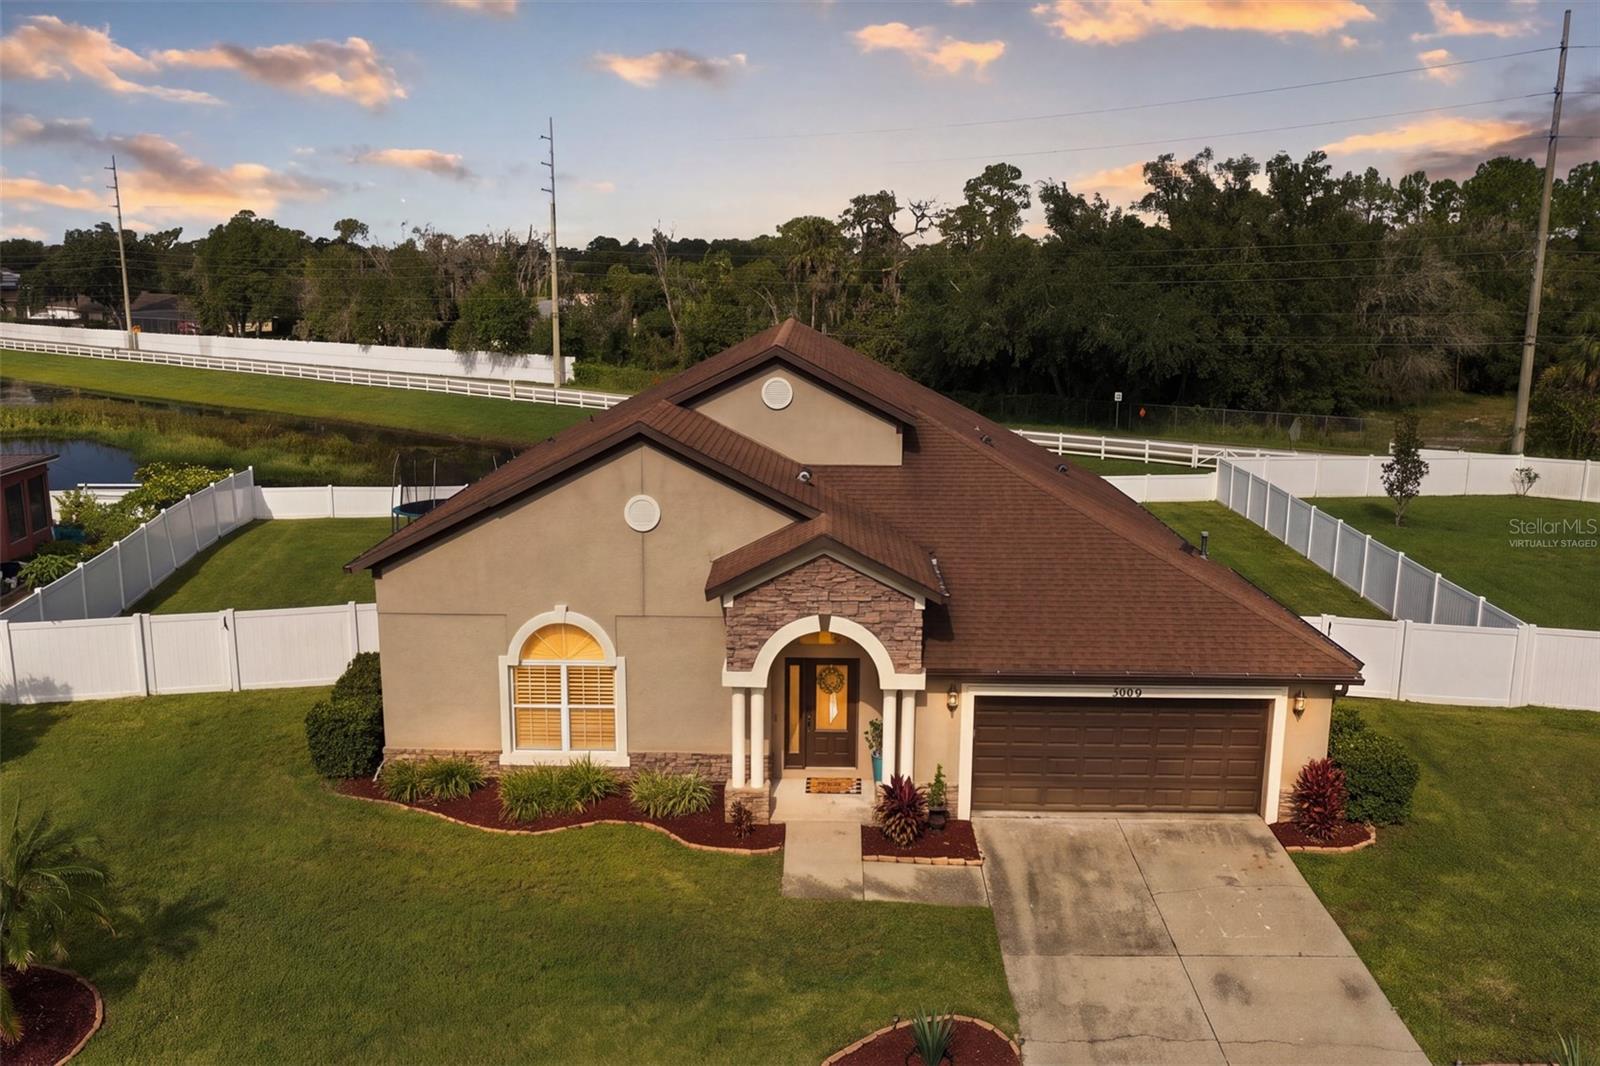
Virtually Staged. Welcome to this beautifully laid-out 4-bedroom, 3-bathroom home in the desirable Walden Pointe community. Featuring a spacious open-plan living room and kitchen, this home offers the perfect setting for both everyday living and entertaining. A separate dining room provides additional space for family meals and special occasions. The thoughtfully designed floor plan includes a spacious primary suite on the main floor, complete with a walk-in closet and private en-suite bathroom. Two additional bedrooms are also located on the main floor, along with a separate laundry room for added convenience. Upstairs, you'll find a fourth bedroom, a full bathroom, and a large bonus room offering endless possibilities for a home office, playroom, media room, or additional living space. Additional highlights include a two-car garage and a large, fully fenced backyard, perfect for outdoor entertaining, pets, or simply enjoying your own private outdoor space. With its versatile floor plan, generous living spaces, and plenty of room both inside and out, this Walden Pointe home is one you won't want to miss!
Ceiling Fans(s)
Kitchen/Family Room Combo
Open Floorplan
Primary Bedroom Main Floor
Walk-In Closet(s)
Taxes: $6,022.78
Tax Year: 2025
Association Fee: $536.10
Association Fee Frequency: Annually
Sidewalk
Dishwasher
Dryer
Microwave
Range
Refrigerator
Washer
Elementary School: Trapnell-Hb
Middle School: Turkey Creek-Hb
Junior High: Turkey Creek-Hb
High School: Durant-Hb
MLS Area: 33566 - Plant City
Total Square Footage: 3,576
Price per Square Feet: $163.66
Total Floors: 2
Water: Public
Construction: Stucco
Date Listed: 2026-11-06 00:00:00
Furnished: Unfurnished
Garage Description: Y
Garage Spaces: 2
Attached Garage: Y
Flooring: Laminate, Tile
Roof: Shingle
Heating: Central
Cooling: Central Air
Laundry: Inside, Laundry Room
Pets: Breed Restrictions, Yes
Sewer: Public Sewer
Parcel ID: P-07-29-22-9A8-
Listing Courtesy Of: Keller Williams Tampa Properties
offers@trgkw.com
Virtually Staged. Welcome to this beautifully laid-out 4-bedroom, 3-bathroom home in the desirable Walden Pointe community. Featuring a spacious open-plan living room and kitchen, this home offers the perfect setting for both everyday living and entertaining. A separate dining room provides additional space for family meals and special occasions. The thoughtfully designed floor plan includes a spacious primary suite on the main floor, complete with a walk-in closet and private en-suite bathroom. Two additional bedrooms are also located on the main floor, along with a separate laundry room for added convenience. Upstairs, you'll find a fourth bedroom, a full bathroom, and a large bonus room offering endless possibilities for a home office, playroom, media room, or additional living space. Additional highlights include a two-car garage and a large, fully fenced backyard, perfect for outdoor entertaining, pets, or simply enjoying your own private outdoor space. With its versatile floor plan, generous living spaces, and plenty of room both inside and out, this Walden Pointe home is one you won't want to miss!
Property Details
Price: $490,000
Sq Ft: 2,994
($164 per
sqft)
Bedrooms: 4
Bathrooms: 3
City: Plant City
County: Hillsborough
Type: Single Family
Development: Walden Pointe
Acres: 0.2700
Virtual Tour/Floorplan: View
Year Built: 2013
Listing Number: TB8559571
Status Code: A-Active
Taxes: $6,022.78
Tax Year: 2025
Garage:
2
/
Y
Furnishings: Unfurnished
Pets Allowed: Breed Restrictions, Yes
Total Recurring Fees: $45
Total Recurring Fee Frequency: 0.00
Interior Features:
Ceiling Fans(s)
Kitchen/Family Room Combo
Open Floorplan
Primary Bedroom Main Floor
Walk-In Closet(s)
Financial Information:
Taxes: $6,022.78
Tax Year: 2025
Association Fee: $536.10
Association Fee Frequency: Annually
Exterior Features:
Sidewalk
Equipment:
Dishwasher
Dryer
Microwave
Range
Refrigerator
Washer
School Information:
Elementary School: Trapnell-Hb
Middle School: Turkey Creek-Hb
Junior High: Turkey Creek-Hb
High School: Durant-Hb
Additional Information:
MLS Area: 33566 - Plant City
Total Square Footage: 3,576
Price per Square Feet: $163.66
Total Floors: 2
Water: Public
Construction: Stucco
Date Listed: 2026-11-06 00:00:00
Furnished: Unfurnished
Garage Description: Y
Garage Spaces: 2
Attached Garage: Y
Flooring: Laminate, Tile
Roof: Shingle
Heating: Central
Cooling: Central Air
Laundry: Inside, Laundry Room
Pets: Breed Restrictions, Yes
Sewer: Public Sewer
Parcel ID: P-07-29-22-9A8-
Map of 3009 Via Siena Street, Plant City, FL 33566
Listing Courtesy Of: Keller Williams Tampa Properties
offers@trgkw.com