302 Andover Place #167, Sun City Center, FL 33573
For Sale $85,000


Save Property
View Virtual Tour
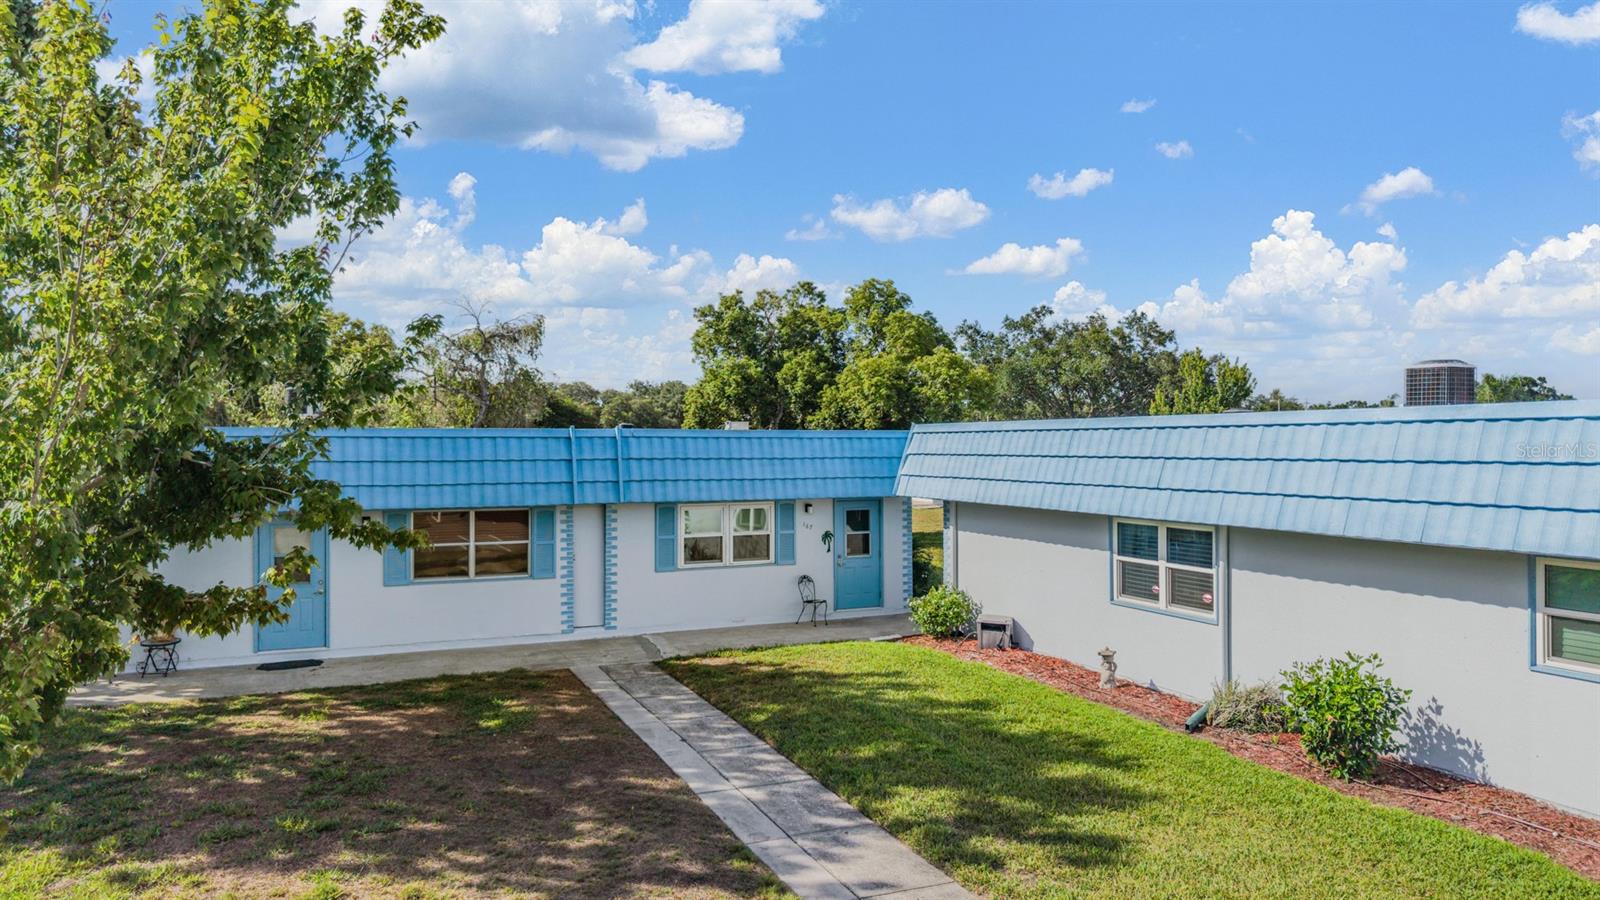
You’ll love this one-bedroom 1.5-bath Mansard floor plan! At the end of a cul-de-sac next to the trail to the North Clubhouse. This condominium is an open plan with neutral colors, luxury vinyl flooring, and it’s move-in ready and tastefully furnished with fabulous furniture. The open floor plan with a large family room, dining area and kitchen with a pass-through are spacious and offer great natural lighting, and the powder bath is great for guests. The primary bedroom is spacious with an en-suite bath and a walk-in shower that was updated with decorative tiling and is pretty. The Florida room/lanai is a great space with a full-size washer and dryer closet and space in the lanai for your golf cart. The double doors allow you to bring the golf cart into the lanai. If you have an ESA, the Kings Point HOA accepts service, companion and emotional support animals. No need to bring a lawn mower, Kings Point is maintenance-free, and this beautiful lawn will be manicured by a local lawn crew. This renowned Del Webb Community offers a security guard for entry, there are two beautiful clubhouses, an 850-seat Veterans Theater, six heated pools, an elegant spa, two hot tubs, tennis courts, three golf courses, billiards, pickleball courts, and wonderful fitness and more. You’ll always have options with many social and sports, and activities for everyone. Kings Point offers free transportation to local doctors, hospitals, shopping, banking, restaurants and more. You can also access these same local spots by golf cart. This is such a great community, between Tampa and Bradenton, you have options of the gulf beaches, rated some of the most beautiful beaches in the world, all the attractions in Orlando or Tampa and ongoing sporting, theater and other events every day. Kings Point is an award-winning community, and Sun City Center continues to be a desirable and welcoming community to live in.
Window Treatments
Cable TV
Clubhouse
Fence Restrictions
Fitness Center
Gated
Golf Course
Maintenance
Park
Pickleball Court(s)
Playground
Pool
Recreation Facilities
Security
Shuffleboard Court
Tennis Court(s)
Wheelchair Access
Taxes: $1,741.00
Tax Year: 2025
Cooktop
Disposal
Dryer
Electric Water Heater
Range
Refrigerator
Washer
Elementary School: Cypress Creek-Hb
Middle School: Falkenburg Academy
Junior High: Falkenburg Academy
High School: Sumner High School
Building Description: Florida
MLS Area: 33573 - Sun City Center / Ruskin
Total Square Footage: 908
Price per Square Feet: $106.25
Total Floors: 1
Water: Public
Construction: Block
Date Listed: 2026-05-21 00:00:00
Furnished: Furnished
Parking: Assigned
Flooring: Carpet, Tile, Vinyl
Roof: Built-Up
Heating: Electric
Cooling: Central Air
Laundry: Laundry Closet
55+ Community: Y
Pets: No
Sewer: Public Sewer
Lot Desc.: In County, Paved, Private
Parcel ID: U-12-32-19-1Wl-
Amenities: Cable Tv, Clubhouse, Fence Restrictions, Fitness Center, Gated, Golf Course, Maintenance, Park, Pickleball Court(S), Playground, Pool, Recreation Facilities, Security, Shuffleboard Court, Tennis Court(S), Wheelchair Access
Listing Courtesy Of: Premier Sothebys Intl Realty
julie@juliewrightpa.com
You’ll love this one-bedroom 1.5-bath Mansard floor plan! At the end of a cul-de-sac next to the trail to the North Clubhouse. This condominium is an open plan with neutral colors, luxury vinyl flooring, and it’s move-in ready and tastefully furnished with fabulous furniture. The open floor plan with a large family room, dining area and kitchen with a pass-through are spacious and offer great natural lighting, and the powder bath is great for guests. The primary bedroom is spacious with an en-suite bath and a walk-in shower that was updated with decorative tiling and is pretty. The Florida room/lanai is a great space with a full-size washer and dryer closet and space in the lanai for your golf cart. The double doors allow you to bring the golf cart into the lanai. If you have an ESA, the Kings Point HOA accepts service, companion and emotional support animals. No need to bring a lawn mower, Kings Point is maintenance-free, and this beautiful lawn will be manicured by a local lawn crew. This renowned Del Webb Community offers a security guard for entry, there are two beautiful clubhouses, an 850-seat Veterans Theater, six heated pools, an elegant spa, two hot tubs, tennis courts, three golf courses, billiards, pickleball courts, and wonderful fitness and more. You’ll always have options with many social and sports, and activities for everyone. Kings Point offers free transportation to local doctors, hospitals, shopping, banking, restaurants and more. You can also access these same local spots by golf cart. This is such a great community, between Tampa and Bradenton, you have options of the gulf beaches, rated some of the most beautiful beaches in the world, all the attractions in Orlando or Tampa and ongoing sporting, theater and other events every day. Kings Point is an award-winning community, and Sun City Center continues to be a desirable and welcoming community to live in.
Property Details
Price: $85,000
Sq Ft: 800
($106 per
sqft)
Bedrooms: 1
Bathrooms: 1
Partial Baths: 1
City: Sun City Center
County: Hillsborough
Type: Condo
Development: Andover
Subdivision: Andover G Condo
Acres: 0.0200
Virtual Tour/Floorplan: View
Year Built: 1973
Listing Number: TB8511036
Status Code: A-Active
Taxes: $1,741.00
Tax Year: 2025
Garage:
Furnishings: Furnished
Pets Allowed: No
Total Recurring Fees: $648
Total Recurring Fee Frequency: 0.00
Interior Features:
Window Treatments
Amenities:
Cable TV
Clubhouse
Fence Restrictions
Fitness Center
Gated
Golf Course
Maintenance
Park
Pickleball Court(s)
Playground
Pool
Recreation Facilities
Security
Shuffleboard Court
Tennis Court(s)
Wheelchair Access
Financial Information:
Taxes: $1,741.00
Tax Year: 2025
Equipment:
Cooktop
Disposal
Dryer
Electric Water Heater
Range
Refrigerator
Washer
School Information:
Elementary School: Cypress Creek-Hb
Middle School: Falkenburg Academy
Junior High: Falkenburg Academy
High School: Sumner High School
Additional Information:
Building Description: Florida
MLS Area: 33573 - Sun City Center / Ruskin
Total Square Footage: 908
Price per Square Feet: $106.25
Total Floors: 1
Water: Public
Construction: Block
Date Listed: 2026-05-21 00:00:00
Furnished: Furnished
Parking: Assigned
Flooring: Carpet, Tile, Vinyl
Roof: Built-Up
Heating: Electric
Cooling: Central Air
Laundry: Laundry Closet
55+ Community: Y
Pets: No
Sewer: Public Sewer
Lot Desc.: In County, Paved, Private
Parcel ID: U-12-32-19-1Wl-
Amenities: Cable Tv, Clubhouse, Fence Restrictions, Fitness Center, Gated, Golf Course, Maintenance, Park, Pickleball Court(S), Playground, Pool, Recreation Facilities, Security, Shuffleboard Court, Tennis Court(S), Wheelchair Access
Map of 302 Andover Place #167, Sun City Center, FL 33573
Listing Courtesy Of: Premier Sothebys Intl Realty
julie@juliewrightpa.com