308 Townbridge Dr, Haines City, FL 33844
For Sale $199,000


Save Property
View Virtual Tour
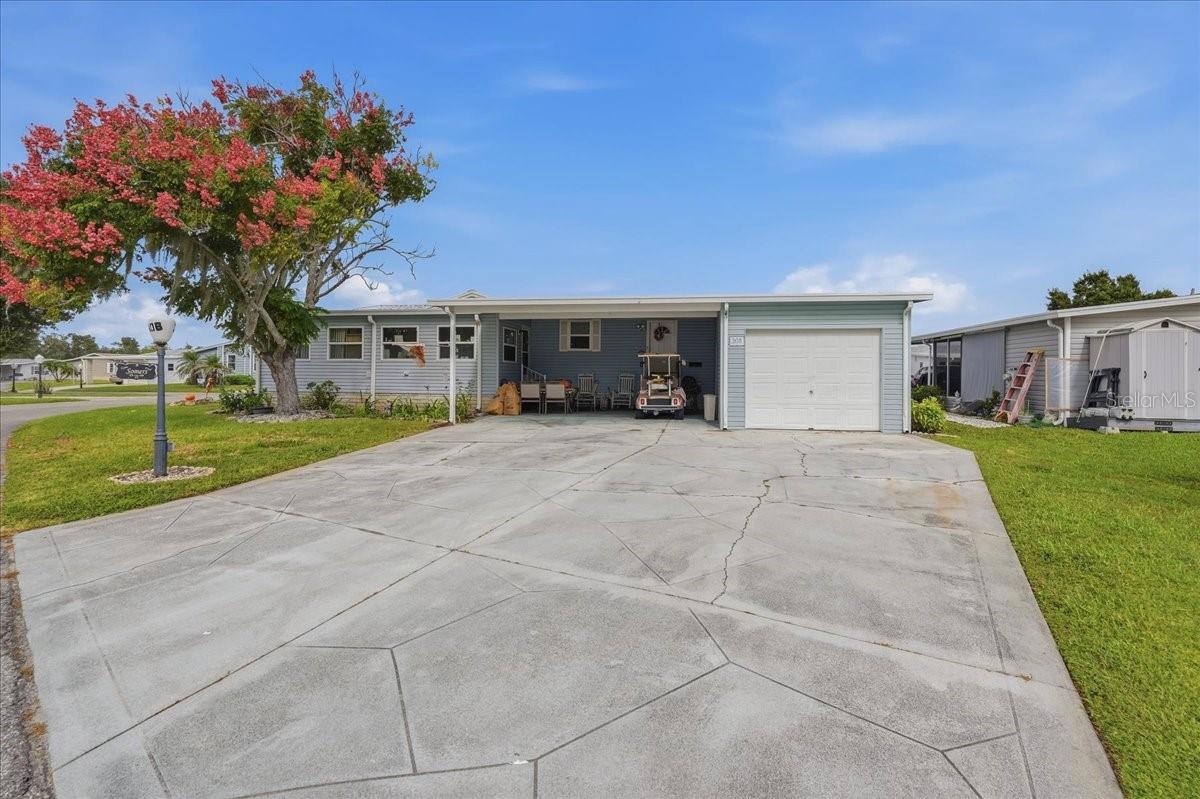
Welcome to your dream retirement oasis! Check out this spacious 2-bedroom, 2-bathroom manufactured home located in Sweetwater Golf & Tennis Club, a 55+ community providing a vibrant, active lifestyle. The community's top-tier amenities offer endless opportunities for recreation and socialization, including a golf course, fitness center, sparkling community pool, tennis courts, community center, lake access, and much more! Boasting nearly 1,900 square feet of comfortable living space, the welcoming living room flows seamlessly into the formal dining area, providing the perfect backdrop for hosting family and friends. The kitchen is fully equipped with ample cabinetry and counter space, making meal preparation a breeze. One of the true highlights of this home is the expansive Florida room, flooded with natural light; this versatile space is perfect for enjoying your morning coffee, setting up a home office, creating a cozy reading nook, or relaxing after a day. Conveniently located near local shopping and dining, this exceptionally spacious home offers the perfect blend of leisure, comfort, and community. Schedule your tour today and start living the lifestyle you deserve!
Ceiling Fans(s)
Eat-in Kitchen
Living Room/Dining Room Combo
Split Bedroom
Taxes: $1,896.23
Tax Year: 2026
Association Fee: $387.00
Association Fee Frequency: Monthly
Storage
Dishwasher
Microwave
Range
Refrigerator
Elementary School: Lake Alfred Elem
High School: Haines City Senior High
Building Design: Manufactured House
MLS Area: 33844 - Haines City/Grenelefe
Total Square Footage: 1,826
Price per Square Feet: $108.98
Water: Public
Construction: Vinyl Siding
Date Listed: 2026-10-31 00:00:00
Furnished: Unfurnished
Parking: Driveway
Garage Description: Y
Garage Spaces: 1
Attached Garage: Y
Flooring: Carpet, Laminate
Roof: Metal
Heating: Central, Electric, Heat Recovery Unit
Cooling: Central Air
Fireplace: Y
Laundry: Laundry Room
55+ Community: Y
Pets: Yes
Sewer: Public Sewer
Lot Desc.: Corner Lot, Paved
Parcel ID: 26-27-26-490051
Listing Courtesy Of: Associate Realty
chrissi@chrissijasso.com
Welcome to your dream retirement oasis! Check out this spacious 2-bedroom, 2-bathroom manufactured home located in Sweetwater Golf & Tennis Club, a 55+ community providing a vibrant, active lifestyle. The community's top-tier amenities offer endless opportunities for recreation and socialization, including a golf course, fitness center, sparkling community pool, tennis courts, community center, lake access, and much more! Boasting nearly 1,900 square feet of comfortable living space, the welcoming living room flows seamlessly into the formal dining area, providing the perfect backdrop for hosting family and friends. The kitchen is fully equipped with ample cabinetry and counter space, making meal preparation a breeze. One of the true highlights of this home is the expansive Florida room, flooded with natural light; this versatile space is perfect for enjoying your morning coffee, setting up a home office, creating a cozy reading nook, or relaxing after a day. Conveniently located near local shopping and dining, this exceptionally spacious home offers the perfect blend of leisure, comfort, and community. Schedule your tour today and start living the lifestyle you deserve!
Property Details
Price: $199,000
Sq Ft: 1,826
($109 per
sqft)
Bedrooms: 2
Bathrooms: 2
City: Haines City
County: Polk
Type: Manufactured
Development: Sweetwater Golf And Tennis Club
Subdivision: Sweetwater Golf & Tennis Club Add 01
Acres: 0.1700
Virtual Tour/Floorplan: View
Year Built: 1994
Listing Number: P4940333
Status Code: A-Active
Taxes: $1,896.23
Tax Year: 2026
Garage:
1
/
Y
Furnishings: Unfurnished
Pets Allowed: Yes
Total Recurring Fees: $387
Total Recurring Fee Frequency: 0.00
Interior Features:
Ceiling Fans(s)
Eat-in Kitchen
Living Room/Dining Room Combo
Split Bedroom
Financial Information:
Taxes: $1,896.23
Tax Year: 2026
Association Fee: $387.00
Association Fee Frequency: Monthly
Exterior Features:
Storage
Equipment:
Dishwasher
Microwave
Range
Refrigerator
School Information:
Elementary School: Lake Alfred Elem
High School: Haines City Senior High
Additional Information:
Building Design: Manufactured House
MLS Area: 33844 - Haines City/Grenelefe
Total Square Footage: 1,826
Price per Square Feet: $108.98
Water: Public
Construction: Vinyl Siding
Date Listed: 2026-10-31 00:00:00
Furnished: Unfurnished
Parking: Driveway
Garage Description: Y
Garage Spaces: 1
Attached Garage: Y
Flooring: Carpet, Laminate
Roof: Metal
Heating: Central, Electric, Heat Recovery Unit
Cooling: Central Air
Fireplace: Y
Laundry: Laundry Room
55+ Community: Y
Pets: Yes
Sewer: Public Sewer
Lot Desc.: Corner Lot, Paved
Parcel ID: 26-27-26-490051
Map of 308 Townbridge Dr, Haines City, FL 33844
Listing Courtesy Of: Associate Realty
chrissi@chrissijasso.com