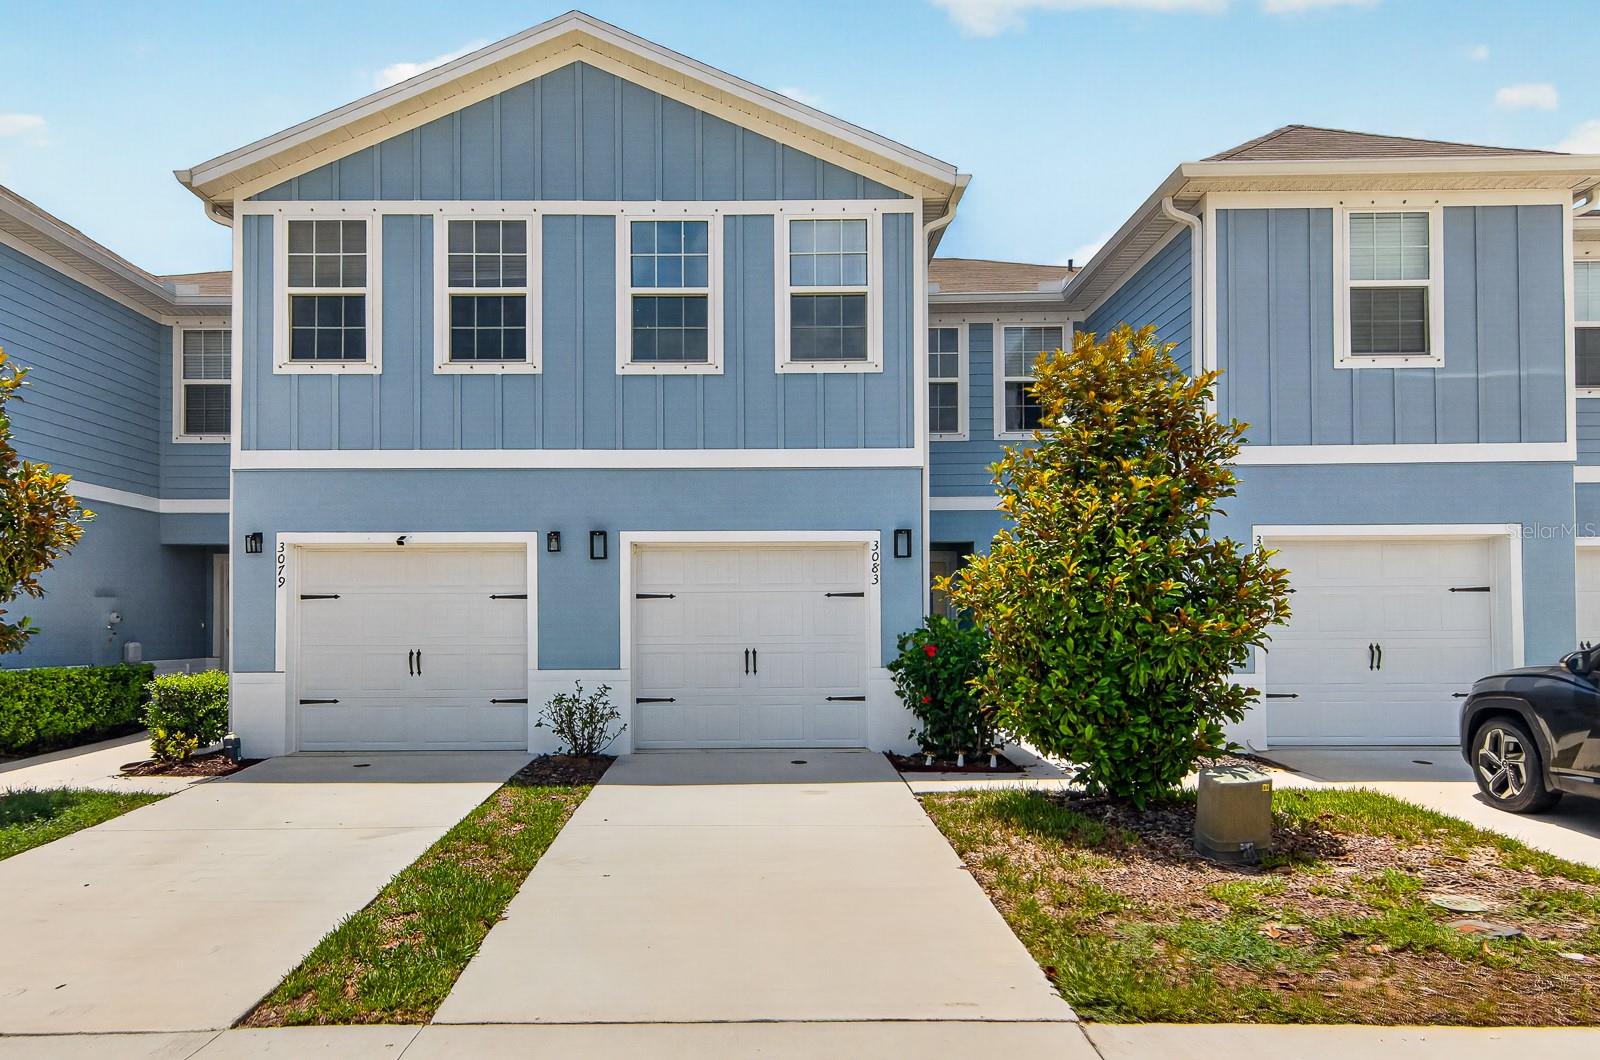
3083 Victoria Inlet Drive, Holiday, FL 34691
Pending $230,000


Save Property
View Virtual Tour
Short Sale. Bank-approved short sale. Approval already in place, allowing for a streamlined transaction and the potential for a quicker closing. Skip the projects, skip the surprises, and step into a home that already feels dialed-in. Built in 2023, this 3-bedroom townhome delivers that crisp, like-new vibe—without the builder waitlist or the premium price tag. The main level has an easy, open flow from the living area into a kitchen designed for real everyday use. This one upgrades the standard package with stainless steel appliances, a granite countertop, and a clean, neutral backsplash that ties everything together. Your enclosed patio sits just off the living room, giving you a private spot for morning coffee or unwinding after work, all without the upkeep of a yard. Upstairs, the layout keeps life simple and functional. The primary suite has its own private bath, while the two additional bedrooms flex perfectly for guests, a roommate, or a dedicated office. And with blonde laminate flooring throughout the second floor—no carpet anywhere—the space feels bright, modern, and easy to maintain. Laundry is right where it should be: upstairs near the bedrooms. Your monthly overhead stays low thanks to NO CDD fee, and the HOA covers exterior maintenance, high-speed internet, and cable. A 1-car garage and metal storm shutters check off the practical boxes. The location puts you in the sweet spot between convenience and coastal living. You’re minutes from grocery stores, retail, medical facilities, and US-19 for an easy commute. And when you want to get out and enjoy the area, you’re right near the Pinellas County line—close to the Tarpon Springs Sponge Docks, Anclote River Park, boat launches, waterfront dining, and scenic trails. Clean, modern, low-maintenance, and move-in ready—this is the kind of home that gives you your weekends back.
Ceiling Fans(s)
Eat-in Kitchen
Kitchen/Family Room Combo
Open Floorplan
Primary Bedroom Upstairs
Solid Wood Cabinets
Stone Counters
Thermostat
Walk-In Closet(s)
Taxes: $3,793.00
Tax Year: 2025
Association Fee: $584.00
Association Fee Frequency: Quarterly
Rain Gutters
Sidewalk
Sprinkler Metered
Dishwasher
Disposal
Dryer
Electric Water Heater
Microwave
Range
Refrigerator
Washer
Trees/Woods
Elementary School: Gulf Trace Elementary
Middle School: Paul R. Smith Middle-Po
Junior High: Paul R. Smith Middle-Po
High School: Anclote High-Po
Building Description: Contemporary
MLS Area: 34691 - Holiday/Tarpon Springs
Total Square Footage: 1,634
Price per Square Feet: $159.72
Total Floors: 2
Water: Public
Construction: Block, Stucco
Date Listed: 2026-06-03 00:00:00
Furnished: Unfurnished
Parking: Driveway, Garage Door Opener
Garage Description: Y
Garage Spaces: 1
Attached Garage: Y
Flooring: Carpet, Ceramic Tile
Roof: Shingle
Heating: Central, Electric
Cooling: Central Air
Laundry: Electric Dryer Hookup, Inside, Laundry Closet, Washer Hookup
Pets: Cats Ok, Dogs Ok, Number Limit
Sewer: Public Sewer
Lot Desc.: Cleared, Cul-De-Sac, Landscaped, Sidewalk, Paved
Parcel ID: 16-26-19-0130-0
Listing Courtesy Of: Quicksilver Real Estate Group
erica.antonakos@outlook.com
Short Sale. Bank-approved short sale. Approval already in place, allowing for a streamlined transaction and the potential for a quicker closing. Skip the projects, skip the surprises, and step into a home that already feels dialed-in. Built in 2023, this 3-bedroom townhome delivers that crisp, like-new vibe—without the builder waitlist or the premium price tag. The main level has an easy, open flow from the living area into a kitchen designed for real everyday use. This one upgrades the standard package with stainless steel appliances, a granite countertop, and a clean, neutral backsplash that ties everything together. Your enclosed patio sits just off the living room, giving you a private spot for morning coffee or unwinding after work, all without the upkeep of a yard. Upstairs, the layout keeps life simple and functional. The primary suite has its own private bath, while the two additional bedrooms flex perfectly for guests, a roommate, or a dedicated office. And with blonde laminate flooring throughout the second floor—no carpet anywhere—the space feels bright, modern, and easy to maintain. Laundry is right where it should be: upstairs near the bedrooms. Your monthly overhead stays low thanks to NO CDD fee, and the HOA covers exterior maintenance, high-speed internet, and cable. A 1-car garage and metal storm shutters check off the practical boxes. The location puts you in the sweet spot between convenience and coastal living. You’re minutes from grocery stores, retail, medical facilities, and US-19 for an easy commute. And when you want to get out and enjoy the area, you’re right near the Pinellas County line—close to the Tarpon Springs Sponge Docks, Anclote River Park, boat launches, waterfront dining, and scenic trails. Clean, modern, low-maintenance, and move-in ready—this is the kind of home that gives you your weekends back.
Property Details
Price: $230,000
Sq Ft: 1,440
($160 per
sqft)
Bedrooms: 3
Bathrooms: 2
Partial Baths: 1
City: Holiday
County: Pasco
Type: Townhouse
Development: Anclote Square
Acres: 0.0400
Virtual Tour/Floorplan: View
Year Built: 2023
Listing Number: TB8514561
Status Code: Pending
Taxes: $3,793.00
Tax Year: 2025
Garage:
1
/
Y
Furnishings: Unfurnished
Pets Allowed: Cats OK, Dogs OK, Number Limit
Total Recurring Fees: $195
Total Recurring Fee Frequency: 0.00
Interior Features:
Ceiling Fans(s)
Eat-in Kitchen
Kitchen/Family Room Combo
Open Floorplan
Primary Bedroom Upstairs
Solid Wood Cabinets
Stone Counters
Thermostat
Walk-In Closet(s)
Financial Information:
Taxes: $3,793.00
Tax Year: 2025
Association Fee: $584.00
Association Fee Frequency: Quarterly
Exterior Features:
Rain Gutters
Sidewalk
Sprinkler Metered
Equipment:
Dishwasher
Disposal
Dryer
Electric Water Heater
Microwave
Range
Refrigerator
Washer
View:
Trees/Woods
School Information:
Elementary School: Gulf Trace Elementary
Middle School: Paul R. Smith Middle-Po
Junior High: Paul R. Smith Middle-Po
High School: Anclote High-Po
Additional Information:
Building Description: Contemporary
MLS Area: 34691 - Holiday/Tarpon Springs
Total Square Footage: 1,634
Price per Square Feet: $159.72
Total Floors: 2
Water: Public
Construction: Block, Stucco
Date Listed: 2026-06-03 00:00:00
Furnished: Unfurnished
Parking: Driveway, Garage Door Opener
Garage Description: Y
Garage Spaces: 1
Attached Garage: Y
Flooring: Carpet, Ceramic Tile
Roof: Shingle
Heating: Central, Electric
Cooling: Central Air
Laundry: Electric Dryer Hookup, Inside, Laundry Closet, Washer Hookup
Pets: Cats Ok, Dogs Ok, Number Limit
Sewer: Public Sewer
Lot Desc.: Cleared, Cul-De-Sac, Landscaped, Sidewalk, Paved
Parcel ID: 16-26-19-0130-0
Map of 3083 Victoria Inlet Drive, Holiday, FL 34691
Listing Courtesy Of: Quicksilver Real Estate Group
erica.antonakos@outlook.com