3106 Wyoming Avenue W, Tampa, FL 33611
For Sale $1,150,000


Save Property
View Virtual Tour
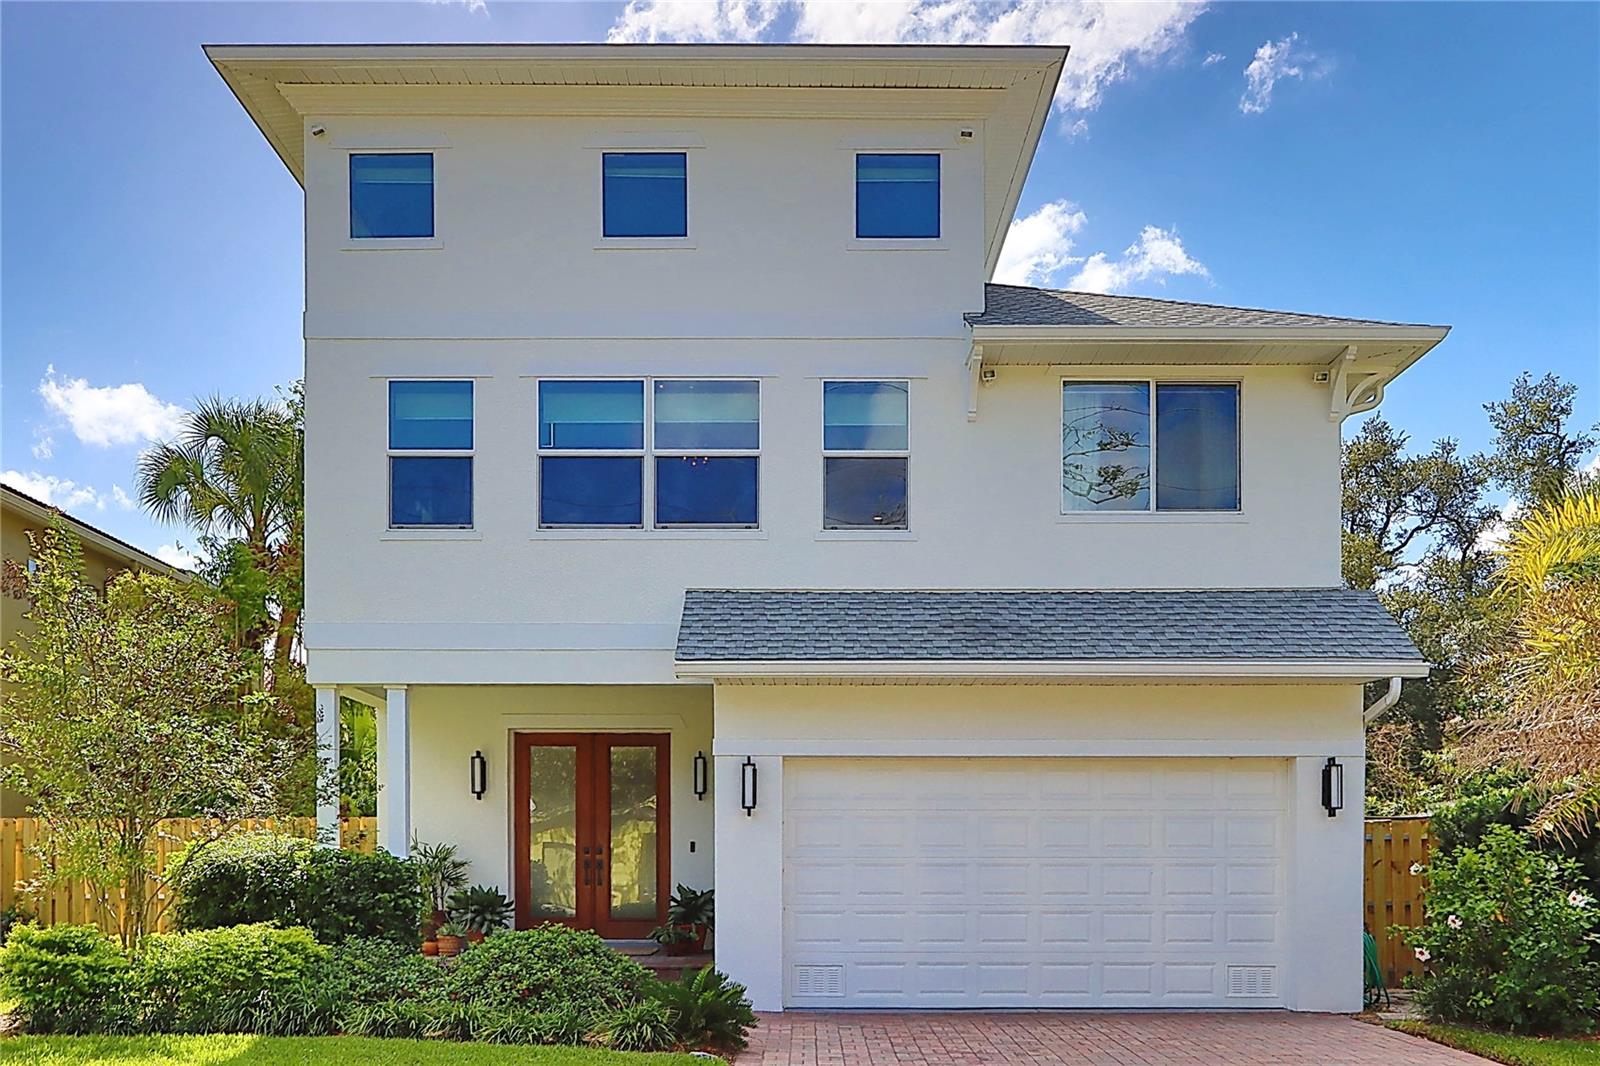
South Tampa living at it's best! Welcoming you with brand-new solid double entry doors, this beautifully appointed two-story residence offers a warm, inviting atmosphere with thoughtfully designed spaces for entertaining, relaxing and everyday living. The downstairs features a chef-inspired kitchen that opens to the spacious living and dining areas, creating the perfect setting for hosting dinner parties, celebrating special occasions, and enjoying cozy nights at home. A convenient full bathroom with a shower and an additional guest bedroom or private office provide flexibility for visitors or working from home. Head upstairs to discover an impressive entertainment area complete with a movie theater screen- your own destination for movie nights, game days, and unforgettable gatherings! The second floor also features 3 additional bedrooms and a spacious primary suite designed to be your personal retreat. Surrounded by windows that invite in natural light, the primary suite boasts a generous sitting area and walk-in closet. The luxurious primary bathroom elevated the experience with a relaxing soaking tub and extra- large shower, creating the perfect place to unwind at the end of the day. Off the living room, French doors open to the outdoors covered patio extending your living space to the beautiful backyard. A charming collection of fruit trees, including mango, papaya, cherry and key lime ,adds a special touch , while an assortment of butterfly, bee and hummingbird plants bring color ,movement and natural beauty to the landscape. With inviting spaces, room to entertain, flexible living options and a backyard that celebrates the beauty of nature. This home offers a lifestyle that is as enjoyable as it is distinctive. Close to shopping, Bayshore Blvd., Ballast Point Park and restaurants with in walking distance. Move in ready with new roof, double front doors,exterior/interior paint, new lighting , new sod front & backyard and two gates were added this year 2026.
Carbon Monoxide Detector(s)
Ceiling Fans(s)
Crown Molding
Eat-in Kitchen
High Ceilings
Kitchen/Family Room Combo
Open Floorplan
Solid Surface Counters
Solid Wood Cabinets
Split Bedroom
Stone Counters
Thermostat
Walk-In Closet(s)
Window Treatments
Taxes: $14,265.00
Tax Year: 2025
Hurricane Shutters
Private Yard
Rain Gutters
Sidewalk
Dishwasher
Disposal
Dryer
Electric Water Heater
Exhaust Fan
Range
Range Hood
Washer
Water Filtration System
Elementary School: Chiaramonte-Hb
Middle School: Madison-Hb
Junior High: Madison-Hb
High School: Robinson-Hb
Building Description: Contemporary, Traditional
MLS Area: 33611 - Tampa
Total Square Footage: 3,784
Price per Square Feet: $382.06
Total Floors: 2
Water: Public
Construction: Block, Stucco, Frame
Date Listed: 2026-10-29 00:00:00
Furnished: Unfurnished
Windows: Carbon Mono/Detector, Drapes, Shades, Window Treatments
Parking: Driveway, Garage Door Opener, On Street
Garage Description: Y
Garage Spaces: 1
Attached Garage: Y
Flooring: Hardwood, Tile
Roof: Shingle
Heating: Electric, Heat Pump
Cooling: Central Air, Humidity Control, Attic Fan
Laundry: Electric Dryer Hookup, Inside, Laundry Room, Washer Hookup
55+ Community: Y
Pets: Yes
Sewer: Public Sewer
Parcel ID: A-10-30-18-3Zw-
Listing Courtesy Of: Coastal Properties Group International
juliesamartin@coastalpgi.com
South Tampa living at it's best! Welcoming you with brand-new solid double entry doors, this beautifully appointed two-story residence offers a warm, inviting atmosphere with thoughtfully designed spaces for entertaining, relaxing and everyday living. The downstairs features a chef-inspired kitchen that opens to the spacious living and dining areas, creating the perfect setting for hosting dinner parties, celebrating special occasions, and enjoying cozy nights at home. A convenient full bathroom with a shower and an additional guest bedroom or private office provide flexibility for visitors or working from home. Head upstairs to discover an impressive entertainment area complete with a movie theater screen- your own destination for movie nights, game days, and unforgettable gatherings! The second floor also features 3 additional bedrooms and a spacious primary suite designed to be your personal retreat. Surrounded by windows that invite in natural light, the primary suite boasts a generous sitting area and walk-in closet. The luxurious primary bathroom elevated the experience with a relaxing soaking tub and extra- large shower, creating the perfect place to unwind at the end of the day. Off the living room, French doors open to the outdoors covered patio extending your living space to the beautiful backyard. A charming collection of fruit trees, including mango, papaya, cherry and key lime ,adds a special touch , while an assortment of butterfly, bee and hummingbird plants bring color ,movement and natural beauty to the landscape. With inviting spaces, room to entertain, flexible living options and a backyard that celebrates the beauty of nature. This home offers a lifestyle that is as enjoyable as it is distinctive. Close to shopping, Bayshore Blvd., Ballast Point Park and restaurants with in walking distance. Move in ready with new roof, double front doors,exterior/interior paint, new lighting , new sod front & backyard and two gates were added this year 2026.
Property Details
Price: $1,150,000
Sq Ft: 3,010
($382 per
sqft)
Bedrooms: 4
Bathrooms: 3
City: Tampa
County: Hillsborough
Type: Single Family
Development: Southside
Acres: 0.1800
Virtual Tour/Floorplan: View
Year Built: 2016
Listing Number: TB8561628
Status Code: A-Active
Taxes: $14,265.00
Tax Year: 2025
Garage:
1
/
Y
Furnishings: Unfurnished
Pets Allowed: Yes
Interior Features:
Carbon Monoxide Detector(s)
Ceiling Fans(s)
Crown Molding
Eat-in Kitchen
High Ceilings
Kitchen/Family Room Combo
Open Floorplan
Solid Surface Counters
Solid Wood Cabinets
Split Bedroom
Stone Counters
Thermostat
Walk-In Closet(s)
Window Treatments
Financial Information:
Taxes: $14,265.00
Tax Year: 2025
Exterior Features:
Hurricane Shutters
Private Yard
Rain Gutters
Sidewalk
Equipment:
Dishwasher
Disposal
Dryer
Electric Water Heater
Exhaust Fan
Range
Range Hood
Washer
Water Filtration System
School Information:
Elementary School: Chiaramonte-Hb
Middle School: Madison-Hb
Junior High: Madison-Hb
High School: Robinson-Hb
Additional Information:
Building Description: Contemporary, Traditional
MLS Area: 33611 - Tampa
Total Square Footage: 3,784
Price per Square Feet: $382.06
Total Floors: 2
Water: Public
Construction: Block, Stucco, Frame
Date Listed: 2026-10-29 00:00:00
Furnished: Unfurnished
Windows: Carbon Mono/Detector, Drapes, Shades, Window Treatments
Parking: Driveway, Garage Door Opener, On Street
Garage Description: Y
Garage Spaces: 1
Attached Garage: Y
Flooring: Hardwood, Tile
Roof: Shingle
Heating: Electric, Heat Pump
Cooling: Central Air, Humidity Control, Attic Fan
Laundry: Electric Dryer Hookup, Inside, Laundry Room, Washer Hookup
55+ Community: Y
Pets: Yes
Sewer: Public Sewer
Parcel ID: A-10-30-18-3Zw-
Map of 3106 Wyoming Avenue W, Tampa, FL 33611
Listing Courtesy Of: Coastal Properties Group International
juliesamartin@coastalpgi.com