3135 Charter Club Drive #B, Tarpon Springs, FL 34688
For Sale $250,000


Save Property
View Virtual Tour
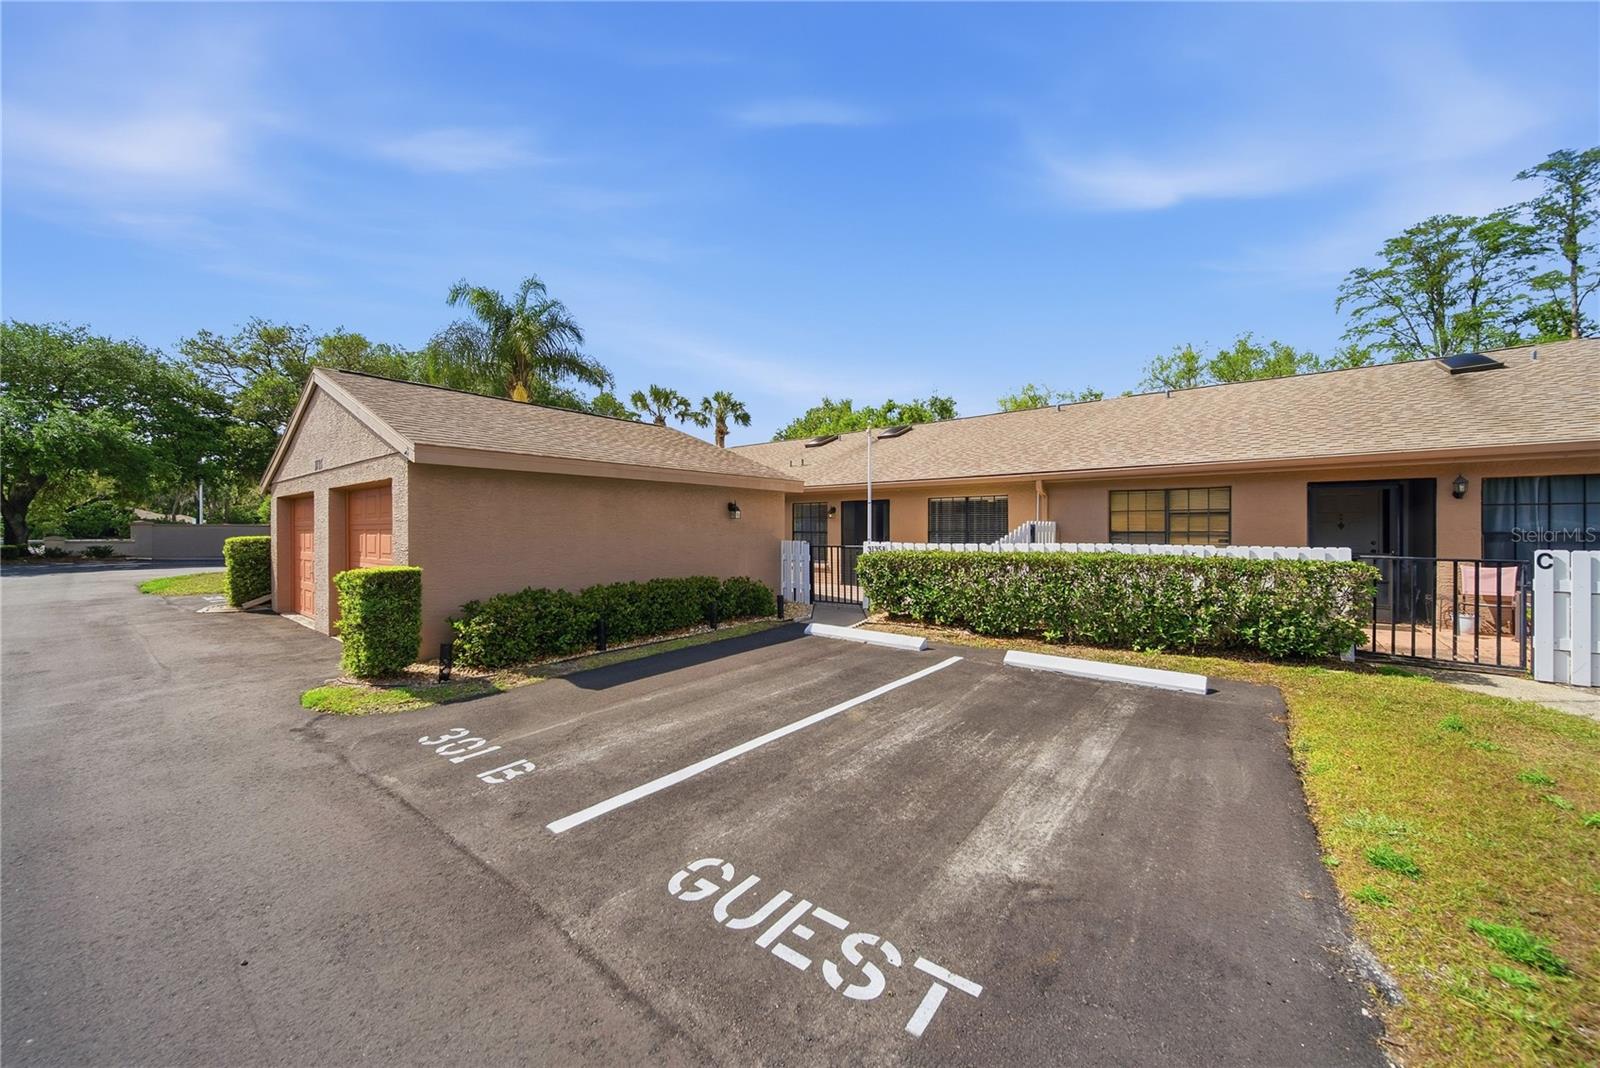
Don’t miss this highly sought-after opportunity in the desirable Pine Ridge III community at Lake Tarpon. This beautiful 2-bedroom, 2-bath villa with a detached 1-car garage offers the perfect blend of comfort, privacy, and convenience. Ideally positioned with no rear neighbors, the home enjoys a peaceful, park-like setting backing to conservation—creating a serene retreat rarely found. Inside, the home features an open and airy layout highlighted by vaulted ceilings and a skylight that fills the living space with natural light. The kitchen boasts light cabinetry, granite countertops, stainless steel appliances, and a convenient laundry area with a full-size washer and dryer. The spacious primary suite is privately situated at the rear of the home and includes a walk-in closet and en-suite bath. A formal dining room with a wet bar offers flexibility and can easily be converted into a third bedroom, office, or den. One of the standout features is the heated and air-conditioned glass-enclosed Florida sun room, perfect for year-round enjoyment, complete with an additional storage closet and tranquil conservation views. The comprehensive HOA provides exceptional value, covering: Exterior maintenance, roof, building insurance, cable, internet, water, sewer, trash, lawn care, irrigation, and access to the community pool—ensuring a true low-maintenance lifestyle. Perfectly located in walking distance to East Lake High School, Cypress Woods Elementary, and the public library, and directly across from the Pinellas Trail extension for biking and jogging. Just minutes to shopping, dining, and everyday conveniences. Rarely available and ready for immediate occupancy—schedule your private showing today.
Built-in Features
Ceiling Fans(s)
Crown Molding
Stone Counters
Vaulted Ceiling(s)
Walk-In Closet(s)
Window Treatments
Taxes: $3,051.90
Tax Year: 2025
Association Fee Frequency: Monthly
Courtyard
Lighting
Private Entrance
Rain Gutters
Dishwasher
Disposal
Dryer
Electric Water Heater
Exhaust Fan
Ice Maker
Range
Range Hood
Refrigerator
Washer
Water Softener
Elementary School: Cypress Woods Elementary-Pn
Middle School: East Lake Middle School Academy Of Engineering
Junior High: East Lake Middle School Academy Of Engineering
High School: East Lake High-Pn
Building Design: Villa Detached
MLS Area: 34688 - Tarpon Springs
Total Square Footage: 1,378
Price per Square Feet: $213.68
Total Floors: 1
Water: Public
Construction: Block, Stucco
Date Listed: 2026-04-08 00:00:00
Furnished: Unfurnished
Garage Spaces: 1
Flooring: Tile, Vinyl
Roof: Shingle
Heating: Electric
Cooling: Central Air, Attic Fan
Laundry: Laundry Closet
Pets: Yes
Sewer: Public Sewer
Parcel ID: 22-27-16-71693-
Listing Courtesy Of: Agile Group Realty
thekulagateam@gmail.com
Don’t miss this highly sought-after opportunity in the desirable Pine Ridge III community at Lake Tarpon. This beautiful 2-bedroom, 2-bath villa with a detached 1-car garage offers the perfect blend of comfort, privacy, and convenience. Ideally positioned with no rear neighbors, the home enjoys a peaceful, park-like setting backing to conservation—creating a serene retreat rarely found. Inside, the home features an open and airy layout highlighted by vaulted ceilings and a skylight that fills the living space with natural light. The kitchen boasts light cabinetry, granite countertops, stainless steel appliances, and a convenient laundry area with a full-size washer and dryer. The spacious primary suite is privately situated at the rear of the home and includes a walk-in closet and en-suite bath. A formal dining room with a wet bar offers flexibility and can easily be converted into a third bedroom, office, or den. One of the standout features is the heated and air-conditioned glass-enclosed Florida sun room, perfect for year-round enjoyment, complete with an additional storage closet and tranquil conservation views. The comprehensive HOA provides exceptional value, covering: Exterior maintenance, roof, building insurance, cable, internet, water, sewer, trash, lawn care, irrigation, and access to the community pool—ensuring a true low-maintenance lifestyle. Perfectly located in walking distance to East Lake High School, Cypress Woods Elementary, and the public library, and directly across from the Pinellas Trail extension for biking and jogging. Just minutes to shopping, dining, and everyday conveniences. Rarely available and ready for immediate occupancy—schedule your private showing today.
Property Details
Price: $250,000
Sq Ft: 1,170
($214 per
sqft)
Bedrooms: 2
Bathrooms: 2
City: Tarpon Springs
County: Pinellas
Type: Single Family
Development: Pine Ridge At Lake Tarpon Village
Virtual Tour/Floorplan: View
Year Built: 1985
Listing Number: TB8494737
Status Code: A-Active
Taxes: $3,051.90
Tax Year: 2025
Garage:
1
Furnishings: Unfurnished
Pets Allowed: Yes
Total Recurring Fees: $629
Total Recurring Fee Frequency: 0.00
Interior Features:
Built-in Features
Ceiling Fans(s)
Crown Molding
Stone Counters
Vaulted Ceiling(s)
Walk-In Closet(s)
Window Treatments
Financial Information:
Taxes: $3,051.90
Tax Year: 2025
Association Fee Frequency: Monthly
Exterior Features:
Courtyard
Lighting
Private Entrance
Rain Gutters
Equipment:
Dishwasher
Disposal
Dryer
Electric Water Heater
Exhaust Fan
Ice Maker
Range
Range Hood
Refrigerator
Washer
Water Softener
School Information:
Elementary School: Cypress Woods Elementary-Pn
Middle School: East Lake Middle School Academy Of Engineering
Junior High: East Lake Middle School Academy Of Engineering
High School: East Lake High-Pn
Additional Information:
Building Design: Villa Detached
MLS Area: 34688 - Tarpon Springs
Total Square Footage: 1,378
Price per Square Feet: $213.68
Total Floors: 1
Water: Public
Construction: Block, Stucco
Date Listed: 2026-04-08 00:00:00
Furnished: Unfurnished
Garage Spaces: 1
Flooring: Tile, Vinyl
Roof: Shingle
Heating: Electric
Cooling: Central Air, Attic Fan
Laundry: Laundry Closet
Pets: Yes
Sewer: Public Sewer
Parcel ID: 22-27-16-71693-
Map of 3135 Charter Club Drive #B, Tarpon Springs, FL 34688
Listing Courtesy Of: Agile Group Realty
thekulagateam@gmail.com