317 Delwood Breck Street, Ruskin, FL 33570
Pending $245,000


Save Property
View Virtual Tour
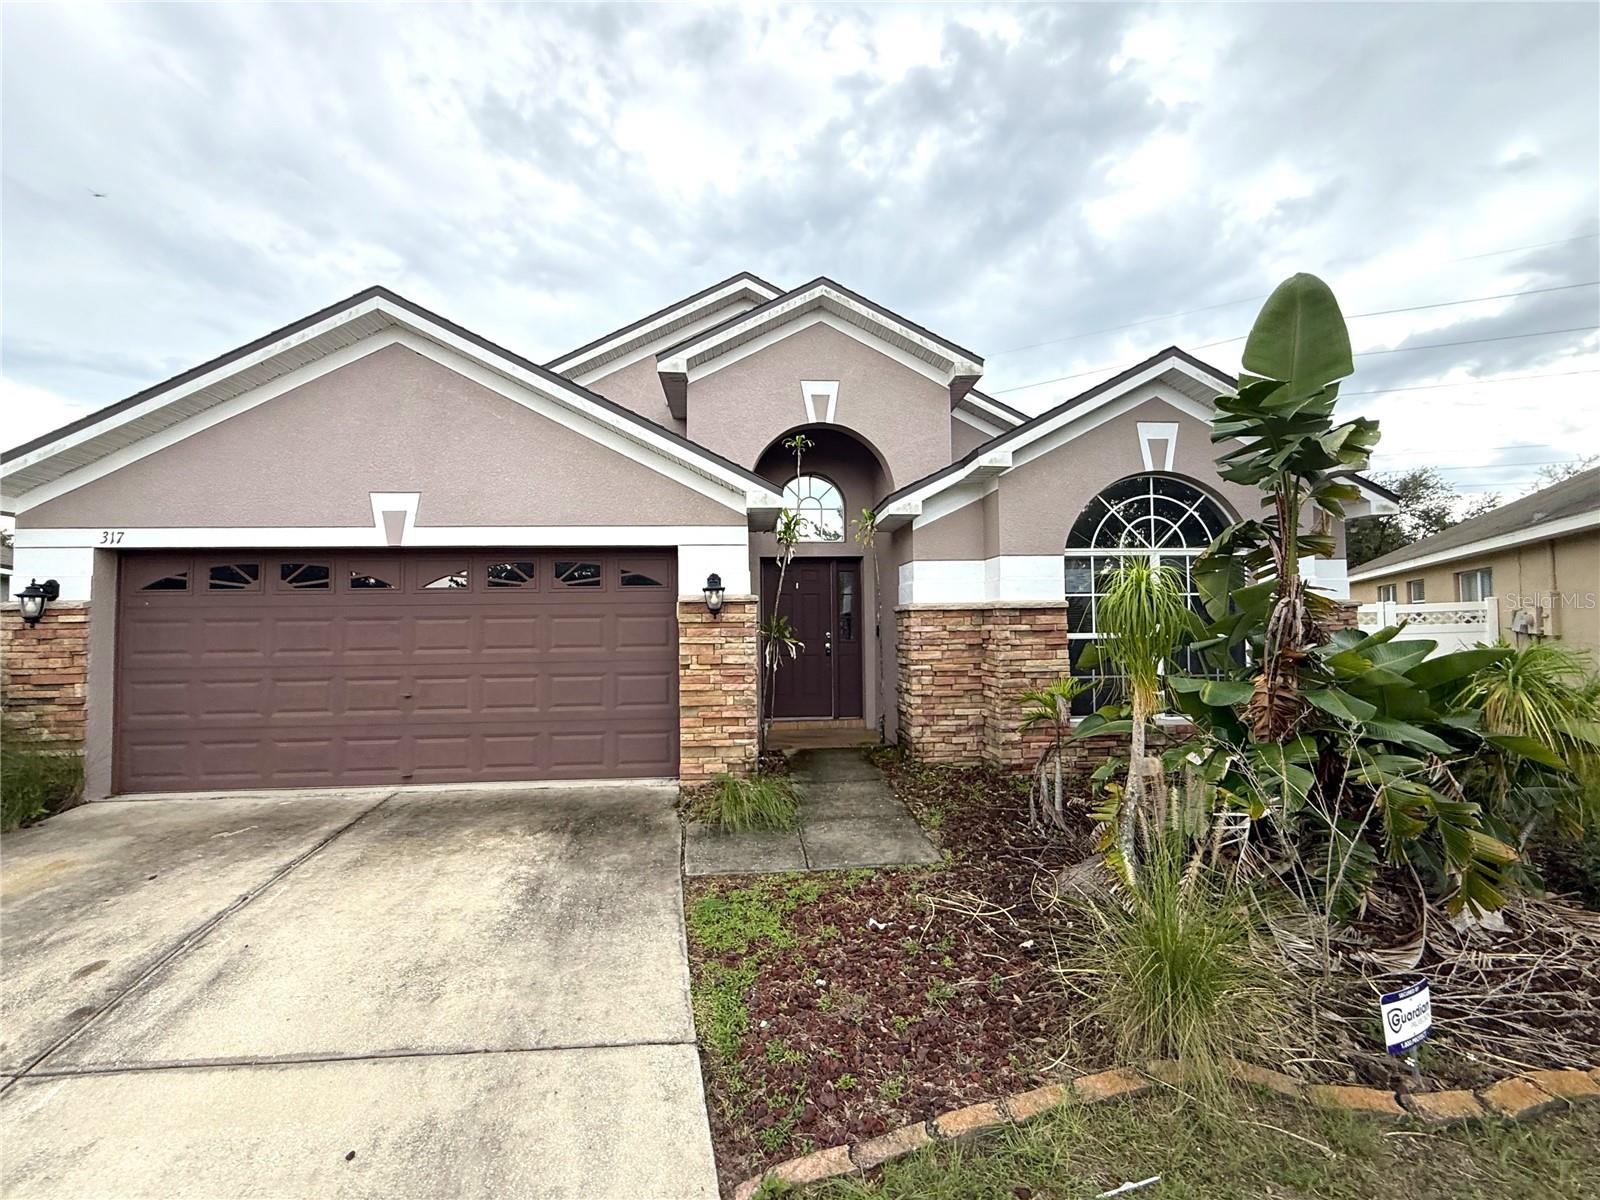
Welcome to Covina at Bay Park! This spacious Ruskin home has a comfortable split-bedroom floor plan with 4 bedrooms, 2 bathrooms and a 2-car garage. Step inside to a formal living and dining room combination. The heart of the home is just beyond with a kitchen and family room combination. Kitchen includes modern white cabinetry, plenty of counter space, a closet pantry, center island for extra prep room and a casual dining area, all overlooking the family room. High ceilings and sliding glass doors give the main living areas a bright, open feel. The primary suite is tucked away from the secondary bedrooms off the family room and features a walk-in closet, dual sinks, soaking tub and separate shower. Three additional bedrooms and a full bath are located at the front of the home. Out back, sliding doors open to covered and screened lanai with plenty of room to relax or entertain, plus a spacious fenced backyard with extended patio and storage shed. Central location with easy access to shopping, dining and the interstate. It's good to be home! This property may qualify for Seller Financing (Vendee).
Ceiling Fans(s)
Eat-in Kitchen
Kitchen/Family Room Combo
Living Room/Dining Room Combo
Primary Bedroom Main Floor
Stone Counters
Thermostat
Walk-In Closet(s)
Taxes: $6,678.63
Tax Year: 2025
Association Fee: $110.48
Association Fee Frequency: Quarterly
Sidewalk
Storage
Elementary School: Thompson Elementary
Middle School: Shields-Hb
Junior High: Shields-Hb
High School: Lennard-Hb
MLS Area: 33570 - Ruskin/Apollo Beach
Total Square Footage: 2,776
Price per Square Feet: $113.16
Total Floors: 1
Water: Public
Construction: Stucco
Date Listed: 2026-10-26 00:00:00
Furnished: Unfurnished
Parking: Driveway
Garage Description: Y
Garage Spaces: 2
Attached Garage: Y
Flooring: Tile
Roof: Shingle
Heating: Central
Cooling: Central Air
Laundry: Inside
Pets: Yes
Sewer: Public Sewer
Lot Desc.: Cul-De-Sac, In County, Sidewalk, Paved
Parcel ID: U-05-32-19-91V-
Listing Courtesy Of: Carter Company Realtors
trishcartertherealtor@gmail.com
Welcome to Covina at Bay Park! This spacious Ruskin home has a comfortable split-bedroom floor plan with 4 bedrooms, 2 bathrooms and a 2-car garage. Step inside to a formal living and dining room combination. The heart of the home is just beyond with a kitchen and family room combination. Kitchen includes modern white cabinetry, plenty of counter space, a closet pantry, center island for extra prep room and a casual dining area, all overlooking the family room. High ceilings and sliding glass doors give the main living areas a bright, open feel. The primary suite is tucked away from the secondary bedrooms off the family room and features a walk-in closet, dual sinks, soaking tub and separate shower. Three additional bedrooms and a full bath are located at the front of the home. Out back, sliding doors open to covered and screened lanai with plenty of room to relax or entertain, plus a spacious fenced backyard with extended patio and storage shed. Central location with easy access to shopping, dining and the interstate. It's good to be home! This property may qualify for Seller Financing (Vendee).
Property Details
Price: $245,000
Sq Ft: 2,165
($113 per
sqft)
Bedrooms: 4
Bathrooms: 2
City: Ruskin
County: Hillsborough
Type: Single Family
Development: Covina At Bay Park Ph 2
Acres: 0.2700
Virtual Tour/Floorplan: View
Year Built: 2007
Listing Number: TB8561539
Status Code: Pending
Taxes: $6,678.63
Tax Year: 2025
Garage:
2
/
Y
Furnishings: Unfurnished
Pets Allowed: Yes
Total Recurring Fees: $37
Total Recurring Fee Frequency: 0.00
Interior Features:
Ceiling Fans(s)
Eat-in Kitchen
Kitchen/Family Room Combo
Living Room/Dining Room Combo
Primary Bedroom Main Floor
Stone Counters
Thermostat
Walk-In Closet(s)
Financial Information:
Taxes: $6,678.63
Tax Year: 2025
Association Fee: $110.48
Association Fee Frequency: Quarterly
Exterior Features:
Sidewalk
Storage
School Information:
Elementary School: Thompson Elementary
Middle School: Shields-Hb
Junior High: Shields-Hb
High School: Lennard-Hb
Additional Information:
MLS Area: 33570 - Ruskin/Apollo Beach
Total Square Footage: 2,776
Price per Square Feet: $113.16
Total Floors: 1
Water: Public
Construction: Stucco
Date Listed: 2026-10-26 00:00:00
Furnished: Unfurnished
Parking: Driveway
Garage Description: Y
Garage Spaces: 2
Attached Garage: Y
Flooring: Tile
Roof: Shingle
Heating: Central
Cooling: Central Air
Laundry: Inside
Pets: Yes
Sewer: Public Sewer
Lot Desc.: Cul-De-Sac, In County, Sidewalk, Paved
Parcel ID: U-05-32-19-91V-
Map of 317 Delwood Breck Street, Ruskin, FL 33570
Listing Courtesy Of: Carter Company Realtors
trishcartertherealtor@gmail.com