3185 Charter Club Drive #B, Tarpon Springs, FL 34688
Pending $225,000


Save Property
View Virtual Tour
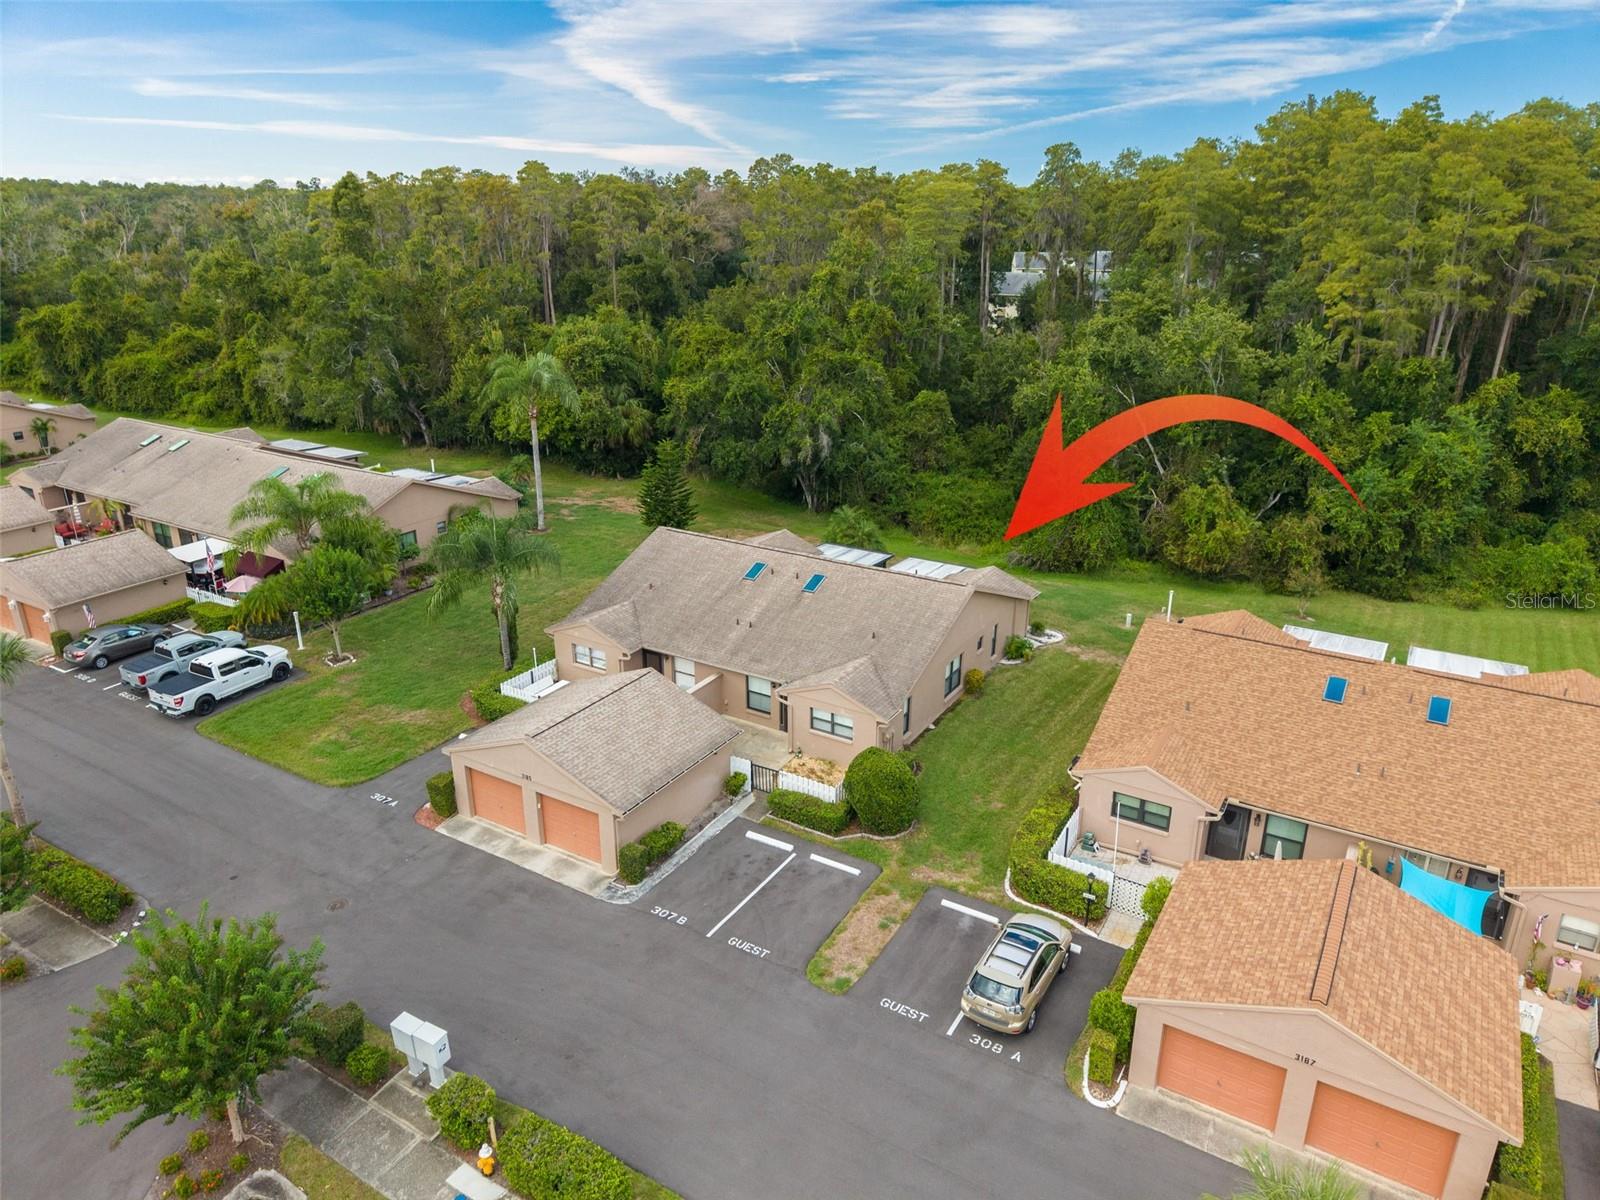
FULLY FURNISHED, MOVE-IN READY 2 BEDROOM, 2 BATHROOM VILLA WITH SEPARATE OFFICE AREA IN BEAUTIFUL EAST LAKE. Located in a desirable community, with a peaceful wooded backdrop, this spacious 2-bedroom, 2-bath villa offers a bright, open layout designed for both everyday living and entertaining. Vaulted ceilings, skylights, abundant natural light, neutral finishes, and plantation shutters create an airy and welcoming feel throughout the main living areas. The spacious living room flows seamlessly to the screened lanai, extending the living space outdoors and offering a relaxing place to enjoy morning coffee, unwind at the end of the day, or take in the serene natural surroundings. The large primary bedroom includes an ensuite bathroom, a large walk-in closet with California Closets and convenient access to the screen enclosed patio. The second living room area is ideal for a home office or additional flex space while the front bedroom is perfect for guests or a 2nd office area. The kitchen features ample cabinetry and counter space, a breakfast nook, and a pass-through overlooking the main living area for added functionality and connection. Other highlights include an indoor laundry area, ceiling fans, extra storage, a private front courtyard area, guest parking, garage parking, and the convenience of being offered furnished. Located in the Lake Tarpon Village area of Tarpon Springs, this home offers comfortable single-level living, peaceful surroundings, and a low-maintenance Florida lifestyle. SCHEDULE YOUR OWN PRIVATE SHOWING TODAY!
Built-in Features
Cathedral Ceiling(s)
Ceiling Fans(s)
Eat-in Kitchen
High Ceilings
Living Room/Dining Room Combo
Open Floorplan
Primary Bedroom Main Floor
Split Bedroom
Thermostat
Vaulted Ceiling(s)
Window Treatments
Taxes: $653.46
Tax Year: 2025
Courtyard
Lighting
Permeable Paving
Private Entrance
Private Yard
Rain Gutters
Sidewalk
Storage
Dishwasher
Disposal
Dryer
Electric Water Heater
Exhaust Fan
Kitchen Reverse Osmosis System
Microwave
Range
Refrigerator
Washer
Water Softener
Trees/Woods
Building Design: Villa Detached
MLS Area: 34688 - Tarpon Springs
Total Square Footage: 1,200
Price per Square Feet: $187.50
Total Floors: 1
Water: Public
Construction: Block, Stucco
Date Listed: 2026-10-01 00:00:00
Furnished: Furnished
Windows: Storm Window(S)
Parking: Assigned
Garage Spaces: 1
Flooring: Carpet, Tile
Roof: Shingle
Heating: Central
Cooling: Central Air
Security: Smoke Detector(S)
Laundry: Electric Dryer Hookup, In Kitchen, Laundry Closet, Washer Hookup
Sewer: Public Sewer
Parcel ID: 22-27-16-71693-
Listing Courtesy Of: Keller Williams Realty Portfolio Collection
dan.tumarkin@kw.com
FULLY FURNISHED, MOVE-IN READY 2 BEDROOM, 2 BATHROOM VILLA WITH SEPARATE OFFICE AREA IN BEAUTIFUL EAST LAKE. Located in a desirable community, with a peaceful wooded backdrop, this spacious 2-bedroom, 2-bath villa offers a bright, open layout designed for both everyday living and entertaining. Vaulted ceilings, skylights, abundant natural light, neutral finishes, and plantation shutters create an airy and welcoming feel throughout the main living areas. The spacious living room flows seamlessly to the screened lanai, extending the living space outdoors and offering a relaxing place to enjoy morning coffee, unwind at the end of the day, or take in the serene natural surroundings. The large primary bedroom includes an ensuite bathroom, a large walk-in closet with California Closets and convenient access to the screen enclosed patio. The second living room area is ideal for a home office or additional flex space while the front bedroom is perfect for guests or a 2nd office area. The kitchen features ample cabinetry and counter space, a breakfast nook, and a pass-through overlooking the main living area for added functionality and connection. Other highlights include an indoor laundry area, ceiling fans, extra storage, a private front courtyard area, guest parking, garage parking, and the convenience of being offered furnished. Located in the Lake Tarpon Village area of Tarpon Springs, this home offers comfortable single-level living, peaceful surroundings, and a low-maintenance Florida lifestyle. SCHEDULE YOUR OWN PRIVATE SHOWING TODAY!
Property Details
Price: $225,000
Sq Ft: 1,200
($188 per
sqft)
Bedrooms: 2
Bathrooms: 2
City: Tarpon Springs
County: Pinellas
Type: Single Family
Development: Pine Ridge At Lake Tarpon Village
Virtual Tour/Floorplan: View
Year Built: 1988
Listing Number: TB8552772
Status Code: Pending
Taxes: $653.46
Tax Year: 2025
Garage:
1
Furnishings: Furnished
Total Recurring Fees: $686
Total Recurring Fee Frequency: 0.00
Interior Features:
Built-in Features
Cathedral Ceiling(s)
Ceiling Fans(s)
Eat-in Kitchen
High Ceilings
Living Room/Dining Room Combo
Open Floorplan
Primary Bedroom Main Floor
Split Bedroom
Thermostat
Vaulted Ceiling(s)
Window Treatments
Financial Information:
Taxes: $653.46
Tax Year: 2025
Exterior Features:
Courtyard
Lighting
Permeable Paving
Private Entrance
Private Yard
Rain Gutters
Sidewalk
Storage
Equipment:
Dishwasher
Disposal
Dryer
Electric Water Heater
Exhaust Fan
Kitchen Reverse Osmosis System
Microwave
Range
Refrigerator
Washer
Water Softener
View:
Trees/Woods
Additional Information:
Building Design: Villa Detached
MLS Area: 34688 - Tarpon Springs
Total Square Footage: 1,200
Price per Square Feet: $187.50
Total Floors: 1
Water: Public
Construction: Block, Stucco
Date Listed: 2026-10-01 00:00:00
Furnished: Furnished
Windows: Storm Window(S)
Parking: Assigned
Garage Spaces: 1
Flooring: Carpet, Tile
Roof: Shingle
Heating: Central
Cooling: Central Air
Security: Smoke Detector(S)
Laundry: Electric Dryer Hookup, In Kitchen, Laundry Closet, Washer Hookup
Sewer: Public Sewer
Parcel ID: 22-27-16-71693-
Map of 3185 Charter Club Drive #B, Tarpon Springs, FL 34688
Listing Courtesy Of: Keller Williams Realty Portfolio Collection
dan.tumarkin@kw.com