32 Shadow Wood Drive N, Inverness, FL 34450
For Sale $739,900


Save Property
View Virtual Tour
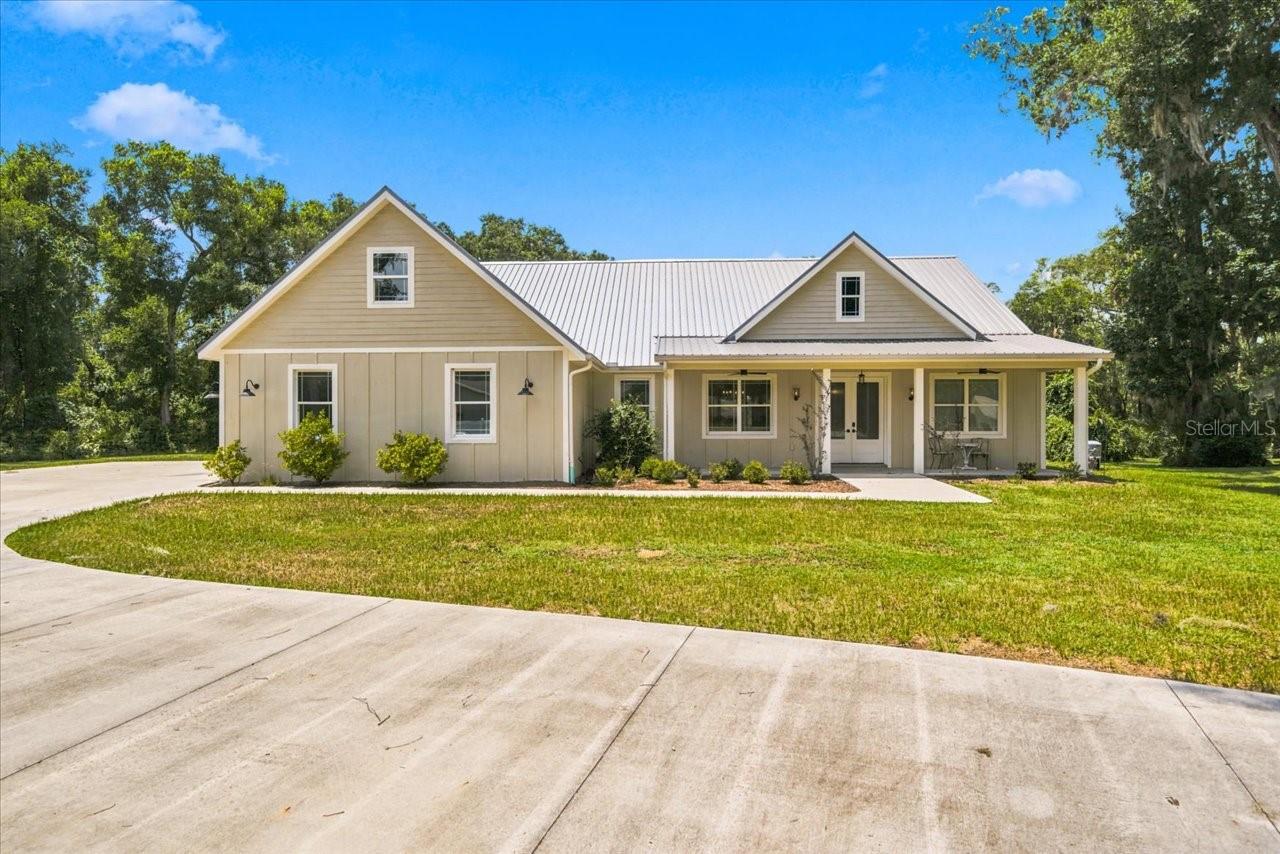
Currently operating as an Airbnb, this exceptional custom-built waterfront home, completed in 2022, offers the perfect blend of luxury, comfort, and investment potential. Situated on 1.51 beautiful acres, this 3-bedroom, 3-bathroom home features a 2-car attached garage, a large bonus room above the garage, a whole-house Generac generator, on demand tankless water heater, water softener, a durable metal roof, double-pane thermal windows, and luxury vinyl plank flooring throughout. Step inside to an open, light-filled floor plan featuring soaring cathedral ceilings in the great room and kitchen, highlighted by a beautiful stone-front gas fireplace that creates a warm and inviting focal point. The stunning custom kitchen is designed to impress with white shaker cabinetry, granite countertops, a farmhouse sink, pot filler, stainless steel appliances, a Z-Line gas range, an oversized butcher block island with abundant storage, and a spacious walk-in pantry - perfect for entertaining family and guests. The spacious primary suite provides a private retreat featuring a luxurious ensuite bathroom with a walk-in shower, soaking tub, dual vanities, a separate water closet, and an oversized walk-in closet. Two additional bedrooms share a beautifully appointed guest bath, while a third full bathroom with a walk-in shower is conveniently located just off the kitchen. High ceilings and oversized windows throughout the home create an open, airy atmosphere while filling every room with natural light. Outdoor enthusiasts will love the waterfront setting on a canal with direct access to the Tsala Apopka Chain of Lakes, allowing you to enjoy year-round air boating, fishing, kayaking, and nature right from your own backyard. The expansive 1.51-acre property also includes a 24' x 25' carport that's ideal for storing boats, an RV, trailers, or additional vehicles. The home is located in a no flood zone, no HOA and just minutes from shopping, dining, medical facilities, and historic downtown Inverness, this property truly offers the best of Florida living. Whether you're looking for a luxurious primary residence, a vacation home, or an income-producing Airbnb, this remarkable waterfront property checks every box. Schedule your private showing today and experience everything this one-of-a-kind home has to offer!
Built-in Features
Cathedral Ceiling(s)
Ceiling Fans(s)
Eat-in Kitchen
High Ceilings
Kitchen/Family Room Combo
Open Floorplan
Primary Bedroom Main Floor
Solid Wood Cabinets
Split Bedroom
Stone Counters
Thermostat
Vaulted Ceiling(s)
Walk-In Closet(s)
Taxes: $4,845.56
Tax Year: 2025
Private Entrance
Private Mailbox
Private Yard
Rain Gutters
Sliding Doors
Dishwasher
Dryer
Gas Water Heater
Ice Maker
Microwave
Range
Range Hood
Refrigerator
Tankless Water Heater
Washer
Water Softener
Water
Canal Front
View: Canal
Building Description: Contemporary
MLS Area: 34450 - Inverness
Total Square Footage: 3,521
Price per Square Feet: $338.47
Total Floors: 1
Water: Well
Construction: Block, Stucco
Date Listed: 2026-08-01 00:00:00
Furnished: Unfurnished
Windows: Blinds, Double Pane Windows, Insulated Windows
Parking: Boat, Covered, Driveway, Garage Faces Side, Ground Level, Off Street, Open, Rv Carport
Garage Description: Y
Garage Spaces: 2
Attached Garage: Y
Flooring: Vinyl
Roof: Metal
Heating: Central, Electric, Heat Pump
Cooling: Central Air
Fireplace: Y
Laundry: Electric Dryer Hookup, Inside, Laundry Room, Washer Hookup
Sewer: Septic Tank
Lot Desc.: Cleared
Parcel ID: 20E-19S-03-0000
Listing Courtesy Of: Century 21 Alliance Realty
paulafrenette@yahoo.com
Currently operating as an Airbnb, this exceptional custom-built waterfront home, completed in 2022, offers the perfect blend of luxury, comfort, and investment potential. Situated on 1.51 beautiful acres, this 3-bedroom, 3-bathroom home features a 2-car attached garage, a large bonus room above the garage, a whole-house Generac generator, on demand tankless water heater, water softener, a durable metal roof, double-pane thermal windows, and luxury vinyl plank flooring throughout. Step inside to an open, light-filled floor plan featuring soaring cathedral ceilings in the great room and kitchen, highlighted by a beautiful stone-front gas fireplace that creates a warm and inviting focal point. The stunning custom kitchen is designed to impress with white shaker cabinetry, granite countertops, a farmhouse sink, pot filler, stainless steel appliances, a Z-Line gas range, an oversized butcher block island with abundant storage, and a spacious walk-in pantry - perfect for entertaining family and guests. The spacious primary suite provides a private retreat featuring a luxurious ensuite bathroom with a walk-in shower, soaking tub, dual vanities, a separate water closet, and an oversized walk-in closet. Two additional bedrooms share a beautifully appointed guest bath, while a third full bathroom with a walk-in shower is conveniently located just off the kitchen. High ceilings and oversized windows throughout the home create an open, airy atmosphere while filling every room with natural light. Outdoor enthusiasts will love the waterfront setting on a canal with direct access to the Tsala Apopka Chain of Lakes, allowing you to enjoy year-round air boating, fishing, kayaking, and nature right from your own backyard. The expansive 1.51-acre property also includes a 24' x 25' carport that's ideal for storing boats, an RV, trailers, or additional vehicles. The home is located in a no flood zone, no HOA and just minutes from shopping, dining, medical facilities, and historic downtown Inverness, this property truly offers the best of Florida living. Whether you're looking for a luxurious primary residence, a vacation home, or an income-producing Airbnb, this remarkable waterfront property checks every box. Schedule your private showing today and experience everything this one-of-a-kind home has to offer!
Property Details
Price: $739,900
Sq Ft: 2,186
($338 per
sqft)
Bedrooms: 3
Bathrooms: 3
City: Inverness
County: Citrus
Type: Single Family
Development: Shadow Wood
Acres: 1.5100
Virtual Tour/Floorplan: View
Year Built: 2022
Listing Number: W7888079
Status Code: A-Active
Taxes: $4,845.56
Tax Year: 2025
Garage:
2
/
Y
Furnishings: Unfurnished
Interior Features:
Built-in Features
Cathedral Ceiling(s)
Ceiling Fans(s)
Eat-in Kitchen
High Ceilings
Kitchen/Family Room Combo
Open Floorplan
Primary Bedroom Main Floor
Solid Wood Cabinets
Split Bedroom
Stone Counters
Thermostat
Vaulted Ceiling(s)
Walk-In Closet(s)
Financial Information:
Taxes: $4,845.56
Tax Year: 2025
Exterior Features:
Private Entrance
Private Mailbox
Private Yard
Rain Gutters
Sliding Doors
Equipment:
Dishwasher
Dryer
Gas Water Heater
Ice Maker
Microwave
Range
Range Hood
Refrigerator
Tankless Water Heater
Washer
Water Softener
View:
Water
Waterfront Description:
Canal Front
View: Canal
Additional Information:
Building Description: Contemporary
MLS Area: 34450 - Inverness
Total Square Footage: 3,521
Price per Square Feet: $338.47
Total Floors: 1
Water: Well
Construction: Block, Stucco
Date Listed: 2026-08-01 00:00:00
Furnished: Unfurnished
Windows: Blinds, Double Pane Windows, Insulated Windows
Parking: Boat, Covered, Driveway, Garage Faces Side, Ground Level, Off Street, Open, Rv Carport
Garage Description: Y
Garage Spaces: 2
Attached Garage: Y
Flooring: Vinyl
Roof: Metal
Heating: Central, Electric, Heat Pump
Cooling: Central Air
Fireplace: Y
Laundry: Electric Dryer Hookup, Inside, Laundry Room, Washer Hookup
Sewer: Septic Tank
Lot Desc.: Cleared
Parcel ID: 20E-19S-03-0000
Map of 32 Shadow Wood Drive N, Inverness, FL 34450
Listing Courtesy Of: Century 21 Alliance Realty
paulafrenette@yahoo.com