32831 3Rd Ave, San Antonio, FL 33576
Active Under Contract $925,000


Save Property
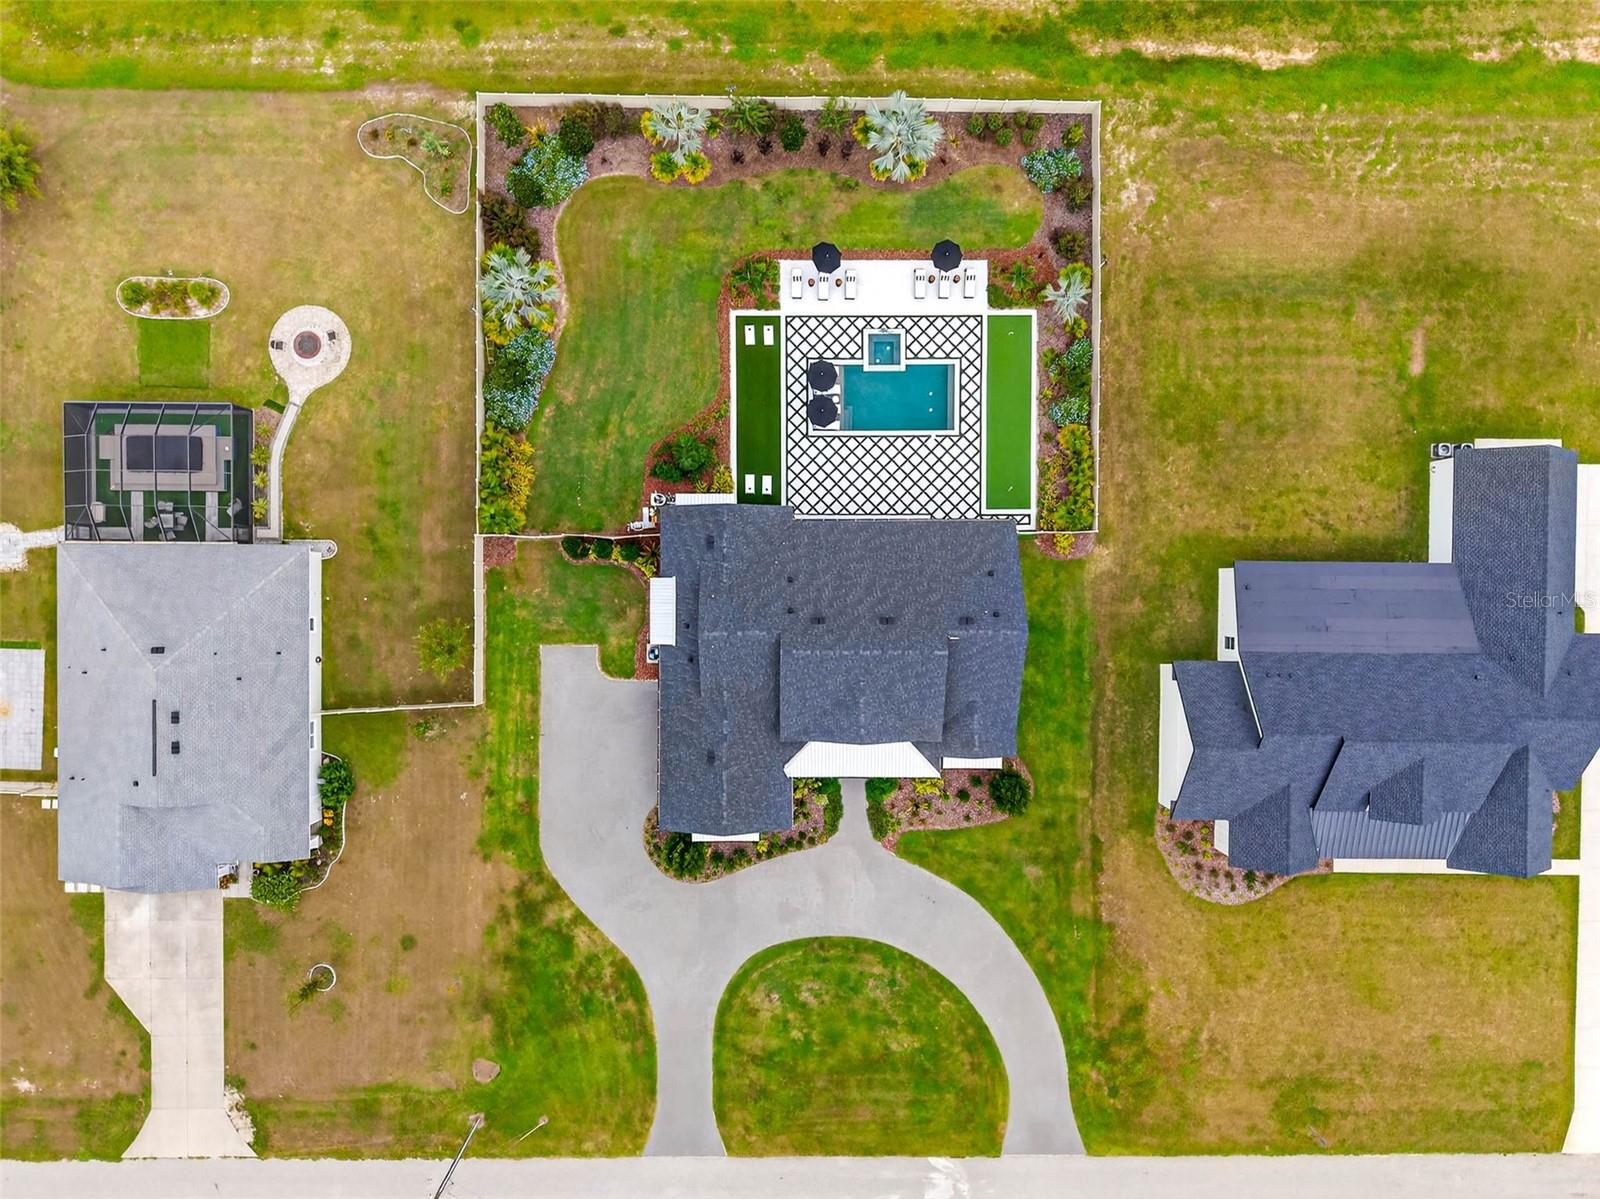
Under contract-accepting backup offers. Welcome to your dream home! Featured in Florida Design Magazine, this stunning 4-bedroom, 3.5-bath modern farmhouse blends classic charm with modern luxury finishes throughout, including high end Arteriors and Hinkley lighting features, Emtek Cabinetry hardware and Brizo plumbing features. Step inside to 10 foot ceilings, wide-plank hardwood floors, and an open-concept layout that’s perfect for entertaining. The gourmet kitchen features quartz countertops, stainless steel appliances and a beautiful waterfall island.The plantation shutters and large windows flood the family room/entertainment area with natural light. Custom draperies and high end wallpaper have elevated this home to the next level. French doors open to the professionally landscaped back yard and pool area where you can enjoy serene evenings cooking in the outdoor kitchen on the covered back porch. Retreat to the primary suite with a spa-inspired bathroom, double vanities, soaking tub, and oversized walk-in closet. Three additional bedrooms offer plenty of space and comfort. This property provides flexibility for a home office with the den/office located off the family room. It is conveniently located near top schools, shopping, and dining—you won’t want to miss it! Schedule your private tour today.
Ceiling Fans(s)
Eat-in Kitchen
High Ceilings
Kitchen/Family Room Combo
Open Floorplan
Solid Wood Cabinets
Split Bedroom
Stone Counters
Thermostat
Walk-In Closet(s)
Window Treatments
Taxes: $14,191.91
Tax Year: 2025
Association Fee: $770.00
Association Fee Frequency: Annually
Lighting
Outdoor Kitchen
Built-In Oven
Convection Oven
Cooktop
Dishwasher
Disposal
Dryer
Electric Water Heater
Exhaust Fan
Freezer
Microwave
Refrigerator
Washer
Building Description: Craftsman, Custom
MLS Area: 33576 - San Antonio
Total Square Footage: 4,168
Price per Square Feet: $343.99
Water: Public
Construction: Block, Hardi Plank Type
Date Listed: 2026-09-28 00:00:00
Pool: Y
Pool Description: Gunite, In Ground, Lighting
Private Spa: Y
Furnished: Unfurnished
Windows: Double Pane Windows, Insulated Windows, Shutters, Window Treatments
Parking: Circular Driveway, Driveway, Garage Door Opener, Garage Faces Side, Oversized, Garage
Garage Description: Y
Garage Spaces: 3
Attached Garage: Y
Flooring: Hardwood, Marble, Tile
Roof: Shingle
Heating: Central
Cooling: Central Air
Laundry: Inside, Laundry Room
Pets: Yes
Sewer: Septic Tank
Lot Desc.: City Limits, Paved
Parcel ID: 02-25-20-0260-0
Listing Courtesy Of: Bingham Realty Inc
chad.a.abraham@gmail.com
Under contract-accepting backup offers. Welcome to your dream home! Featured in Florida Design Magazine, this stunning 4-bedroom, 3.5-bath modern farmhouse blends classic charm with modern luxury finishes throughout, including high end Arteriors and Hinkley lighting features, Emtek Cabinetry hardware and Brizo plumbing features. Step inside to 10 foot ceilings, wide-plank hardwood floors, and an open-concept layout that’s perfect for entertaining. The gourmet kitchen features quartz countertops, stainless steel appliances and a beautiful waterfall island.The plantation shutters and large windows flood the family room/entertainment area with natural light. Custom draperies and high end wallpaper have elevated this home to the next level. French doors open to the professionally landscaped back yard and pool area where you can enjoy serene evenings cooking in the outdoor kitchen on the covered back porch. Retreat to the primary suite with a spa-inspired bathroom, double vanities, soaking tub, and oversized walk-in closet. Three additional bedrooms offer plenty of space and comfort. This property provides flexibility for a home office with the den/office located off the family room. It is conveniently located near top schools, shopping, and dining—you won’t want to miss it! Schedule your private tour today.
Property Details
Price: $925,000
Sq Ft: 2,689
($344 per
sqft)
Bedrooms: 4
Bathrooms: 3
Partial Baths: 1
City: San Antonio
County: Pasco
Type: Single Family
Development: Al Mar Acres
Subdivision: Al Mar Acres Ph 1
Acres: 0.6800
Year Built: 2022
Listing Number: TB8550967
Status Code: Active Under Contract
Taxes: $14,191.91
Tax Year: 2025
Garage:
3
/
Y
Furnishings: Unfurnished
Pets Allowed: Yes
Total Recurring Fees: $64
Total Recurring Fee Frequency: 0.00
Interior Features:
Ceiling Fans(s)
Eat-in Kitchen
High Ceilings
Kitchen/Family Room Combo
Open Floorplan
Solid Wood Cabinets
Split Bedroom
Stone Counters
Thermostat
Walk-In Closet(s)
Window Treatments
Financial Information:
Taxes: $14,191.91
Tax Year: 2025
Association Fee: $770.00
Association Fee Frequency: Annually
Exterior Features:
Lighting
Outdoor Kitchen
Equipment:
Built-In Oven
Convection Oven
Cooktop
Dishwasher
Disposal
Dryer
Electric Water Heater
Exhaust Fan
Freezer
Microwave
Refrigerator
Washer
Additional Information:
Building Description: Craftsman, Custom
MLS Area: 33576 - San Antonio
Total Square Footage: 4,168
Price per Square Feet: $343.99
Water: Public
Construction: Block, Hardi Plank Type
Date Listed: 2026-09-28 00:00:00
Pool: Y
Pool Description: Gunite, In Ground, Lighting
Private Spa: Y
Furnished: Unfurnished
Windows: Double Pane Windows, Insulated Windows, Shutters, Window Treatments
Parking: Circular Driveway, Driveway, Garage Door Opener, Garage Faces Side, Oversized, Garage
Garage Description: Y
Garage Spaces: 3
Attached Garage: Y
Flooring: Hardwood, Marble, Tile
Roof: Shingle
Heating: Central
Cooling: Central Air
Laundry: Inside, Laundry Room
Pets: Yes
Sewer: Septic Tank
Lot Desc.: City Limits, Paved
Parcel ID: 02-25-20-0260-0
Map of 32831 3Rd Ave, San Antonio, FL 33576
Listing Courtesy Of: Bingham Realty Inc
chad.a.abraham@gmail.com