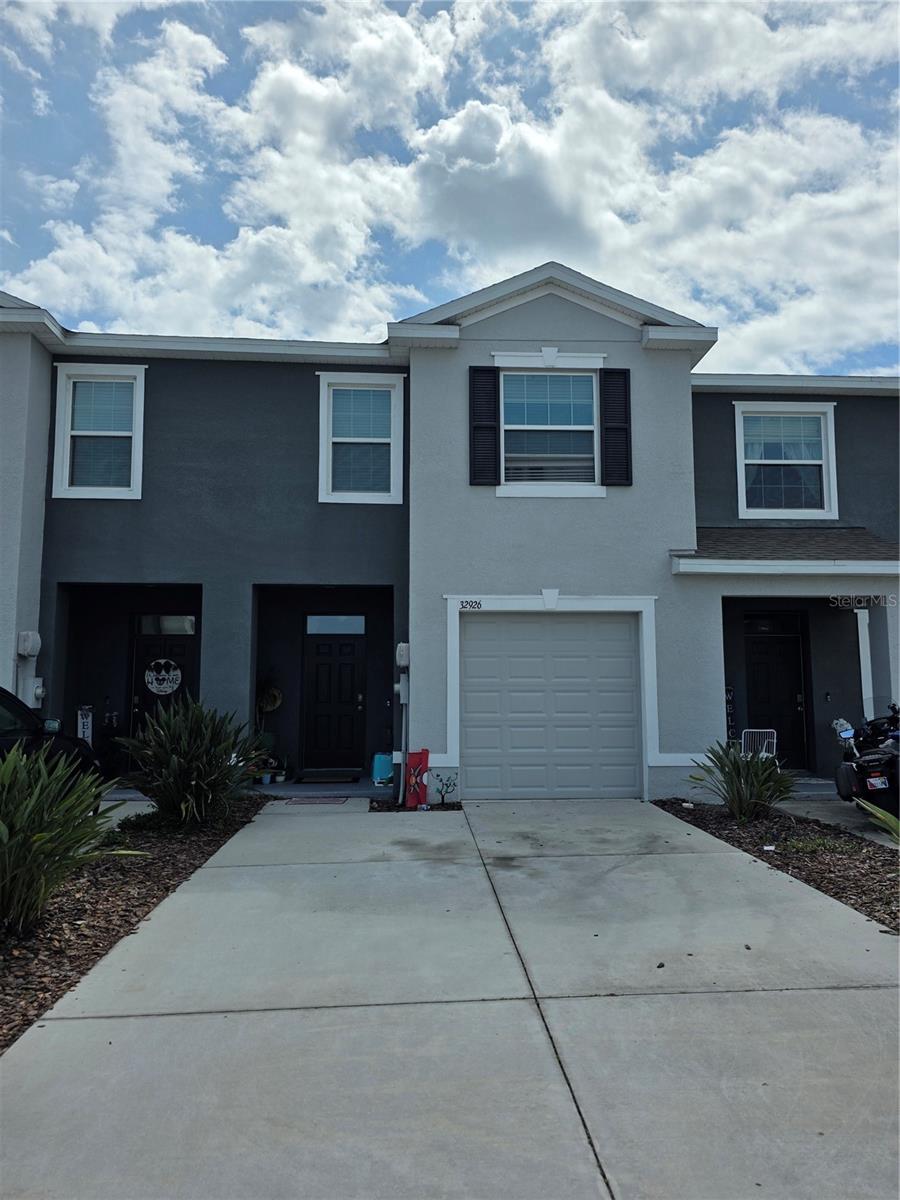
32926 Kaloko Road, Wesley Chapel, FL 33543
For Sale $279,900


Save Property
View Virtual Tour
It is located at beautiful community of Union Park that offers Resort Style Amenities along with the convenient location near schools, shopping and so much more! It is a smart home featuring Video Doorbell Pro, Control HVAC, Open/Close garage door, and turn lights Off/On using your phone or smart devices. When you enter this two story, all concrete block 3 bedroom and 2.5 bathroom Townhome you are greeted with a large formal foyer. You will immediately notice the view from the Kitchen and dining area through to the Open Floor Concept with a beautiful lake view that is backed up to a Conversation Lot. Enjoy your morning coffee and the scenery from your screened-in Lanai. First floor includes tile and newly installed Midnight Oak water resistant flooring, granite countertops in the kitchen, a walk-in pantry, and the half bath. Upstairs you will find the Master with two additional bedrooms and a full guest bathroom. One of the additional bedrooms has a unique extension that could be used as a play area, office, lounge area or many different options! The Master is large with a walk-in closet and an additional closet. The Master Bath features dual his and hers sinks. Laundry is also on the second floor and washer/dryer are included. You have a 1 car garage with an extended 4 car driveway plus additional guest parking. Union Park Amenities feature a super fun resort style pool, lap pool, fitness center, tennis courts, basketball courts, picnic areas, playgrounds, and clubhouse. A+ rated schools and has its own Union Park Charter Academy with-in walking distance! Minutes from top rated dining, shopping and entertainment such as The Shops at Wiregrass Mall, Tampa Premium Outlets, Golf Courses and National Parks. Also very close to I-75 and I-275 that makes easy access to Downtown Tampa, Theme parks, Tampa International Airport, and Beautiful Gulf Beaches. Land, Site, and Tax Information
Open Floorplan
Solid Surface Counters
Split Bedroom
Walk-In Closet(s)
Taxes: $5,952.00
Tax Year: 2025
Association Fee: $65.00
Association Fee: $267.00
Association Fee Frequency: Monthly
Association Fee Frequency: Quarterly
Sidewalk
Dishwasher
Disposal
Dryer
Electric Water Heater
Microwave
Range
Washer
Trees/Woods
Elementary School: Double Branch Elementary
Middle School: John Long Middle-Po
Junior High: John Long Middle-Po
High School: Wiregrass Ranch High-Po
MLS Area: 33543 - Zephyrhills/Wesley Chapel
Total Square Footage: 1,673
Price per Square Feet: $167.30
Water: Public
Construction: Block, Stucco
Date Listed: 2026-05-14 00:00:00
Furnished: Unfurnished
Windows: Blinds, Low-Emissivity Windows
Garage Description: Y
Garage Spaces: 1
Attached Garage: Y
Flooring: Carpet, Ceramic Tile
Roof: Shingle
Heating: Central, Heat Pump
Cooling: Humidity Control
Laundry: Upper Level
Pets: Yes
Sewer: Public Sewer
Parcel ID: 35-26-20-0120-0
Listing Courtesy Of: Realty One Group Davalls
borachoi2012@gmail.com
It is located at beautiful community of Union Park that offers Resort Style Amenities along with the convenient location near schools, shopping and so much more! It is a smart home featuring Video Doorbell Pro, Control HVAC, Open/Close garage door, and turn lights Off/On using your phone or smart devices. When you enter this two story, all concrete block 3 bedroom and 2.5 bathroom Townhome you are greeted with a large formal foyer. You will immediately notice the view from the Kitchen and dining area through to the Open Floor Concept with a beautiful lake view that is backed up to a Conversation Lot. Enjoy your morning coffee and the scenery from your screened-in Lanai. First floor includes tile and newly installed Midnight Oak water resistant flooring, granite countertops in the kitchen, a walk-in pantry, and the half bath. Upstairs you will find the Master with two additional bedrooms and a full guest bathroom. One of the additional bedrooms has a unique extension that could be used as a play area, office, lounge area or many different options! The Master is large with a walk-in closet and an additional closet. The Master Bath features dual his and hers sinks. Laundry is also on the second floor and washer/dryer are included. You have a 1 car garage with an extended 4 car driveway plus additional guest parking. Union Park Amenities feature a super fun resort style pool, lap pool, fitness center, tennis courts, basketball courts, picnic areas, playgrounds, and clubhouse. A+ rated schools and has its own Union Park Charter Academy with-in walking distance! Minutes from top rated dining, shopping and entertainment such as The Shops at Wiregrass Mall, Tampa Premium Outlets, Golf Courses and National Parks. Also very close to I-75 and I-275 that makes easy access to Downtown Tampa, Theme parks, Tampa International Airport, and Beautiful Gulf Beaches. Land, Site, and Tax Information
Property Details
Price: $279,900
Sq Ft: 1,673
($167 per
sqft)
Bedrooms: 3
Bathrooms: 2
Partial Baths: 1
City: Wesley Chapel
County: Pasco
Type: Townhouse
Development: Union Park
Acres: 0.0400
Virtual Tour/Floorplan: View
Year Built: 2019
Listing Number: TB8505389
Status Code: A-Active
Taxes: $5,952.00
Tax Year: 2025
Garage:
1
/
Y
Furnishings: Unfurnished
Pets Allowed: Yes
Total Recurring Fees: $154
Total Recurring Fee Frequency: 0.00
Interior Features:
Open Floorplan
Solid Surface Counters
Split Bedroom
Walk-In Closet(s)
Financial Information:
Taxes: $5,952.00
Tax Year: 2025
Association Fee: $65.00
Association Fee: $267.00
Association Fee Frequency: Monthly
Association Fee Frequency: Quarterly
Exterior Features:
Sidewalk
Equipment:
Dishwasher
Disposal
Dryer
Electric Water Heater
Microwave
Range
Washer
View:
Trees/Woods
School Information:
Elementary School: Double Branch Elementary
Middle School: John Long Middle-Po
Junior High: John Long Middle-Po
High School: Wiregrass Ranch High-Po
Additional Information:
MLS Area: 33543 - Zephyrhills/Wesley Chapel
Total Square Footage: 1,673
Price per Square Feet: $167.30
Water: Public
Construction: Block, Stucco
Date Listed: 2026-05-14 00:00:00
Furnished: Unfurnished
Windows: Blinds, Low-Emissivity Windows
Garage Description: Y
Garage Spaces: 1
Attached Garage: Y
Flooring: Carpet, Ceramic Tile
Roof: Shingle
Heating: Central, Heat Pump
Cooling: Humidity Control
Laundry: Upper Level
Pets: Yes
Sewer: Public Sewer
Parcel ID: 35-26-20-0120-0
Map of 32926 Kaloko Road, Wesley Chapel, FL 33543
Listing Courtesy Of: Realty One Group Davalls
borachoi2012@gmail.com