3310 Lori Lane, New Port Richey, FL 34655
For Sale $189,997


Save Property
View Virtual Tour
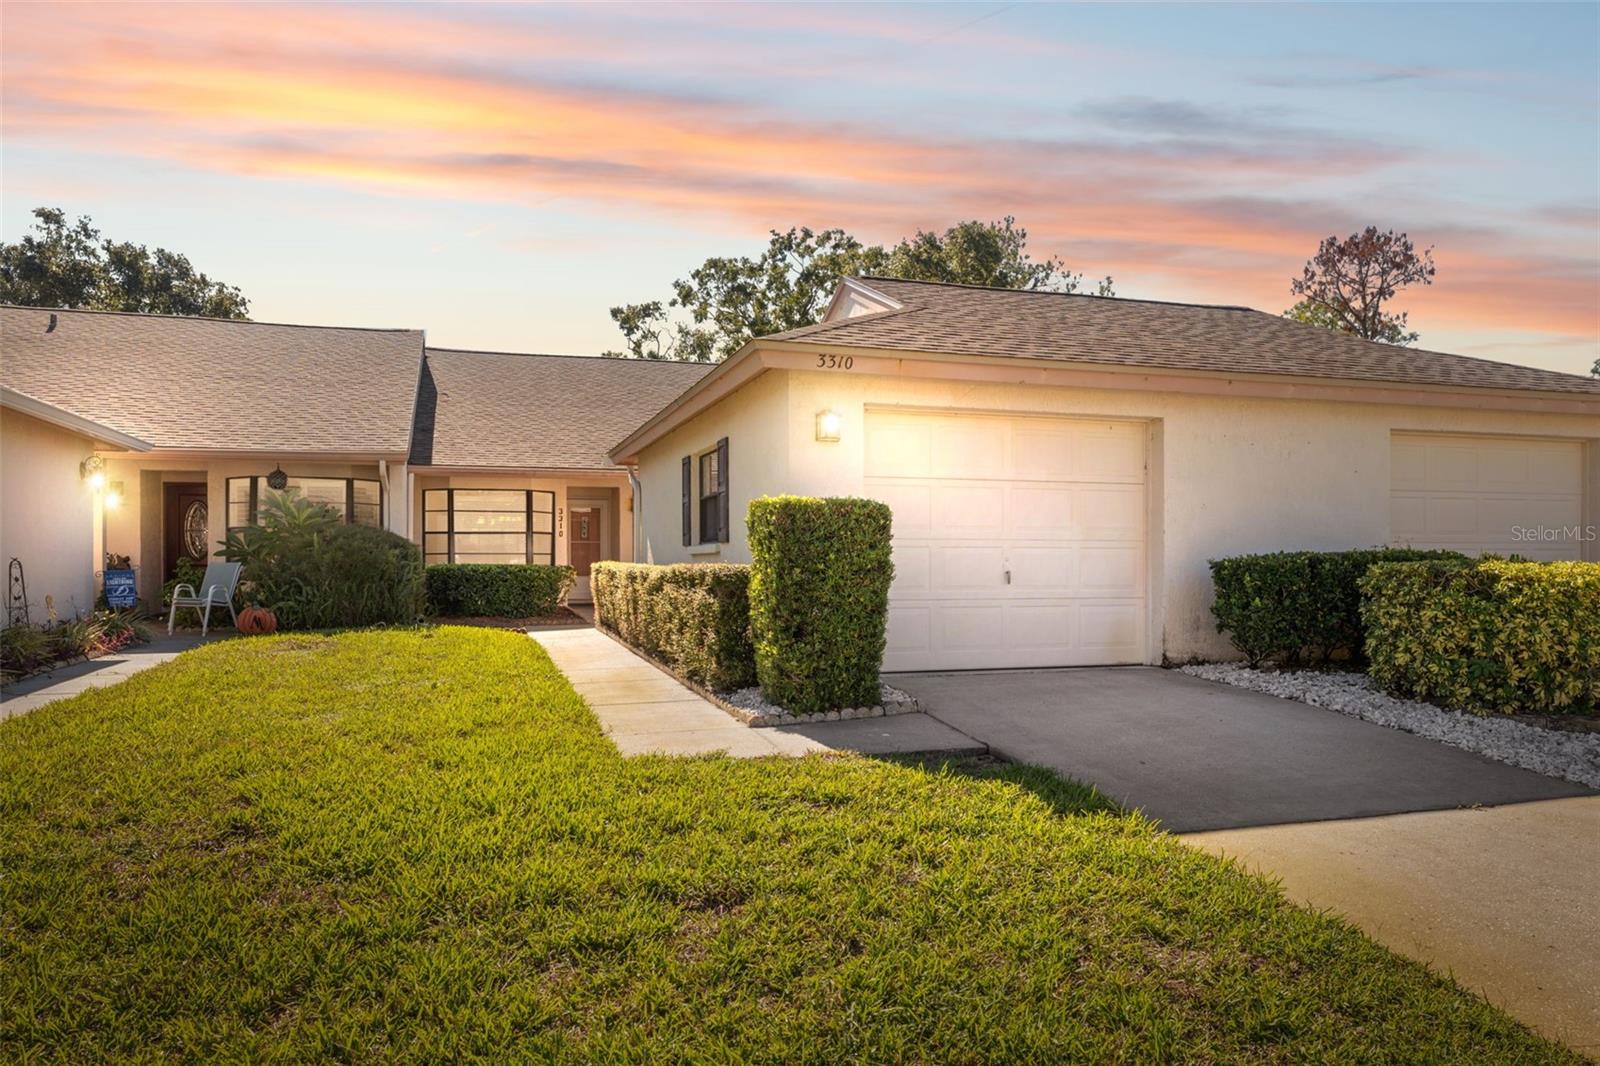
BUYERS FINANCING FELL THROUGH! BACK ON MARKET! *** Welcome to this light-filled home offering gorgeous golf course views and a thoughtfully designed open, flowing floor plan. The updated kitchen features soft-close, dovetail cabinetry, granite countertops, and abundant natural light—perfect for everyday living and entertaining. Step outside to enjoy your screened-in porch, where you can relax and take in the serene views year-round. Located in the sought-after Seven Springs community, residents enjoy access to a variety of amenities and activities, including golf, community pools, clubhouses, social events, and more. With its inviting layout, prime location, and tasteful upgrades, this home offers both comfort and lifestyle.
Ceiling Fans(s)
Eat-in Kitchen
Living Room/Dining Room Combo
Solid Surface Counters
Solid Wood Cabinets
Thermostat
Walk-In Closet(s)
Wet Bar
Taxes: $3,264.49
Tax Year: 2024
Association Fee Frequency: Monthly
Other
MLS Area: 34655 - New Port Richey/Seven Springs/Trinity
Total Square Footage: 1,672
Price per Square Feet: $163.51
Total Floors: 1
Water: Public
Construction: Concrete, Stucco
Date Listed: 2025-10-17 00:00:00
Parking: Driveway, Garage Door Opener
Garage Description: Y
Garage Spaces: 1
Attached Garage: Y
Flooring: Carpet, Tile
Roof: Shingle
Heating: Other
Cooling: Central Air
Security: Smoke Detector(S)
Laundry: In Garage
Pets: Yes
Sewer: Public Sewer
Parcel ID: 24-26-16-0270-0
Listing Courtesy Of: Reaves Real Estate Professionals Llc
ashley@theashleysmithteam.com
BUYERS FINANCING FELL THROUGH! BACK ON MARKET! *** Welcome to this light-filled home offering gorgeous golf course views and a thoughtfully designed open, flowing floor plan. The updated kitchen features soft-close, dovetail cabinetry, granite countertops, and abundant natural light—perfect for everyday living and entertaining. Step outside to enjoy your screened-in porch, where you can relax and take in the serene views year-round. Located in the sought-after Seven Springs community, residents enjoy access to a variety of amenities and activities, including golf, community pools, clubhouses, social events, and more. With its inviting layout, prime location, and tasteful upgrades, this home offers both comfort and lifestyle.
Property Details
Price: $189,997
Sq Ft: 1,162
($164 per
sqft)
Bedrooms: 2
Bathrooms: 2
City: New Port Richey
County: Pasco
Type: Condo
Development: Golf View Villas
Subdivision: Golf View Villas Condo 04 Rep
Acres: 506.1400
Virtual Tour/Floorplan: View
Year Built: 1988
Listing Number: TB8438303
Status Code: A-Active
Taxes: $3,264.49
Tax Year: 2024
Garage:
1
/
Y
Pets Allowed: Yes
Total Recurring Fees: $745
Total Recurring Fee Frequency: 0.00
Interior Features:
Ceiling Fans(s)
Eat-in Kitchen
Living Room/Dining Room Combo
Solid Surface Counters
Solid Wood Cabinets
Thermostat
Walk-In Closet(s)
Wet Bar
Financial Information:
Taxes: $3,264.49
Tax Year: 2024
Association Fee Frequency: Monthly
Exterior Features:
Other
Additional Information:
MLS Area: 34655 - New Port Richey/Seven Springs/Trinity
Total Square Footage: 1,672
Price per Square Feet: $163.51
Total Floors: 1
Water: Public
Construction: Concrete, Stucco
Date Listed: 2025-10-17 00:00:00
Parking: Driveway, Garage Door Opener
Garage Description: Y
Garage Spaces: 1
Attached Garage: Y
Flooring: Carpet, Tile
Roof: Shingle
Heating: Other
Cooling: Central Air
Security: Smoke Detector(S)
Laundry: In Garage
Pets: Yes
Sewer: Public Sewer
Parcel ID: 24-26-16-0270-0
Map of 3310 Lori Lane, New Port Richey, FL 34655
Listing Courtesy Of: Reaves Real Estate Professionals Llc
ashley@theashleysmithteam.com