3321 Carol Drive, Ellenton, FL 34222
For Sale $97,500


Save Property
View Virtual Tour
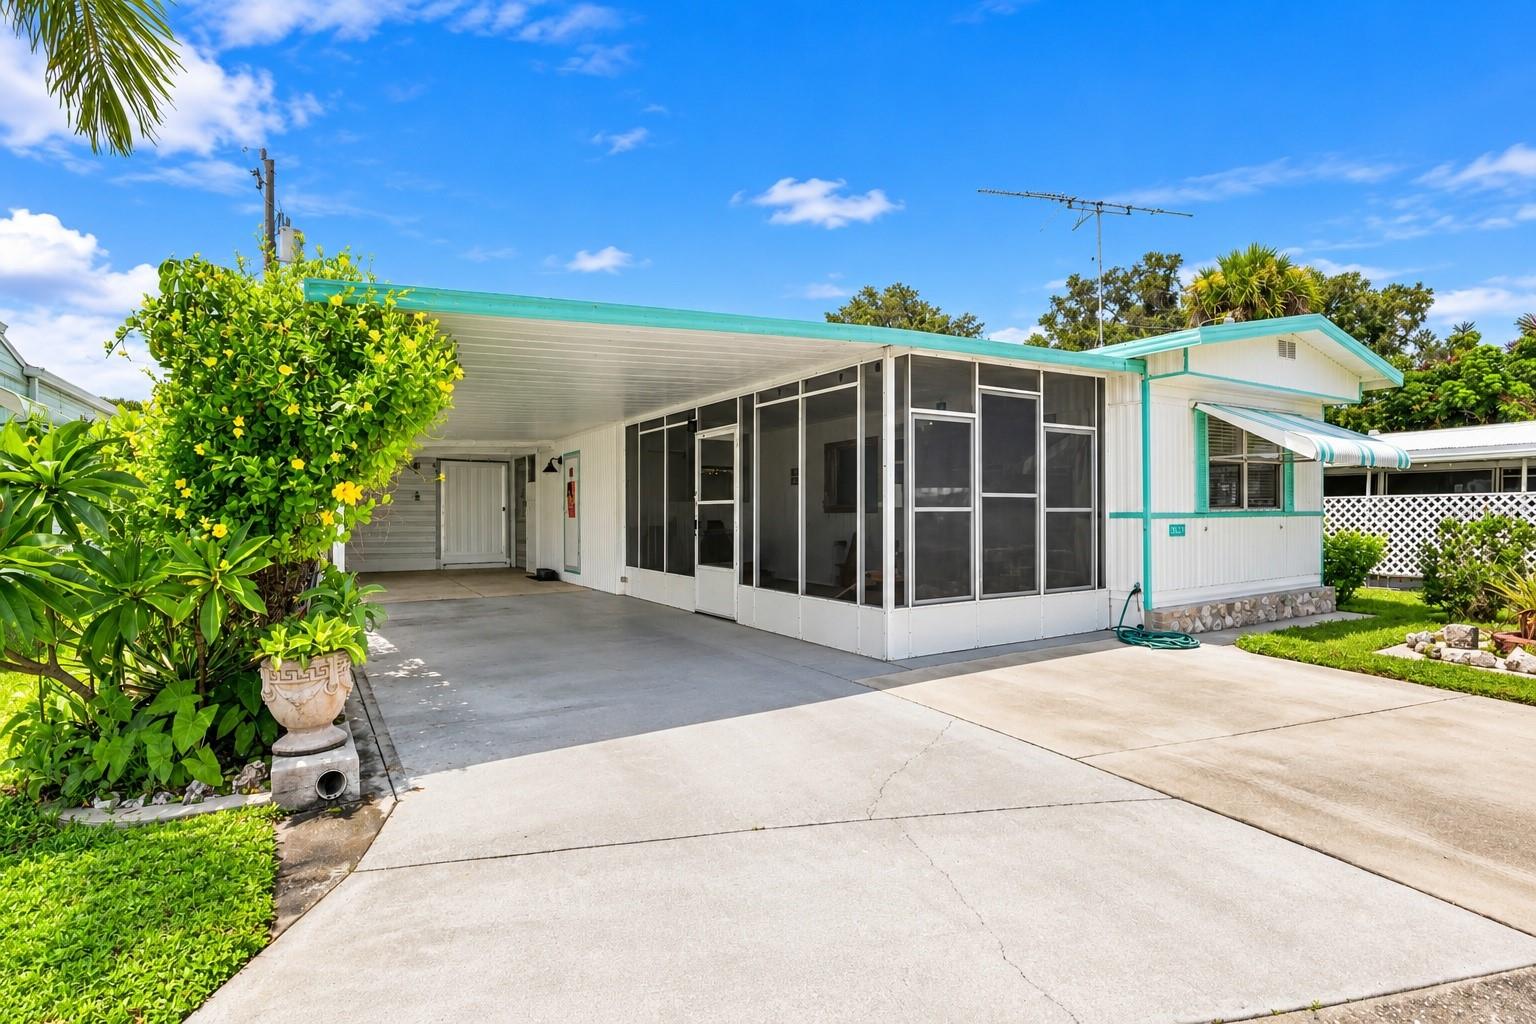
Welcome to Florida living in Terra Siesta, a desirable 55+ resident-owned co-op community in the heart of Ellenton! This inviting home offers a comfortable and relaxed setting with a bright, welcoming interior and a practical open layout. The living and kitchen areas flow together nicely, creating an easy space for everyday living and entertaining. Beautiful wood cabinetry, wood-look flooring, ceiling fans, window treatments, and abundant windows add warmth and character throughout the home. One of the bedrooms features a convenient Murphy bed, offering flexible space that can easily serve as a guest room, office, or hobby room when not in use. The photos highlight the home's cozy atmosphere, comfortable living spaces, and easy-care Florida lifestyle. Step outside and enjoy everything Terra Siesta has to offer. This established resident-owned community sits on approximately 36 acres with beautifully maintained grounds and a welcoming neighborhood atmosphere. Residents can enjoy two community swimming pools, two clubhouses, pickleball, bocce, shuffleboard, horseshoes, recreational areas, libraries, and spaces for pets, along with a full calendar of social activities and events throughout the year. The location is another major highlight. Situated in Ellenton, Florida, Terra Siesta provides convenient access to shopping, restaurants, everyday services, I-75, Ellenton Premium Outlets, Bradenton, Sarasota, and the beautiful Gulf Coast. Whether you're looking for a full-time Florida residence, seasonal retreat, or a comfortable place to enjoy an active 55+ lifestyle, this home offers an excellent opportunity to experience the relaxed Florida lifestyle in a well-established community. Come see the home, explore the community, and discover why Terra Siesta is such a popular place to call home!
Ceiling Fans(s)
Eat-in Kitchen
Open Floorplan
Solid Wood Cabinets
Clubhouse
Pickleball Court(s)
Recreation Facilities
Shuffleboard Court
Taxes: $491.00
Tax Year: 2025
Association Fee: $213.00
Association Fee: $211.00
Association Fee Frequency: Monthly
Association Fee Frequency: Monthly
Storage
Microwave
Range
Range Hood
Refrigerator
Elementary School: Virgil Mills Elementary
Middle School: Buffalo Creek Middle
Junior High: Buffalo Creek Middle
High School: Palmetto High
Building Design: Mobile Home
MLS Area: 34222 - Ellenton
Total Square Footage: 1,320
Price per Square Feet: $219.59
Water: Public
Construction: Metal Siding
Date Listed: 2026-09-10 00:00:00
Furnished: Unfurnished
Flooring: Luxury Vinyl
Roof: Metal
Heating: Central, Electric
Cooling: Wall/Window Unit(S)
Laundry: Electric Dryer Hookup, Inside, Washer Hookup
55+ Community: Y
Pets: Yes
Sewer: Public Sewer
Parcel ID: 825924459
Amenities: Clubhouse, Pickleball Court(S), Recreation Facilities, Shuffleboard Court
Listing Courtesy Of: Century 21 Sunbelt Realty
jburtch0922@gmail.com
Welcome to Florida living in Terra Siesta, a desirable 55+ resident-owned co-op community in the heart of Ellenton! This inviting home offers a comfortable and relaxed setting with a bright, welcoming interior and a practical open layout. The living and kitchen areas flow together nicely, creating an easy space for everyday living and entertaining. Beautiful wood cabinetry, wood-look flooring, ceiling fans, window treatments, and abundant windows add warmth and character throughout the home. One of the bedrooms features a convenient Murphy bed, offering flexible space that can easily serve as a guest room, office, or hobby room when not in use. The photos highlight the home's cozy atmosphere, comfortable living spaces, and easy-care Florida lifestyle. Step outside and enjoy everything Terra Siesta has to offer. This established resident-owned community sits on approximately 36 acres with beautifully maintained grounds and a welcoming neighborhood atmosphere. Residents can enjoy two community swimming pools, two clubhouses, pickleball, bocce, shuffleboard, horseshoes, recreational areas, libraries, and spaces for pets, along with a full calendar of social activities and events throughout the year. The location is another major highlight. Situated in Ellenton, Florida, Terra Siesta provides convenient access to shopping, restaurants, everyday services, I-75, Ellenton Premium Outlets, Bradenton, Sarasota, and the beautiful Gulf Coast. Whether you're looking for a full-time Florida residence, seasonal retreat, or a comfortable place to enjoy an active 55+ lifestyle, this home offers an excellent opportunity to experience the relaxed Florida lifestyle in a well-established community. Come see the home, explore the community, and discover why Terra Siesta is such a popular place to call home!
Property Details
Price: $97,500
Sq Ft: 444
($220 per
sqft)
Bedrooms: 2
Bathrooms: 1
City: Ellenton
County: Manatee
Type: Manufactured
Development: Terra Siesta Mobile Home Park Co-Op
Acres: 0.0800
Virtual Tour/Floorplan: View
Year Built: 1969
Listing Number: D6148719
Status Code: A-Active
Taxes: $491.00
Tax Year: 2025
Garage:
Furnishings: Unfurnished
Pets Allowed: Yes
Total Recurring Fees: $424
Total Recurring Fee Frequency: 0.00
Interior Features:
Ceiling Fans(s)
Eat-in Kitchen
Open Floorplan
Solid Wood Cabinets
Amenities:
Clubhouse
Pickleball Court(s)
Recreation Facilities
Shuffleboard Court
Financial Information:
Taxes: $491.00
Tax Year: 2025
Association Fee: $213.00
Association Fee: $211.00
Association Fee Frequency: Monthly
Association Fee Frequency: Monthly
Exterior Features:
Storage
Equipment:
Microwave
Range
Range Hood
Refrigerator
School Information:
Elementary School: Virgil Mills Elementary
Middle School: Buffalo Creek Middle
Junior High: Buffalo Creek Middle
High School: Palmetto High
Additional Information:
Building Design: Mobile Home
MLS Area: 34222 - Ellenton
Total Square Footage: 1,320
Price per Square Feet: $219.59
Water: Public
Construction: Metal Siding
Date Listed: 2026-09-10 00:00:00
Furnished: Unfurnished
Flooring: Luxury Vinyl
Roof: Metal
Heating: Central, Electric
Cooling: Wall/Window Unit(S)
Laundry: Electric Dryer Hookup, Inside, Washer Hookup
55+ Community: Y
Pets: Yes
Sewer: Public Sewer
Parcel ID: 825924459
Amenities: Clubhouse, Pickleball Court(S), Recreation Facilities, Shuffleboard Court
Map of 3321 Carol Drive, Ellenton, FL 34222
Listing Courtesy Of: Century 21 Sunbelt Realty
jburtch0922@gmail.com