3328 Tobero Lane, Sarasota, FL 34235
For Sale $665,000


Save Property
View Virtual Tour
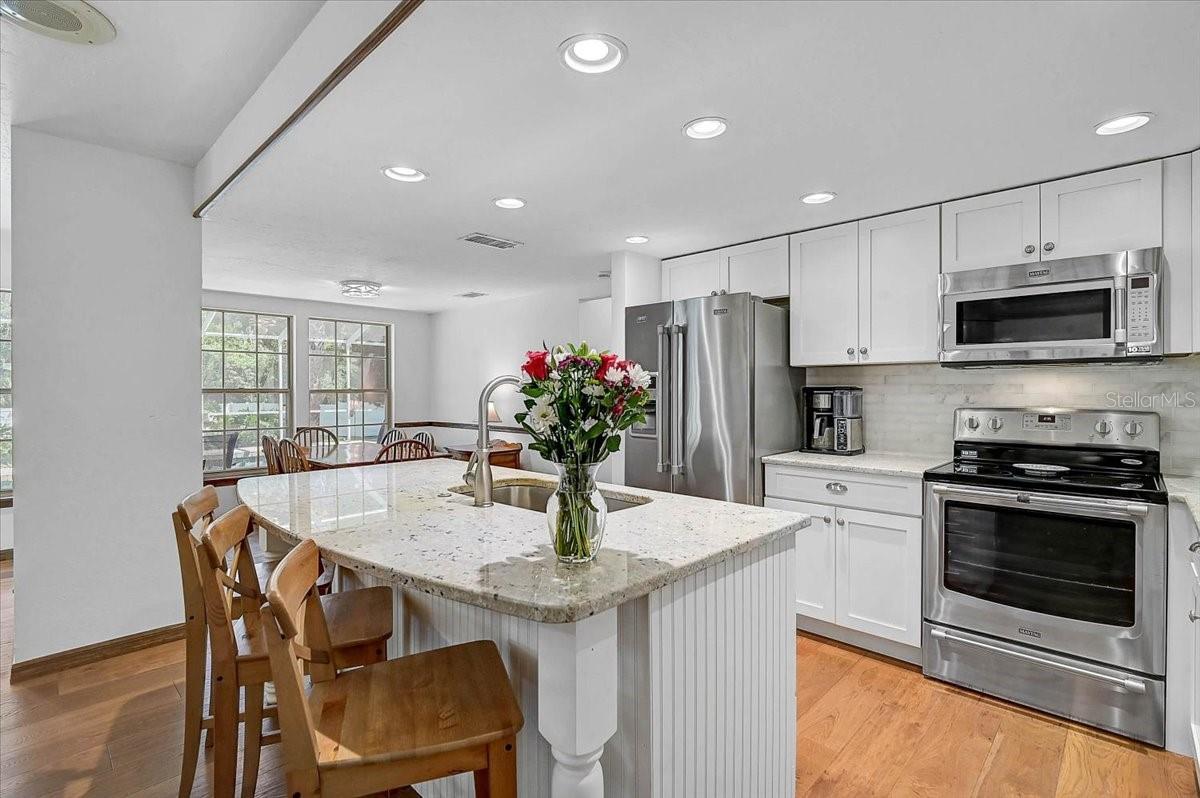
Virtually Staged. Welcome to your private country retreat—where comfort, charm, and space come together to create the perfect place to call home. Nestled on a quiet dead-end road and set on over half an acre, this inviting two-story residence offers the peace and privacy you’ve been searching for, surrounded by lush greenery and natural beauty. A warm and welcoming front porch sets the tone, ideal for morning coffee or unwinding at sunset. Inside, you’ll find a thoughtfully designed layout featuring three spacious bedrooms upstairs and the primary suite with separate rooms which could be converted to create an ideal private space for family. There is an additional office or den space on the first level which could easily accommodate a 4th bedroom with large closet and storage. The home is perfectly suited for both everyday living and entertaining. The beautifully updated kitchen is the heart of the home, showcasing granite countertops, stainless steel appliances, and crisp white cabinetry with convenient pull-out drawers. It flows seamlessly into the family and dining areas, highlighted by rich engineered oak wood flooring that adds both style and durability. Practical touches like an upstairs laundry chute leading to the lower-level laundry room make daily living effortless, while major updates—including a new roof (2023), hot water heater (2025), and dual A/C units (2019)—offer peace of mind for years to come. Step outside and discover your own fenced backyard oasis with ample space and lighting. Designed for entertaining, the expansive brick-paver patio and soaring screened lanai create the perfect setting for gatherings. The private heated pool—with a new heat pump, outdoor hot/cold shower, fire pit, and fully fenced yard—delivers a true resort-style experience right at home. Additional highlights include a spacious garage with a hurricane-rated door, ample storage, a whole-house attic fan, and on the opposite side of the home a private outdoor area complete with its own porch with dedicated power for future self-contained spa and shell deck. The well on the property has a new tank and services 6 water bibs around the exterior. Lovingly maintained by its original owners, this home combines tranquil country living with everyday convenience—just minutes from shopping, dining, an organic farm, and walking distance to Gocio Elementary School. Don’t miss the opportunity to experience this exceptional property—be sure to explore the 3D and aerial tours.
Ceiling Fans(s)
Eat-in Kitchen
Kitchen/Family Room Combo
Primary Bedroom Main Floor
Primary Bedroom Upstairs
Taxes: $2,976.30
Tax Year: 2025
Lighting
Outdoor Shower
Private Mailbox
Private Yard
Built-In Oven
Dishwasher
Disposal
Electric Water Heater
Microwave
Refrigerator
Trees/Woods
Elementary School: Gocio Elementary
Middle School: Booker Middle
Junior High: Booker Middle
High School: Booker High
Building Description: Colonial
MLS Area: 34235 - Sarasota
Total Square Footage: 3,912
Price per Square Feet: $272.76
Total Floors: 2
Water: Public, Well
Construction: Vinyl Siding, Frame
Date Listed: 2026-04-29 00:00:00
Pool: Y
Pool Description: Gunite, Heated, In Ground, Screen Enclosure
Private Spa: Y
Furnished: Unfurnished
Garage Description: Y
Garage Spaces: 2
Attached Garage: Y
Flooring: Hardwood, Tile, Wood
Roof: Shingle
Heating: Central
Cooling: Central Air, Attic Fan
Laundry: Inside, Laundry Chute
Pets: Yes
Sewer: Public Sewer
Lot Desc.: Flood Zone, Landscaped, Oversized Lot, Private
Parcel ID: 0030080006
Listing Courtesy Of: Generous Property
joyce@generousproperty.com
Virtually Staged. Welcome to your private country retreat—where comfort, charm, and space come together to create the perfect place to call home. Nestled on a quiet dead-end road and set on over half an acre, this inviting two-story residence offers the peace and privacy you’ve been searching for, surrounded by lush greenery and natural beauty. A warm and welcoming front porch sets the tone, ideal for morning coffee or unwinding at sunset. Inside, you’ll find a thoughtfully designed layout featuring three spacious bedrooms upstairs and the primary suite with separate rooms which could be converted to create an ideal private space for family. There is an additional office or den space on the first level which could easily accommodate a 4th bedroom with large closet and storage. The home is perfectly suited for both everyday living and entertaining. The beautifully updated kitchen is the heart of the home, showcasing granite countertops, stainless steel appliances, and crisp white cabinetry with convenient pull-out drawers. It flows seamlessly into the family and dining areas, highlighted by rich engineered oak wood flooring that adds both style and durability. Practical touches like an upstairs laundry chute leading to the lower-level laundry room make daily living effortless, while major updates—including a new roof (2023), hot water heater (2025), and dual A/C units (2019)—offer peace of mind for years to come. Step outside and discover your own fenced backyard oasis with ample space and lighting. Designed for entertaining, the expansive brick-paver patio and soaring screened lanai create the perfect setting for gatherings. The private heated pool—with a new heat pump, outdoor hot/cold shower, fire pit, and fully fenced yard—delivers a true resort-style experience right at home. Additional highlights include a spacious garage with a hurricane-rated door, ample storage, a whole-house attic fan, and on the opposite side of the home a private outdoor area complete with its own porch with dedicated power for future self-contained spa and shell deck. The well on the property has a new tank and services 6 water bibs around the exterior. Lovingly maintained by its original owners, this home combines tranquil country living with everyday convenience—just minutes from shopping, dining, an organic farm, and walking distance to Gocio Elementary School. Don’t miss the opportunity to experience this exceptional property—be sure to explore the 3D and aerial tours.
Property Details
Price: $665,000
Sq Ft: 2,438
($273 per
sqft)
Bedrooms: 4
Bathrooms: 3
City: Sarasota
County: Sarasota
Type: Single Family
Development: Tobero Woods
Acres: 0.6000
Virtual Tour/Floorplan: View
Year Built: 1982
Listing Number: A4691639
Status Code: A-Active
Taxes: $2,976.30
Tax Year: 2025
Garage:
2
/
Y
Furnishings: Unfurnished
Pets Allowed: Yes
Interior Features:
Ceiling Fans(s)
Eat-in Kitchen
Kitchen/Family Room Combo
Primary Bedroom Main Floor
Primary Bedroom Upstairs
Financial Information:
Taxes: $2,976.30
Tax Year: 2025
Exterior Features:
Lighting
Outdoor Shower
Private Mailbox
Private Yard
Equipment:
Built-In Oven
Dishwasher
Disposal
Electric Water Heater
Microwave
Refrigerator
View:
Trees/Woods
School Information:
Elementary School: Gocio Elementary
Middle School: Booker Middle
Junior High: Booker Middle
High School: Booker High
Additional Information:
Building Description: Colonial
MLS Area: 34235 - Sarasota
Total Square Footage: 3,912
Price per Square Feet: $272.76
Total Floors: 2
Water: Public, Well
Construction: Vinyl Siding, Frame
Date Listed: 2026-04-29 00:00:00
Pool: Y
Pool Description: Gunite, Heated, In Ground, Screen Enclosure
Private Spa: Y
Furnished: Unfurnished
Garage Description: Y
Garage Spaces: 2
Attached Garage: Y
Flooring: Hardwood, Tile, Wood
Roof: Shingle
Heating: Central
Cooling: Central Air, Attic Fan
Laundry: Inside, Laundry Chute
Pets: Yes
Sewer: Public Sewer
Lot Desc.: Flood Zone, Landscaped, Oversized Lot, Private
Parcel ID: 0030080006
Map of 3328 Tobero Lane, Sarasota, FL 34235
Listing Courtesy Of: Generous Property
joyce@generousproperty.com