3338 Robert Trent Jones Drive #307, Orlando, FL 32835
For Sale $235,000


Save Property
View Virtual Tour
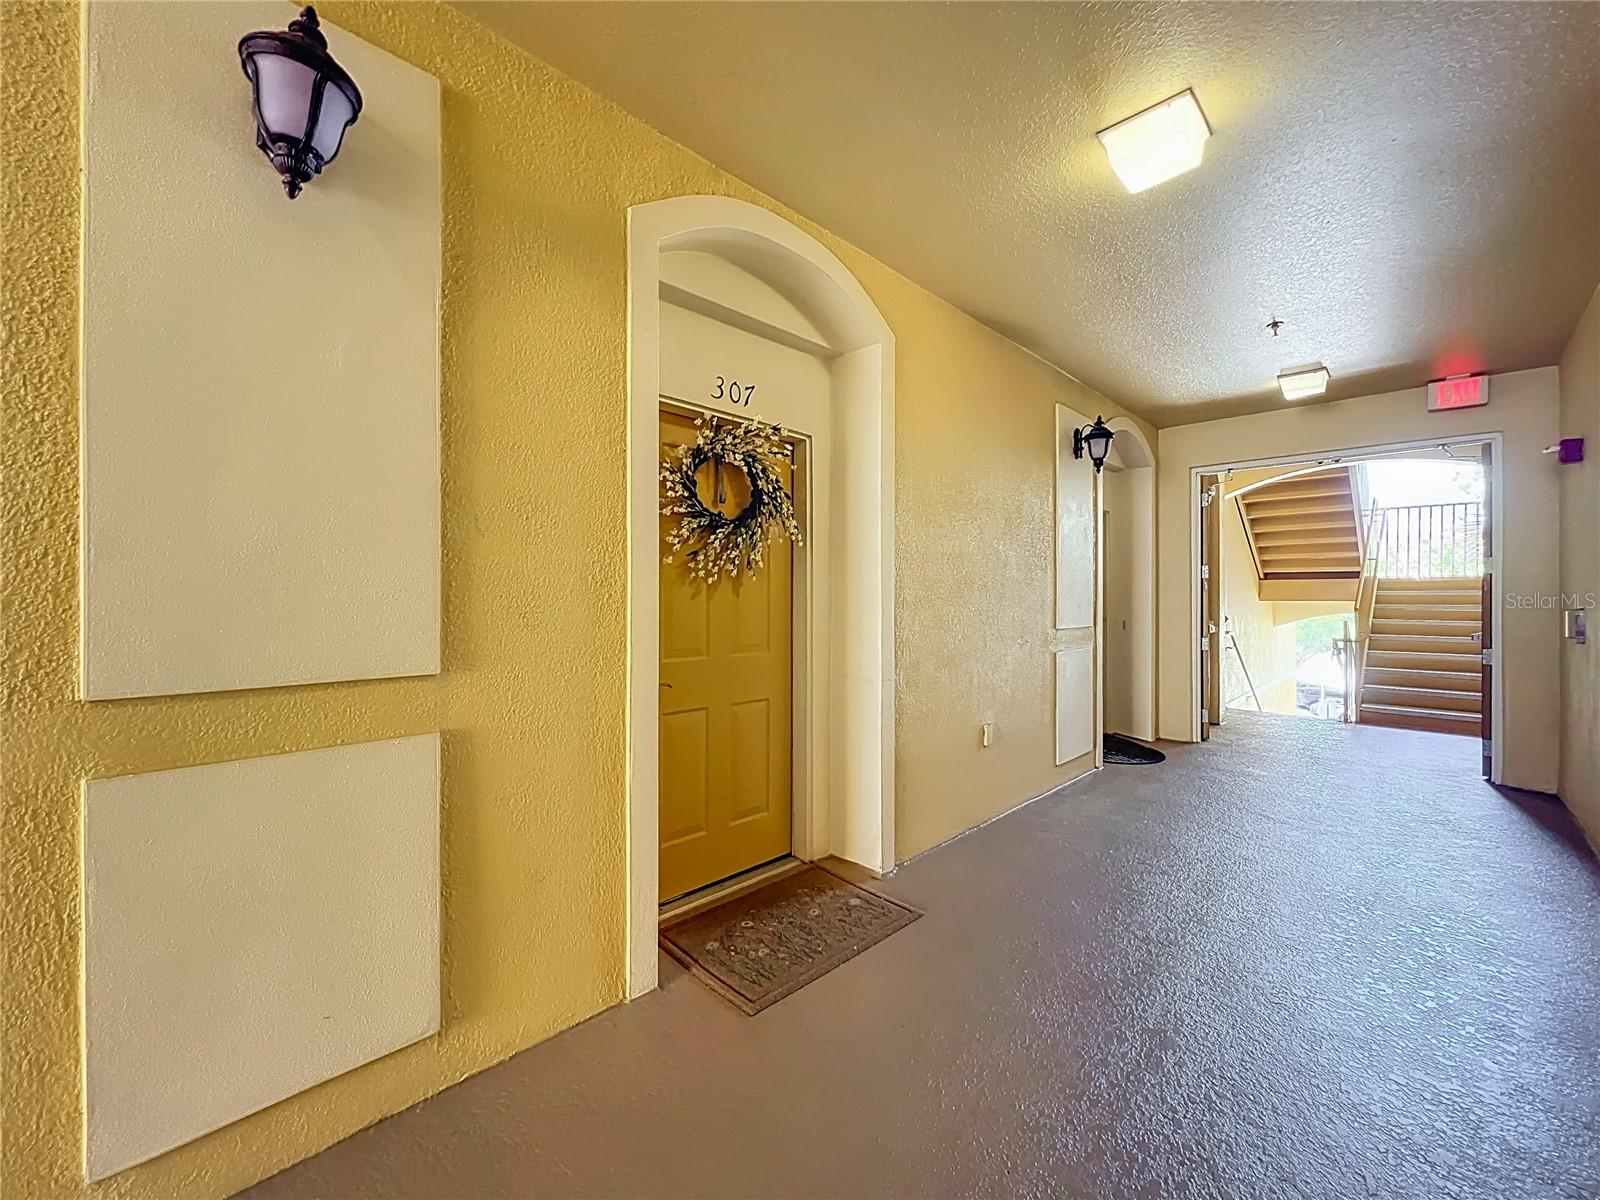
Welcome to this beautifully renovated 2-bedroom, 2-bath Napa plan offering 1,112 sq ft of effortless living with a rare private view and elevator access. Ideal for a couple or small family, this move-in-ready condo delivers the ultimate lock-and-leave lifestyle while keeping you close to everything.Built with solid concrete construction, this home offers enhanced sound insulation and superior thermal efficiency — helping maintain comfortable indoor temperatures year-round and reducing energy costs. Fresh modern updates throughout, make this residence truly move-in ready. Located in sought-after Stonebridge Reserve, residents enjoy a resort-style clubhouse, fitness center, and sparkling resort pool, all within a secure gated community.The home provides assigned carport plus ample guest parking, making daily living and entertaining easy. Comfort, quality construction, and lifestyle come together in this must-see home.This charming subdivision offers a serene escape while still being conveniently close to the bustling city life. Stonebridge Reserve is known for its picturesque landscapes, friendly atmosphere, and a strong sense of community that makes it an ideal place to call home.The neighborhood boasts well-maintained common areas, lush green parks, and walking trails that encourage an active lifestyle. Families will appreciate the nearby schools, shopping centers, and recreational facilities, making daily errands and weekend adventures a breeze. With easy access to major highways, residents can enjoy all that Orlando has from world-class dining and entertainment to stunning natural attractions.
Ceiling Fans(s)
Elevator
Kitchen/Family Room Combo
Living Room/Dining Room Combo
Solid Surface Counters
Solid Wood Cabinets
Split Bedroom
Taxes: $1,195.00
Tax Year: 2024
Association Fee: $1,998.00
Association Fee Frequency: Quarterly
Balcony
Lighting
Sidewalk
Cooktop
Dishwasher
Disposal
Dryer
Electric Water Heater
Microwave
Refrigerator
Trees/Woods
Elementary School: Windy Ridge Elem
Middle School: Chain Of Lakes Middle
Junior High: Chain Of Lakes Middle
High School: Olympia High
Building Description: Traditional
MLS Area: 32835 - Orlando/Metrowest/Orlo Vista
Total Square Footage: 1,112
Price per Square Feet: $211.33
Total Floors: 4
Water: Public
Construction: Block, Stucco
Date Listed: 2026-05-12 00:00:00
Furnished: Unfurnished
Parking: Covered
Garage Spaces: 1
Flooring: Ceramic Tile
Roof: Shingle
Heating: Electric
Cooling: Central Air
Laundry: Laundry Closet
55+ Community: Y
Pets: Yes
Sewer: Public Sewer
Lot Desc.: City Limits, Landscaped, Sidewalk, Paved, Private
Parcel ID: 12-23-28-8182-3
Listing Courtesy Of: Premium Properties R.e. Service
marypulgarrealtor@gmail.com
Welcome to this beautifully renovated 2-bedroom, 2-bath Napa plan offering 1,112 sq ft of effortless living with a rare private view and elevator access. Ideal for a couple or small family, this move-in-ready condo delivers the ultimate lock-and-leave lifestyle while keeping you close to everything.Built with solid concrete construction, this home offers enhanced sound insulation and superior thermal efficiency — helping maintain comfortable indoor temperatures year-round and reducing energy costs. Fresh modern updates throughout, make this residence truly move-in ready. Located in sought-after Stonebridge Reserve, residents enjoy a resort-style clubhouse, fitness center, and sparkling resort pool, all within a secure gated community.The home provides assigned carport plus ample guest parking, making daily living and entertaining easy. Comfort, quality construction, and lifestyle come together in this must-see home.This charming subdivision offers a serene escape while still being conveniently close to the bustling city life. Stonebridge Reserve is known for its picturesque landscapes, friendly atmosphere, and a strong sense of community that makes it an ideal place to call home.The neighborhood boasts well-maintained common areas, lush green parks, and walking trails that encourage an active lifestyle. Families will appreciate the nearby schools, shopping centers, and recreational facilities, making daily errands and weekend adventures a breeze. With easy access to major highways, residents can enjoy all that Orlando has from world-class dining and entertainment to stunning natural attractions.
Property Details
Price: $235,000
Sq Ft: 1,112
($211 per
sqft)
Bedrooms: 2
Bathrooms: 2
City: Orlando
County: Orange
Type: Condo
Development: Stonebridge Reserve
Subdivision: Stonebridge Reserve Ph 4
Acres: 0.3700
Virtual Tour/Floorplan: View
Year Built: 2009
Listing Number: O6406446
Status Code: A-Active
Taxes: $1,195.00
Tax Year: 2024
Garage:
1
Furnishings: Unfurnished
Pets Allowed: Yes
Total Recurring Fees: $701
Total Recurring Fee Frequency: 0.00
Interior Features:
Ceiling Fans(s)
Elevator
Kitchen/Family Room Combo
Living Room/Dining Room Combo
Solid Surface Counters
Solid Wood Cabinets
Split Bedroom
Financial Information:
Taxes: $1,195.00
Tax Year: 2024
Association Fee: $1,998.00
Association Fee Frequency: Quarterly
Exterior Features:
Balcony
Lighting
Sidewalk
Equipment:
Cooktop
Dishwasher
Disposal
Dryer
Electric Water Heater
Microwave
Refrigerator
View:
Trees/Woods
School Information:
Elementary School: Windy Ridge Elem
Middle School: Chain Of Lakes Middle
Junior High: Chain Of Lakes Middle
High School: Olympia High
Additional Information:
Building Description: Traditional
MLS Area: 32835 - Orlando/Metrowest/Orlo Vista
Total Square Footage: 1,112
Price per Square Feet: $211.33
Total Floors: 4
Water: Public
Construction: Block, Stucco
Date Listed: 2026-05-12 00:00:00
Furnished: Unfurnished
Parking: Covered
Garage Spaces: 1
Flooring: Ceramic Tile
Roof: Shingle
Heating: Electric
Cooling: Central Air
Laundry: Laundry Closet
55+ Community: Y
Pets: Yes
Sewer: Public Sewer
Lot Desc.: City Limits, Landscaped, Sidewalk, Paved, Private
Parcel ID: 12-23-28-8182-3
Map of 3338 Robert Trent Jones Drive #307, Orlando, FL 32835
Listing Courtesy Of: Premium Properties R.e. Service
marypulgarrealtor@gmail.com