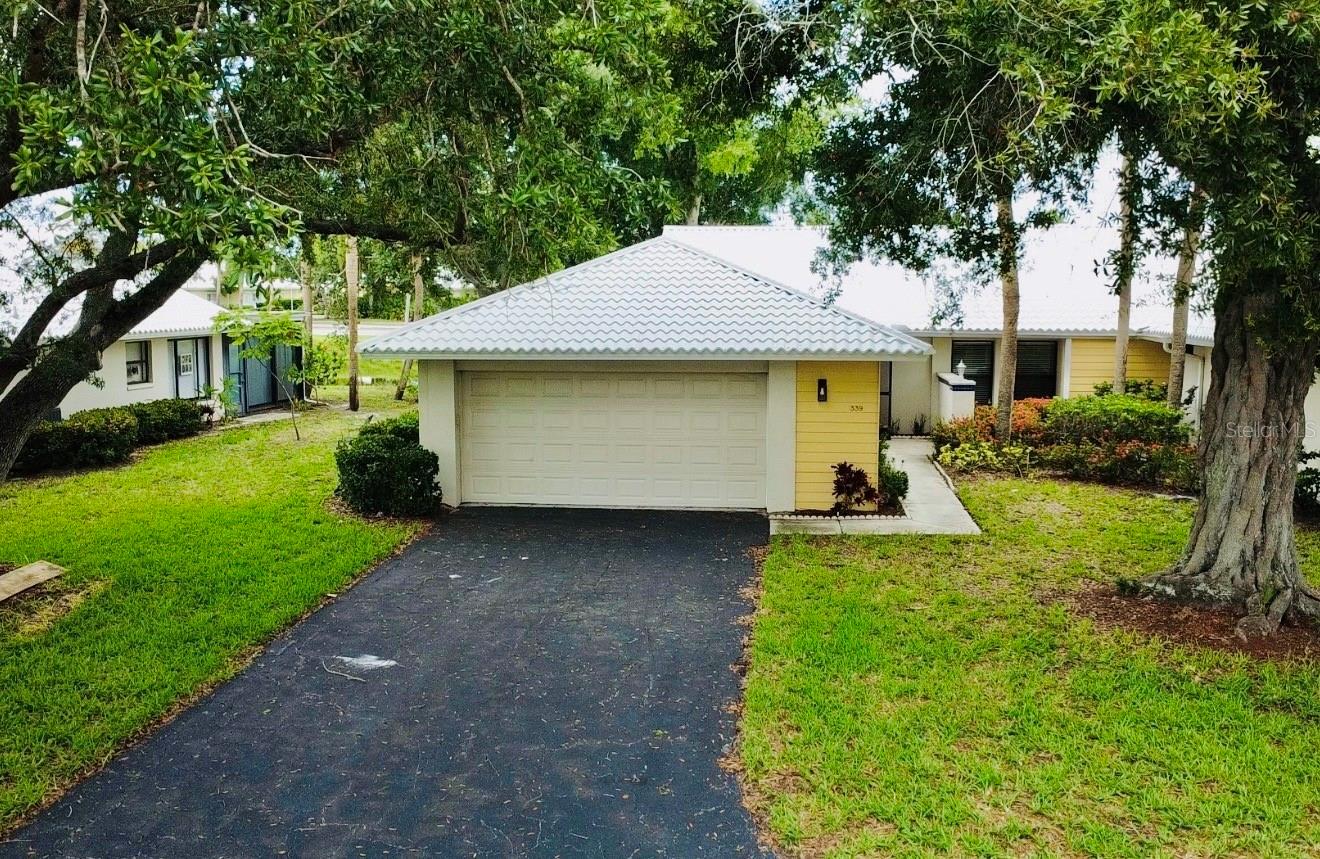
339 Pembroke Lane #228, Venice, FL 34293
For Sale $225,999


Save Property
View Virtual Tour
OWNER FINANCE AVAILABLE -Welcome to this beautifully renovated, move-in ready residence offering the perfect blend of modern elegance and effortless Florida living. From the moment you step inside, you'll appreciate the soaring vaulted ceilings, abundant natural light, and open-concept design that create an inviting and spacious atmosphere. Luxury wood-look flooring flows seamlessly throughout the home, complemented by recessed LED lighting, contemporary fixtures, fresh neutral finishes, and stylish ceiling fans that add warmth and sophistication. The only 3/2 available in the neighborhood and recently appraised right under $300,000. The completely updated kitchen is designed to impress with white shaker cabinetry, quartz countertops, stainless steel appliances, subway tile backsplash, matte black hardware, and a deep designer sink, offering both style and functionality for everyday living and entertaining. The spacious living and dining areas flow effortlessly into the oversized enclosed Florida room, creating the perfect extension of your living space for relaxing with morning coffee, entertaining guests, or simply enjoying Florida's year-round sunshine. The spacious primary suite serves as a private retreat featuring a beautifully renovated en-suite bath with a dual-sink quartz vanity, designer mirrors, modern matte black fixtures, abundant cabinetry, and a luxurious walk-in shower enhanced by natural light from the skylight above. The guest bedroom is generously sized with ample closet space, while the updated guest bathroom features a quartz vanity, contemporary finishes, and a freshly tiled tub and shower combination. Additional highlights include an interior laundry room with full-size washer and dryer, generous storage throughout, and an oversized two-car garage with plenty of room for vehicles, golf carts, hobbies, or additional storage. Every detail has been thoughtfully updated to create a clean, timeless aesthetic that allows the next owner to simply move in and begin enjoying the Florida lifestyle. Located in the desirable community of Pinebrook South, this home offers the perfect combination of comfort, quality, and convenience, just minutes from Venice's award-winning beaches, charming downtown shopping and dining, golf courses, parks, medical facilities, and everything that makes the Gulf Coast one of Florida's most sought-after destinations. This exceptional home truly offers the rare opportunity to enjoy modern upgrades, spacious living, and low-maintenance Florida living in one beautifully renovated package.
Ceiling Fans(s)
Eat-in Kitchen
Living Room/Dining Room Combo
Primary Bedroom Main Floor
Window Treatments
Clubhouse
Maintenance
Pool
Taxes: $3,250.00
Tax Year: 2025
Association Fee: $921.92
Association Fee: $550.00
Association Fee Frequency: Monthly
Association Fee Frequency: Annually
Sidewalk
Dishwasher
Disposal
Dryer
Microwave
Range
Refrigerator
Washer
Water
Lake Front
View: Pond
Elementary School: Garden Elementary
Middle School: Venice Area Middle
Junior High: Venice Area Middle
High School: Venice Senior High
Building Description: Florida
Building Design: Villa Detached
MLS Area: 34293 - Venice
Total Square Footage: 2,179
Price per Square Feet: $161.31
Total Floors: 1
Water: Public
Construction: Cement Siding, Stucco
Date Listed: 2026-07-01 00:00:00
Furnished: Unfurnished
Windows: Blinds
Garage Description: Y
Garage Spaces: 2
Attached Garage: Y
Flooring: Luxury Vinyl, Tile
Roof: Other
Heating: Central
Cooling: Central Air
Laundry: Inside, Laundry Closet, Laundry Room
Pets: Number Limit
Sewer: Public Sewer
Lot Desc.: Cul-De-Sac, Landscaped, Sidewalk, Paved
Parcel ID: 0443131044
Amenities: Clubhouse, Maintenance, Pool
Listing Courtesy Of: Yorkshire International R.e.
paul.mejia@reienterprise7.net
OWNER FINANCE AVAILABLE -Welcome to this beautifully renovated, move-in ready residence offering the perfect blend of modern elegance and effortless Florida living. From the moment you step inside, you'll appreciate the soaring vaulted ceilings, abundant natural light, and open-concept design that create an inviting and spacious atmosphere. Luxury wood-look flooring flows seamlessly throughout the home, complemented by recessed LED lighting, contemporary fixtures, fresh neutral finishes, and stylish ceiling fans that add warmth and sophistication. The only 3/2 available in the neighborhood and recently appraised right under $300,000. The completely updated kitchen is designed to impress with white shaker cabinetry, quartz countertops, stainless steel appliances, subway tile backsplash, matte black hardware, and a deep designer sink, offering both style and functionality for everyday living and entertaining. The spacious living and dining areas flow effortlessly into the oversized enclosed Florida room, creating the perfect extension of your living space for relaxing with morning coffee, entertaining guests, or simply enjoying Florida's year-round sunshine. The spacious primary suite serves as a private retreat featuring a beautifully renovated en-suite bath with a dual-sink quartz vanity, designer mirrors, modern matte black fixtures, abundant cabinetry, and a luxurious walk-in shower enhanced by natural light from the skylight above. The guest bedroom is generously sized with ample closet space, while the updated guest bathroom features a quartz vanity, contemporary finishes, and a freshly tiled tub and shower combination. Additional highlights include an interior laundry room with full-size washer and dryer, generous storage throughout, and an oversized two-car garage with plenty of room for vehicles, golf carts, hobbies, or additional storage. Every detail has been thoughtfully updated to create a clean, timeless aesthetic that allows the next owner to simply move in and begin enjoying the Florida lifestyle. Located in the desirable community of Pinebrook South, this home offers the perfect combination of comfort, quality, and convenience, just minutes from Venice's award-winning beaches, charming downtown shopping and dining, golf courses, parks, medical facilities, and everything that makes the Gulf Coast one of Florida's most sought-after destinations. This exceptional home truly offers the rare opportunity to enjoy modern upgrades, spacious living, and low-maintenance Florida living in one beautifully renovated package.
Property Details
Price: $225,999
Sq Ft: 1,401
($161 per
sqft)
Bedrooms: 3
Bathrooms: 2
City: Venice
County: Sarasota
Type: Single Family
Development: Myrtle Trace At Plan
Virtual Tour/Floorplan: View
Year Built: 1985
Listing Number: A4698727
Status Code: A-Active
Taxes: $3,250.00
Tax Year: 2025
Garage:
2
/
Y
Furnishings: Unfurnished
Pets Allowed: Number Limit
Total Recurring Fees: $968
Total Recurring Fee Frequency: 0.00
Interior Features:
Ceiling Fans(s)
Eat-in Kitchen
Living Room/Dining Room Combo
Primary Bedroom Main Floor
Window Treatments
Amenities:
Clubhouse
Maintenance
Pool
Financial Information:
Taxes: $3,250.00
Tax Year: 2025
Association Fee: $921.92
Association Fee: $550.00
Association Fee Frequency: Monthly
Association Fee Frequency: Annually
Exterior Features:
Sidewalk
Equipment:
Dishwasher
Disposal
Dryer
Microwave
Range
Refrigerator
Washer
View:
Water
Waterfront Description:
Lake Front
View: Pond
School Information:
Elementary School: Garden Elementary
Middle School: Venice Area Middle
Junior High: Venice Area Middle
High School: Venice Senior High
Additional Information:
Building Description: Florida
Building Design: Villa Detached
MLS Area: 34293 - Venice
Total Square Footage: 2,179
Price per Square Feet: $161.31
Total Floors: 1
Water: Public
Construction: Cement Siding, Stucco
Date Listed: 2026-07-01 00:00:00
Furnished: Unfurnished
Windows: Blinds
Garage Description: Y
Garage Spaces: 2
Attached Garage: Y
Flooring: Luxury Vinyl, Tile
Roof: Other
Heating: Central
Cooling: Central Air
Laundry: Inside, Laundry Closet, Laundry Room
Pets: Number Limit
Sewer: Public Sewer
Lot Desc.: Cul-De-Sac, Landscaped, Sidewalk, Paved
Parcel ID: 0443131044
Amenities: Clubhouse, Maintenance, Pool
Map of 339 Pembroke Lane #228, Venice, FL 34293
Listing Courtesy Of: Yorkshire International R.e.
paul.mejia@reienterprise7.net