344 Crystal Lake Drive, Clermont, FL 34711
For Sale $650,000


Save Property
View Virtual Tour
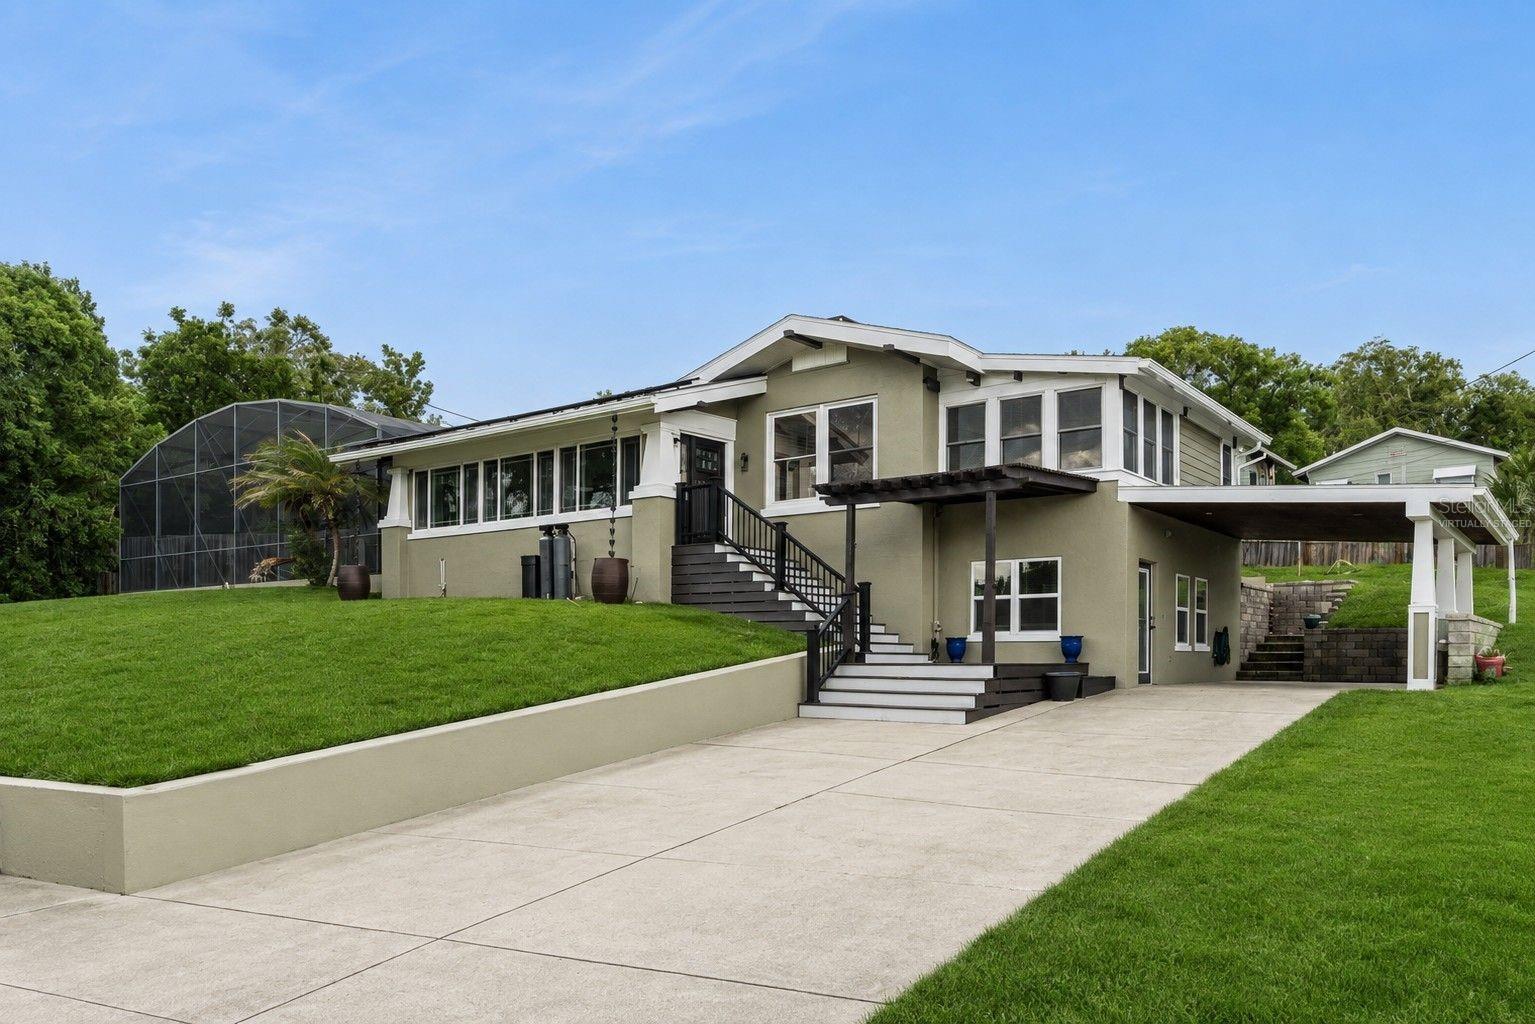
Virtually Staged. Experience historic Clermont charm, modern updates, lake access and views, a private pool, solar savings & an exceptional downtown location in this renovated 1925 Craftsman home. Offering 4 bedrooms, 3.5 baths & approx. 2,381 sq ft on a .31-acre lot, this one-of-a-kind property preserves its architectural character while providing modern conveniences. Original details include distinctive Craftsman front pillars, architectural arches, solid wood doors, crystal & marble doorknobs, 12-inch baseboards, crown molding, original hardwood floors & a brick fireplace converted to gas. A glass-enclosed entry brings natural light & lake views into the living & dining spaces. The front sitting room features horizontal sliding windows overlooking Crystal Lake & the pool, a tongue-and-groove wood ceiling & double glass doors to the outdoor living area. The kitchen offers 10-foot ceilings, granite countertops, stainless steel appliances, a center island w/ seating, hardwood veneer flooring, motion-activated lighting & 3 large windows. The primary suite features 10-foot ceilings, original century-old hardwood flooring, oversized baseboards, crown molding, large windows w/ lake views & a private sitting room w/ panoramic sunrise views. Three closets, including 2 upgraded closet systems, provide generous storage. The primary bath has a large jetted tub, oversized shower, comfort-height fixtures, wainscoting & classic black-and-white tile. Bedroom 2 continues the home's original character w/ 12-foot ceilings, century-old hardwood floors, architectural trim & lake views. Bedrooms 3 & 4 have French doors opening toward the pool plus lake & pool views, offering flexible space for family, guests or work-from-home needs. Outdoor living features the approx. 15-by-25-foot screen-enclosed saltwater pool & expansive deck w/ dedicated dining, lounging & sun areas overlooking Crystal Lake. French doors from multiple rooms connect indoor & outdoor spaces for entertaining, poolside relaxation & Florida living. A separate lower level w/ its own exterior entrance adds approx. 220 sq ft, including office or guest space, built-in desks, a half bath & kitchenette area—ideal for a home office, studio, hobby room or private guest retreat. Extensive improvements include a new HVAC system & furnace (2023), replaced attic ductwork (2024), spray foam attic insulation (2024), whole-house water filtration system (2022) & roof replacement completed in phases (2019 & 2023). An approx. 11.97 kW solar system w/ 38 panels, installed in 2020, has historically provided substantial electric usage offset & is paid in full. Other improvements include a Craftsman-style carport addition, updated lower-level office, drainage & gutter improvements, window tinting, front steps & pergola, plus structural & soil stabilization improvements completed over multiple years. Enjoy beautiful Crystal Lake views just 0.4 miles from Historic Downtown Clermont & 0.3 miles from Clermont's Waterfront Park & trail system. Walk, bike or golf cart to downtown restaurants, local shops, breweries, farmers markets, festivals & community events, or head to the waterfront for recreation along the South Lake Trail & Florida Coast-to-Coast Trail system. South Lake Hospital is approx. 2.4 miles away, US 27 about 1 mile & the Florida Turnpike approx. 6 miles, w/ convenient access to Orlando & Central Florida.
Ceiling Fans(s)
Stone Counters
Taxes: $3,288.00
Tax Year: 2025
Sidewalk
Dishwasher
Dryer
Microwave
Range
Refrigerator
Washer
Water Softener
Water
Building Description: Craftsman
MLS Area: 34711 - Clermont
Total Square Footage: 3,159
Price per Square Feet: $272.99
Water: Public
Construction: Block, Stucco
Date Listed: 2026-09-03 00:00:00
Pool: Y
Pool Description: Gunite, In Ground, Salt Water, Screen Enclosure
Furnished: Unfurnished
Parking: Driveway
Flooring: Carpet, Tile, Wood
Roof: Shingle
Heating: Central
Cooling: Central Air
Laundry: Laundry Room
Pets: Yes
Sewer: Public Sewer
Lot Desc.: Sidewalk, Paved
Parcel ID: 24-22-25-0100-0
Listing Courtesy Of: Keller Williams Elite Partners Iii Realty
brandie@mkghomes.com
Virtually Staged. Experience historic Clermont charm, modern updates, lake access and views, a private pool, solar savings & an exceptional downtown location in this renovated 1925 Craftsman home. Offering 4 bedrooms, 3.5 baths & approx. 2,381 sq ft on a .31-acre lot, this one-of-a-kind property preserves its architectural character while providing modern conveniences. Original details include distinctive Craftsman front pillars, architectural arches, solid wood doors, crystal & marble doorknobs, 12-inch baseboards, crown molding, original hardwood floors & a brick fireplace converted to gas. A glass-enclosed entry brings natural light & lake views into the living & dining spaces. The front sitting room features horizontal sliding windows overlooking Crystal Lake & the pool, a tongue-and-groove wood ceiling & double glass doors to the outdoor living area. The kitchen offers 10-foot ceilings, granite countertops, stainless steel appliances, a center island w/ seating, hardwood veneer flooring, motion-activated lighting & 3 large windows. The primary suite features 10-foot ceilings, original century-old hardwood flooring, oversized baseboards, crown molding, large windows w/ lake views & a private sitting room w/ panoramic sunrise views. Three closets, including 2 upgraded closet systems, provide generous storage. The primary bath has a large jetted tub, oversized shower, comfort-height fixtures, wainscoting & classic black-and-white tile. Bedroom 2 continues the home's original character w/ 12-foot ceilings, century-old hardwood floors, architectural trim & lake views. Bedrooms 3 & 4 have French doors opening toward the pool plus lake & pool views, offering flexible space for family, guests or work-from-home needs. Outdoor living features the approx. 15-by-25-foot screen-enclosed saltwater pool & expansive deck w/ dedicated dining, lounging & sun areas overlooking Crystal Lake. French doors from multiple rooms connect indoor & outdoor spaces for entertaining, poolside relaxation & Florida living. A separate lower level w/ its own exterior entrance adds approx. 220 sq ft, including office or guest space, built-in desks, a half bath & kitchenette area—ideal for a home office, studio, hobby room or private guest retreat. Extensive improvements include a new HVAC system & furnace (2023), replaced attic ductwork (2024), spray foam attic insulation (2024), whole-house water filtration system (2022) & roof replacement completed in phases (2019 & 2023). An approx. 11.97 kW solar system w/ 38 panels, installed in 2020, has historically provided substantial electric usage offset & is paid in full. Other improvements include a Craftsman-style carport addition, updated lower-level office, drainage & gutter improvements, window tinting, front steps & pergola, plus structural & soil stabilization improvements completed over multiple years. Enjoy beautiful Crystal Lake views just 0.4 miles from Historic Downtown Clermont & 0.3 miles from Clermont's Waterfront Park & trail system. Walk, bike or golf cart to downtown restaurants, local shops, breweries, farmers markets, festivals & community events, or head to the waterfront for recreation along the South Lake Trail & Florida Coast-to-Coast Trail system. South Lake Hospital is approx. 2.4 miles away, US 27 about 1 mile & the Florida Turnpike approx. 6 miles, w/ convenient access to Orlando & Central Florida.
Property Details
Price: $650,000
Sq Ft: 2,381
($273 per
sqft)
Bedrooms: 4
Bathrooms: 3
Partial Baths: 1
City: Clermont
County: Lake
Type: Single Family
Development: Clermont
Acres: 0.3100
Virtual Tour/Floorplan: View
Year Built: 1925
Listing Number: G5117187
Status Code: A-Active
Taxes: $3,288.00
Tax Year: 2025
Garage:
Furnishings: Unfurnished
Pets Allowed: Yes
Interior Features:
Ceiling Fans(s)
Stone Counters
Financial Information:
Taxes: $3,288.00
Tax Year: 2025
Exterior Features:
Sidewalk
Equipment:
Dishwasher
Dryer
Microwave
Range
Refrigerator
Washer
Water Softener
View:
Water
Additional Information:
Building Description: Craftsman
MLS Area: 34711 - Clermont
Total Square Footage: 3,159
Price per Square Feet: $272.99
Water: Public
Construction: Block, Stucco
Date Listed: 2026-09-03 00:00:00
Pool: Y
Pool Description: Gunite, In Ground, Salt Water, Screen Enclosure
Furnished: Unfurnished
Parking: Driveway
Flooring: Carpet, Tile, Wood
Roof: Shingle
Heating: Central
Cooling: Central Air
Laundry: Laundry Room
Pets: Yes
Sewer: Public Sewer
Lot Desc.: Sidewalk, Paved
Parcel ID: 24-22-25-0100-0
Map of 344 Crystal Lake Drive, Clermont, FL 34711
Listing Courtesy Of: Keller Williams Elite Partners Iii Realty
brandie@mkghomes.com