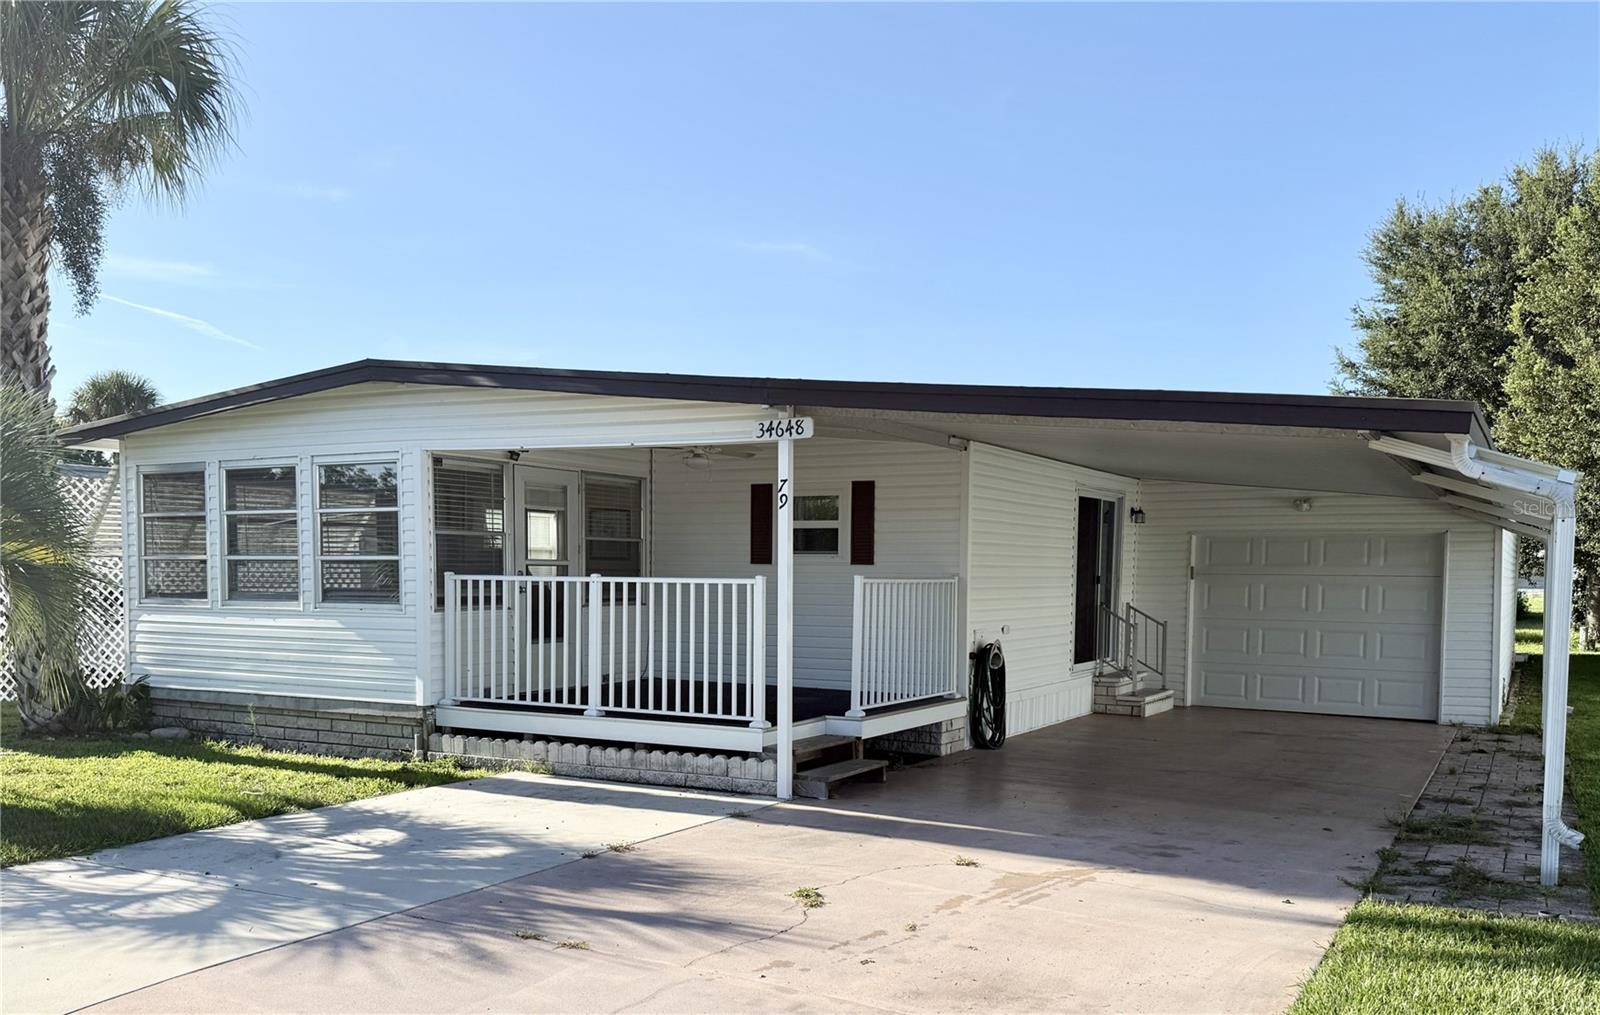
34648 Sweetpea Lane, Zephyrhills, FL 33541
For Sale $149,900


Save Property
View Virtual Tour
Welcome to Tippecanoe Village, a vibrant 55+ community where you own the land and enjoy a low HOA of just $80/month. Your dues cover water, sewer, trash, access to the community pool, shuffleboard courts, clubhouse, and even RV/boat parking. This fully furnished home is truly move-in ready—just bring your toothbrush! Inside, you’ll love the light and bright open floor plan. The spacious kitchen offers ample cabinet and counter space, along with a peninsula island perfect for chatting with friends or family while cooking. The dining area is ideal for entertaining or enjoying game nights. The hallway leading to the primary suite is extra wide for added comfort. Both bedrooms are filled with natural light, and the secondary bedroom boasts a generous walk-in closet. The primary bathroom has been refreshed with a new vanity and medicine cabinet (January 2026). You’ll also appreciate the indoor laundry room with bonus storage space. This home has been well cared for and thoughtfully updated with a new hot water heater (January 2026), new electrical panel (December 2025), roof recoated in 2025, new flooring and carpet on the east side in 2024, new plywood and flooring on the west side in 2020, new insulation and vapor barrier installed in 2023, and all new windows in 2021. The spacious garage (13’ x 28’) features a laundry sink and workbench, while the large shed (10’ x 16’) provides plenty of extra storage. New electrical panel in December of 2025, new hot water heater in January of 2026 and new vanity and medicine cabinet in the primary bath in January of 2026. Come enjoy all that Tippecanoe Village has to offer—meet new friends at the clubhouse, relax by the pool, and embrace the Florida lifestyle you’ve been dreaming of!
Ceiling Fans(s)
Open Floorplan
Walk-In Closet(s)
Clubhouse
Pool
Shuffleboard Court
Taxes: $1,503.00
Tax Year: 2024
Association Fee: $80.00
Association Fee Frequency: Monthly
Rain Gutters
Dishwasher
Disposal
Dryer
Electric Water Heater
Microwave
Range
Range Hood
Refrigerator
Washer
Elementary School: Chester W Taylor Elemen-Po
Middle School: Raymond B Stewart Middle-Po
Junior High: Raymond B Stewart Middle-Po
High School: Zephryhills High School-Po
Building Description: Other
Building Design: Mobile Home
MLS Area: 33541 - Zephyrhills
Total Square Footage: 1,944
Price per Square Feet: $135.78
Water: Private, Well
Construction: Metal Siding
Date Listed: 2025-08-21 00:00:00
Furnished: Furnished
Windows: Blinds, Window Treatments
Parking: Garage Door Opener, Workshop In Garage
Garage Description: Y
Garage Spaces: 1
Attached Garage: Y
Flooring: Luxury Vinyl
Roof: Other
Heating: Central
Cooling: Central Air
Laundry: Electric Dryer Hookup, Inside, Laundry Room, Washer Hookup
55+ Community: Y
Pets: Cats Ok, Dogs Ok, Number Limit, Size Limit, Yes
Sewer: Public Sewer
Lot Desc.: Paved, Private
Parcel ID: 21-26-19-002.0-
Amenities: Clubhouse, Pool, Shuffleboard Court
Listing Courtesy Of: Century 21 Elite Locations, Inc
coleen.garner@teamgarner21.com
Welcome to Tippecanoe Village, a vibrant 55+ community where you own the land and enjoy a low HOA of just $80/month. Your dues cover water, sewer, trash, access to the community pool, shuffleboard courts, clubhouse, and even RV/boat parking. This fully furnished home is truly move-in ready—just bring your toothbrush! Inside, you’ll love the light and bright open floor plan. The spacious kitchen offers ample cabinet and counter space, along with a peninsula island perfect for chatting with friends or family while cooking. The dining area is ideal for entertaining or enjoying game nights. The hallway leading to the primary suite is extra wide for added comfort. Both bedrooms are filled with natural light, and the secondary bedroom boasts a generous walk-in closet. The primary bathroom has been refreshed with a new vanity and medicine cabinet (January 2026). You’ll also appreciate the indoor laundry room with bonus storage space. This home has been well cared for and thoughtfully updated with a new hot water heater (January 2026), new electrical panel (December 2025), roof recoated in 2025, new flooring and carpet on the east side in 2024, new plywood and flooring on the west side in 2020, new insulation and vapor barrier installed in 2023, and all new windows in 2021. The spacious garage (13’ x 28’) features a laundry sink and workbench, while the large shed (10’ x 16’) provides plenty of extra storage. New electrical panel in December of 2025, new hot water heater in January of 2026 and new vanity and medicine cabinet in the primary bath in January of 2026. Come enjoy all that Tippecanoe Village has to offer—meet new friends at the clubhouse, relax by the pool, and embrace the Florida lifestyle you’ve been dreaming of!
Property Details
Price: $149,900
Sq Ft: 1,104
($136 per
sqft)
Bedrooms: 2
Bathrooms: 2
City: Zephyrhills
County: Pasco
Type: Manufactured
Development: Tippecanoe Village
Acres: 0.1200
Virtual Tour/Floorplan: View
Year Built: 1975
Listing Number: TB8417789
Status Code: A-Active
Taxes: $1,503.00
Tax Year: 2024
Garage:
1
/
Y
Furnishings: Furnished
Pets Allowed: Cats OK, Dogs OK, Number Limit, Size Limit, Yes
Total Recurring Fees: $80
Total Recurring Fee Frequency: 0.00
Interior Features:
Ceiling Fans(s)
Open Floorplan
Walk-In Closet(s)
Amenities:
Clubhouse
Pool
Shuffleboard Court
Financial Information:
Taxes: $1,503.00
Tax Year: 2024
Association Fee: $80.00
Association Fee Frequency: Monthly
Exterior Features:
Rain Gutters
Equipment:
Dishwasher
Disposal
Dryer
Electric Water Heater
Microwave
Range
Range Hood
Refrigerator
Washer
School Information:
Elementary School: Chester W Taylor Elemen-Po
Middle School: Raymond B Stewart Middle-Po
Junior High: Raymond B Stewart Middle-Po
High School: Zephryhills High School-Po
Additional Information:
Building Description: Other
Building Design: Mobile Home
MLS Area: 33541 - Zephyrhills
Total Square Footage: 1,944
Price per Square Feet: $135.78
Water: Private, Well
Construction: Metal Siding
Date Listed: 2025-08-21 00:00:00
Furnished: Furnished
Windows: Blinds, Window Treatments
Parking: Garage Door Opener, Workshop In Garage
Garage Description: Y
Garage Spaces: 1
Attached Garage: Y
Flooring: Luxury Vinyl
Roof: Other
Heating: Central
Cooling: Central Air
Laundry: Electric Dryer Hookup, Inside, Laundry Room, Washer Hookup
55+ Community: Y
Pets: Cats Ok, Dogs Ok, Number Limit, Size Limit, Yes
Sewer: Public Sewer
Lot Desc.: Paved, Private
Parcel ID: 21-26-19-002.0-
Amenities: Clubhouse, Pool, Shuffleboard Court
Map of 34648 Sweetpea Lane, Zephyrhills, FL 33541
Listing Courtesy Of: Century 21 Elite Locations, Inc
coleen.garner@teamgarner21.com