3505 Tarpon Woods Boulevard #K406, Palm Harbor, FL 34685
Active Under Contract $180,000


Save Property
View Virtual Tour
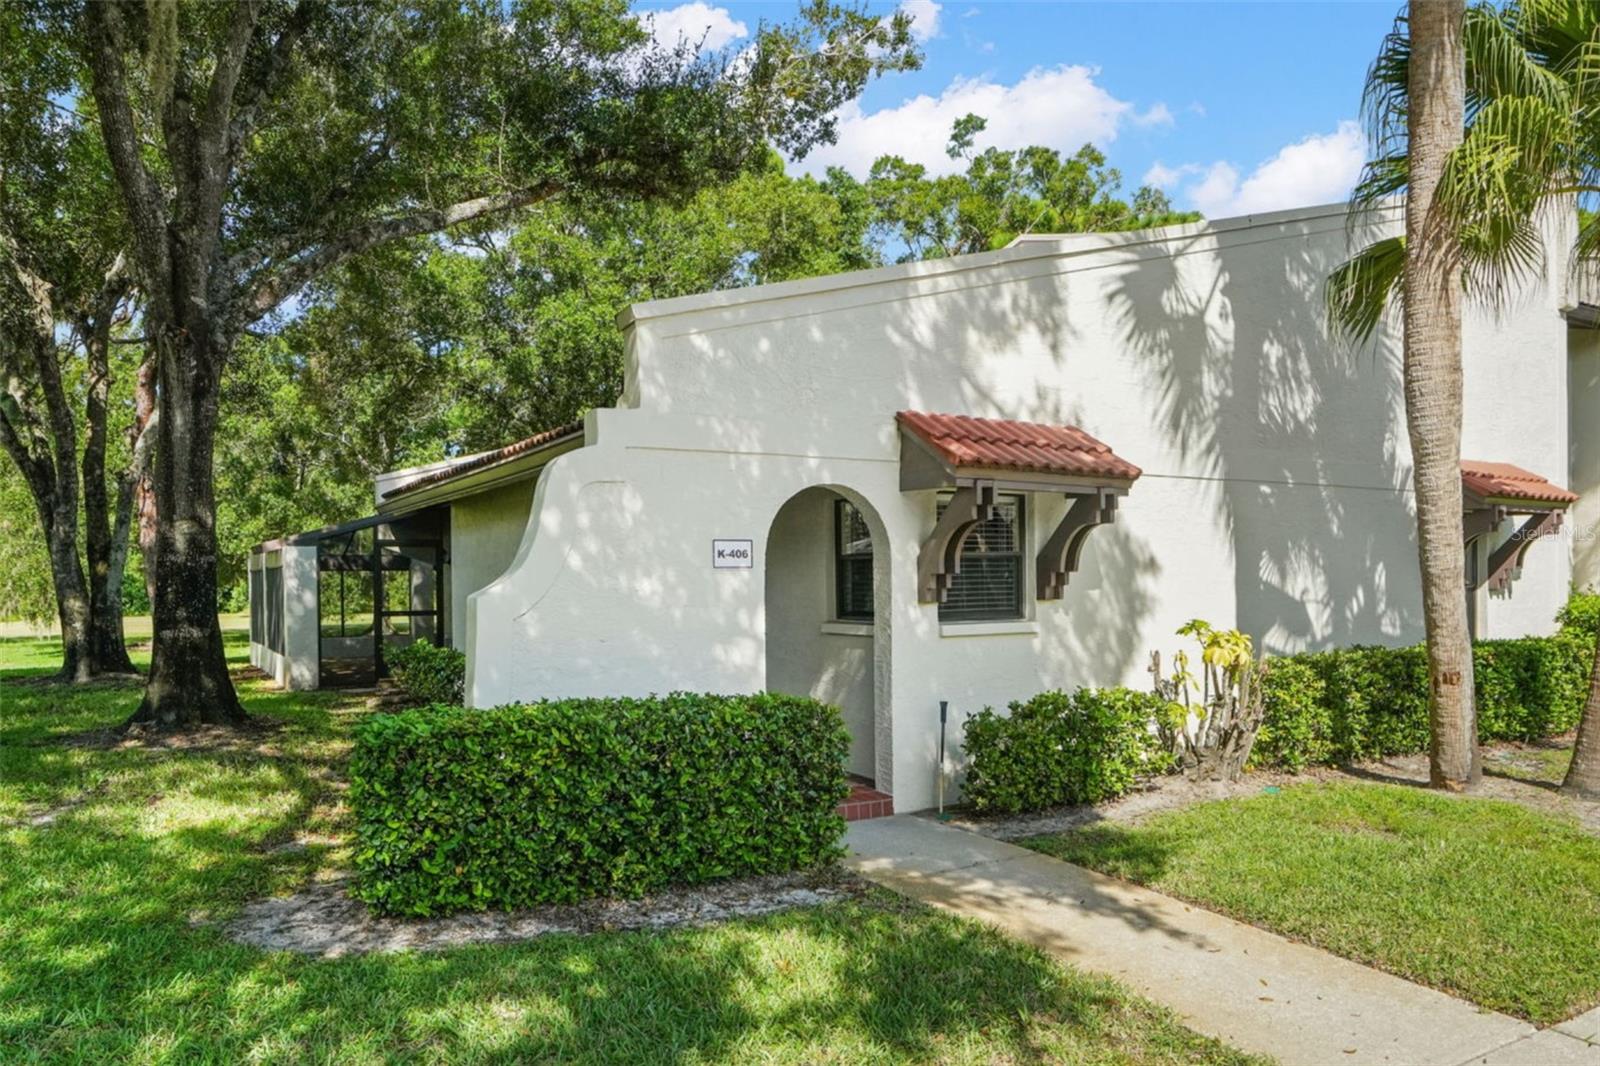
Under contract-accepting backup offers. A rare first-floor corner unit that has been meticulously maintained and has great potential! This condo has more than 1,400 square feet, and an enormous wraparound screened lanai overlooking the golf course make this Tarpon Woods villa-style condo anything but ordinary. With 2 bedrooms, 2 full baths, 1,412 square feet, dedicated covered parking, and no stairs to navigate, the floor plan offers the space of a home with the ease of condo living! Inside, vaulted ceilings with exposed wood beams give the living and dining areas architectural character, while warm laminate flooring and multiple sliding glass doors connect the interior to the lanai. There is plenty of room to create separate living and dining spaces, with a traditional chandelier defining the dining area and built-in cabinetry providing useful storage and serving space. A large storage closet near the front entry takes care of the things you want close at hand but out of sight. The generously sized kitchen offers abundant cabinetry and counter space, a corner sink beneath two windows, recessed lighting, a ceiling fan, tile flooring, and a wide pass-through to the dining area. There is even enough open floor space to consider a breakfast table, movable worktable, or small island. The washer, dryer, and kitchen appliances have received updated parts and maintenance. The primary bedroom is exceptionally spacious, stretching approximately 31 feet in length with room for a king-size bed plus a sitting, reading, or desk area. Sliding glass doors provide direct access to the lanai. The primary bath includes a long double-sink vanity and separate shower; the toilet and tile flooring were updated in 2013. The second bedroom measures approximately 13' x 14' and works equally well for guests, an office, or both, with the second full bath nearby. New carpet was installed in both bedrooms in 2025. And then there is the lanai. At approximately 26' x 22', this expansive screened outdoor living area wraps around the condo with room for dining, lounging, entertaining, and plants. The lanai wood was repaired, screens were replaced and tightened in 2025, and new light fixtures were added in 2024. With HOA approval, the porch may also offer possibilities for enclosure and additional roof covering. Mature trees, open green space, and the golf course create the backdrop, where deer, turkey, hawks, and other birds and wildlife are regularly seen. Important updates and maintenance include a new A/C in March 2021, serviced under a regular six-month maintenance schedule; water heater in June 2024, drained regularly; washer/dryer hookup updated in 2024; new doorbell in 2021; and exterior tree pruning in 2025 to keep branches away from the roof. Tarpon Woods offers a community pool and spa, recreational facilities, sidewalks, mature landscaping, dedicated covered parking, and additional guest parking. From this Palm Harbor location, you’re close to golf, Lake Tarpon, parks and biking paths, shopping, dining, medical services, Gulf beaches, the Tarpon Springs Sponge Docks, and area airports — while coming home to a quiet, tree-filled setting beside the golf course.
Living Room/Dining Room Combo
Open Floorplan
Primary Bedroom Main Floor
Split Bedroom
Thermostat
Vaulted Ceiling(s)
Cable TV
Pool
Spa/Hot Tub
Taxes: $4,540.00
Tax Year: 2025
Private Entrance
Sidewalk
Dishwasher
Dryer
Range
Refrigerator
Washer
Golf Course
Trees/Woods
Elementary School: Cypress Woods Elementary-Pn
Middle School: Carwise Middle-Pn
Junior High: Carwise Middle-Pn
High School: East Lake High-Pn
Building Description: Traditional
MLS Area: 34685 - Palm Harbor
Total Square Footage: 1,412
Price per Square Feet: $127.48
Total Floors: 1
Water: Public
Construction: Frame
Date Listed: 2026-10-02 00:00:00
Furnished: Unfurnished
Windows: Blinds
Flooring: Carpet, Laminate, Tile
Roof: Tile
Heating: Central
Cooling: Central Air
Security: Fire Alarm
Laundry: Inside
Pets: Breed Restrictions, Yes
Sewer: Public Sewer
Lot Desc.: Corner Lot, City Limits, Near Golf Course, On Golf Course, Sidewalk, Paved
Parcel ID: 34-27-16-90022-
Amenities: Cable Tv, Pool, Spa/Hot Tub
Listing Courtesy Of: Keller Williams South Tampa
jodiavery@kw.com
Under contract-accepting backup offers. A rare first-floor corner unit that has been meticulously maintained and has great potential! This condo has more than 1,400 square feet, and an enormous wraparound screened lanai overlooking the golf course make this Tarpon Woods villa-style condo anything but ordinary. With 2 bedrooms, 2 full baths, 1,412 square feet, dedicated covered parking, and no stairs to navigate, the floor plan offers the space of a home with the ease of condo living! Inside, vaulted ceilings with exposed wood beams give the living and dining areas architectural character, while warm laminate flooring and multiple sliding glass doors connect the interior to the lanai. There is plenty of room to create separate living and dining spaces, with a traditional chandelier defining the dining area and built-in cabinetry providing useful storage and serving space. A large storage closet near the front entry takes care of the things you want close at hand but out of sight. The generously sized kitchen offers abundant cabinetry and counter space, a corner sink beneath two windows, recessed lighting, a ceiling fan, tile flooring, and a wide pass-through to the dining area. There is even enough open floor space to consider a breakfast table, movable worktable, or small island. The washer, dryer, and kitchen appliances have received updated parts and maintenance. The primary bedroom is exceptionally spacious, stretching approximately 31 feet in length with room for a king-size bed plus a sitting, reading, or desk area. Sliding glass doors provide direct access to the lanai. The primary bath includes a long double-sink vanity and separate shower; the toilet and tile flooring were updated in 2013. The second bedroom measures approximately 13' x 14' and works equally well for guests, an office, or both, with the second full bath nearby. New carpet was installed in both bedrooms in 2025. And then there is the lanai. At approximately 26' x 22', this expansive screened outdoor living area wraps around the condo with room for dining, lounging, entertaining, and plants. The lanai wood was repaired, screens were replaced and tightened in 2025, and new light fixtures were added in 2024. With HOA approval, the porch may also offer possibilities for enclosure and additional roof covering. Mature trees, open green space, and the golf course create the backdrop, where deer, turkey, hawks, and other birds and wildlife are regularly seen. Important updates and maintenance include a new A/C in March 2021, serviced under a regular six-month maintenance schedule; water heater in June 2024, drained regularly; washer/dryer hookup updated in 2024; new doorbell in 2021; and exterior tree pruning in 2025 to keep branches away from the roof. Tarpon Woods offers a community pool and spa, recreational facilities, sidewalks, mature landscaping, dedicated covered parking, and additional guest parking. From this Palm Harbor location, you’re close to golf, Lake Tarpon, parks and biking paths, shopping, dining, medical services, Gulf beaches, the Tarpon Springs Sponge Docks, and area airports — while coming home to a quiet, tree-filled setting beside the golf course.
Property Details
Price: $180,000
Sq Ft: 1,412
($127 per
sqft)
Bedrooms: 2
Bathrooms: 2
City: Palm Harbor
County: Pinellas
Type: Condo
Development: Tarpon Woods
Subdivision: Tarpon Woods Condo
Virtual Tour/Floorplan: View
Year Built: 1983
Listing Number: TB8553249
Status Code: Active Under Contract
Taxes: $4,540.00
Tax Year: 2025
Garage:
Furnishings: Unfurnished
Pets Allowed: Breed Restrictions, Yes
Total Recurring Fees: $676
Total Recurring Fee Frequency: 0.00
Interior Features:
Living Room/Dining Room Combo
Open Floorplan
Primary Bedroom Main Floor
Split Bedroom
Thermostat
Vaulted Ceiling(s)
Amenities:
Cable TV
Pool
Spa/Hot Tub
Financial Information:
Taxes: $4,540.00
Tax Year: 2025
Exterior Features:
Private Entrance
Sidewalk
Equipment:
Dishwasher
Dryer
Range
Refrigerator
Washer
View:
Golf Course
Trees/Woods
School Information:
Elementary School: Cypress Woods Elementary-Pn
Middle School: Carwise Middle-Pn
Junior High: Carwise Middle-Pn
High School: East Lake High-Pn
Additional Information:
Building Description: Traditional
MLS Area: 34685 - Palm Harbor
Total Square Footage: 1,412
Price per Square Feet: $127.48
Total Floors: 1
Water: Public
Construction: Frame
Date Listed: 2026-10-02 00:00:00
Furnished: Unfurnished
Windows: Blinds
Flooring: Carpet, Laminate, Tile
Roof: Tile
Heating: Central
Cooling: Central Air
Security: Fire Alarm
Laundry: Inside
Pets: Breed Restrictions, Yes
Sewer: Public Sewer
Lot Desc.: Corner Lot, City Limits, Near Golf Course, On Golf Course, Sidewalk, Paved
Parcel ID: 34-27-16-90022-
Amenities: Cable Tv, Pool, Spa/Hot Tub
Map of 3505 Tarpon Woods Boulevard #K406, Palm Harbor, FL 34685
Listing Courtesy Of: Keller Williams South Tampa
jodiavery@kw.com