3515 White Dandelion Court, Plant City, FL 33565
For Sale $269,900


Save Property
View Virtual Tour
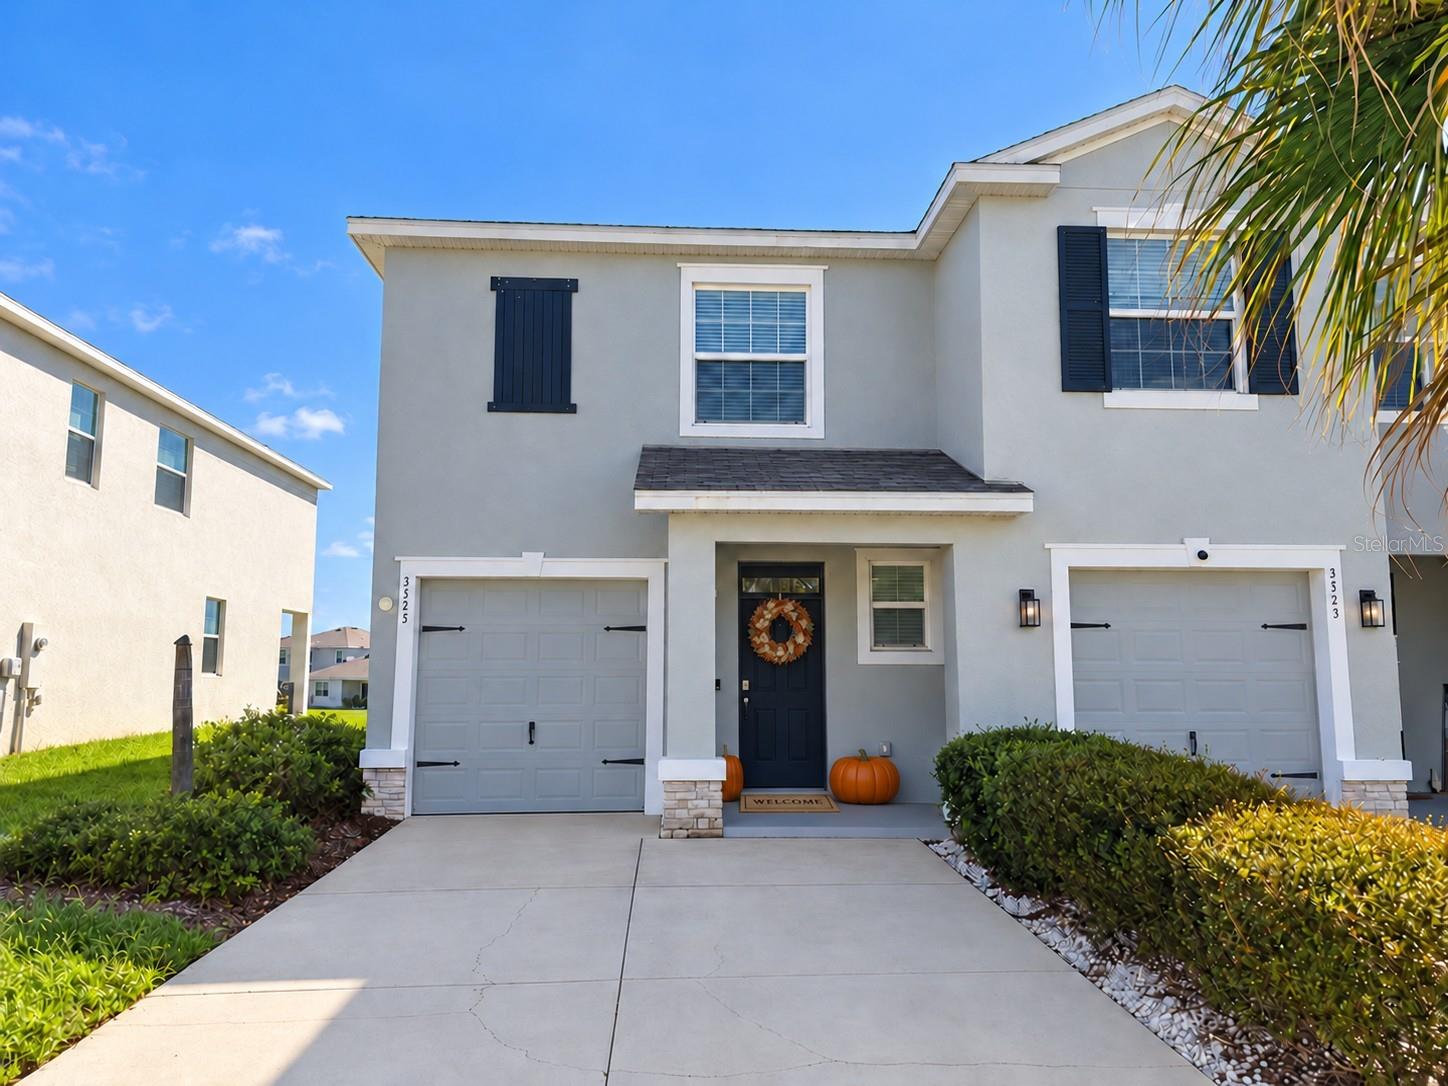
BEST PRICE IN NEIGHBORHOOD! Enjoy peaceful pond views and resort-style community living in this 2023-built townhome in Farm at Varrea! Offering 3 bedrooms, 2½ bathrooms and a one-car garage, this inviting home pairs an open layout with comfortable spaces for everyday living and entertaining. The kitchen features gray cabinetry, granite countertops, stainless steel appliances and a spacious island with breakfast-bar seating, opening seamlessly to the dining and living areas. Sliding glass doors lead to a covered patio overlooking the pond—an ideal setting for morning coffee or relaxing at the end of the day. Upstairs, the primary suite features a private bathroom with dual sinks, a walk-in shower and two walk-in closets with generous amounts of space. Two additional bedrooms provide flexibility for guests, a home office or your favorite hobbies. An additional loft/den area is perfect for an office space or play area. Farm at Varrea offers an impressive collection of amenities, including two community pools, a clubhouse, fitness center, playground, basketball recreation, dog park and walking trails. Beyond the neighborhood, explore the athletic facilities, playground and walking trail at Mike E. Sansone Community Park, or plan an outdoor adventure at Edward Medard Conservation Park and Alderman’s Ford Conservation Park, with opportunities for fishing, hiking, picnicking and paddling. Convenient access to I-4 connects you to Tampa, Lakeland and Orlando, while historic downtown Plant City offers local restaurants, shops and community events. Enjoy additional dining and entertainment at Keel & Curley Winery, the annual Florida Strawberry Festival and surrounding shopping destinations.
Eat-in Kitchen
Kitchen/Family Room Combo
Open Floorplan
Primary Bedroom Upstairs
Stone Counters
Walk-In Closet(s)
Fitness Center
Playground
Pool
Taxes: $5,865.64
Tax Year: 2025
Association Fee: $60.00
Association Fee Frequency: Monthly
Dishwasher
Disposal
Electric Water Heater
Microwave
Range
Refrigerator
Water
Elementary School: Knights-Hb
Middle School: Marshall-Hb
Junior High: Marshall-Hb
High School: Plant City-Hb
MLS Area: 33565 - Plant City
Total Square Footage: 2,210
Price per Square Feet: $149.78
Total Floors: 2
Water: Public
Construction: Block, Stucco
Date Listed: 2026-10-27 00:00:00
Furnished: Unfurnished
Parking: Driveway, Garage Door Opener, Off Street
Garage Description: Y
Garage Spaces: 1
Attached Garage: Y
Flooring: Carpet, Ceramic Tile
Roof: Shingle
Heating: Central, Electric
Cooling: Central Air
Laundry: Laundry Closet
Pets: Yes
Sewer: Public Sewer
Parcel ID: P-11-28-22-C9D-
Amenities: Fitness Center, Playground, Pool
Listing Courtesy Of: Guardian Real Estate Services
dale.guardian@gmail.com
BEST PRICE IN NEIGHBORHOOD! Enjoy peaceful pond views and resort-style community living in this 2023-built townhome in Farm at Varrea! Offering 3 bedrooms, 2½ bathrooms and a one-car garage, this inviting home pairs an open layout with comfortable spaces for everyday living and entertaining. The kitchen features gray cabinetry, granite countertops, stainless steel appliances and a spacious island with breakfast-bar seating, opening seamlessly to the dining and living areas. Sliding glass doors lead to a covered patio overlooking the pond—an ideal setting for morning coffee or relaxing at the end of the day. Upstairs, the primary suite features a private bathroom with dual sinks, a walk-in shower and two walk-in closets with generous amounts of space. Two additional bedrooms provide flexibility for guests, a home office or your favorite hobbies. An additional loft/den area is perfect for an office space or play area. Farm at Varrea offers an impressive collection of amenities, including two community pools, a clubhouse, fitness center, playground, basketball recreation, dog park and walking trails. Beyond the neighborhood, explore the athletic facilities, playground and walking trail at Mike E. Sansone Community Park, or plan an outdoor adventure at Edward Medard Conservation Park and Alderman’s Ford Conservation Park, with opportunities for fishing, hiking, picnicking and paddling. Convenient access to I-4 connects you to Tampa, Lakeland and Orlando, while historic downtown Plant City offers local restaurants, shops and community events. Enjoy additional dining and entertainment at Keel & Curley Winery, the annual Florida Strawberry Festival and surrounding shopping destinations.
Property Details
Price: $269,900
Sq Ft: 1,802
($150 per
sqft)
Bedrooms: 3
Bathrooms: 2
Partial Baths: 1
City: Plant City
County: Hillsborough
Type: Townhouse
Development: Varrea
Subdivision: Varrea Ph 1
Acres: 0.0800
Virtual Tour/Floorplan: View
Year Built: 2023
Listing Number: TB8559066
Status Code: A-Active
Taxes: $5,865.64
Tax Year: 2025
Garage:
1
/
Y
Furnishings: Unfurnished
Pets Allowed: Yes
Total Recurring Fees: $60
Total Recurring Fee Frequency: 0.00
Interior Features:
Eat-in Kitchen
Kitchen/Family Room Combo
Open Floorplan
Primary Bedroom Upstairs
Stone Counters
Walk-In Closet(s)
Amenities:
Fitness Center
Playground
Pool
Financial Information:
Taxes: $5,865.64
Tax Year: 2025
Association Fee: $60.00
Association Fee Frequency: Monthly
Equipment:
Dishwasher
Disposal
Electric Water Heater
Microwave
Range
Refrigerator
View:
Water
School Information:
Elementary School: Knights-Hb
Middle School: Marshall-Hb
Junior High: Marshall-Hb
High School: Plant City-Hb
Additional Information:
MLS Area: 33565 - Plant City
Total Square Footage: 2,210
Price per Square Feet: $149.78
Total Floors: 2
Water: Public
Construction: Block, Stucco
Date Listed: 2026-10-27 00:00:00
Furnished: Unfurnished
Parking: Driveway, Garage Door Opener, Off Street
Garage Description: Y
Garage Spaces: 1
Attached Garage: Y
Flooring: Carpet, Ceramic Tile
Roof: Shingle
Heating: Central, Electric
Cooling: Central Air
Laundry: Laundry Closet
Pets: Yes
Sewer: Public Sewer
Parcel ID: P-11-28-22-C9D-
Amenities: Fitness Center, Playground, Pool
Map of 3515 White Dandelion Court, Plant City, FL 33565
Listing Courtesy Of: Guardian Real Estate Services
dale.guardian@gmail.com