3526 Crystal Lake Avenue E, Orlando, FL 32806
Active Under Contract $819,000


Save Property
View Virtual Tour
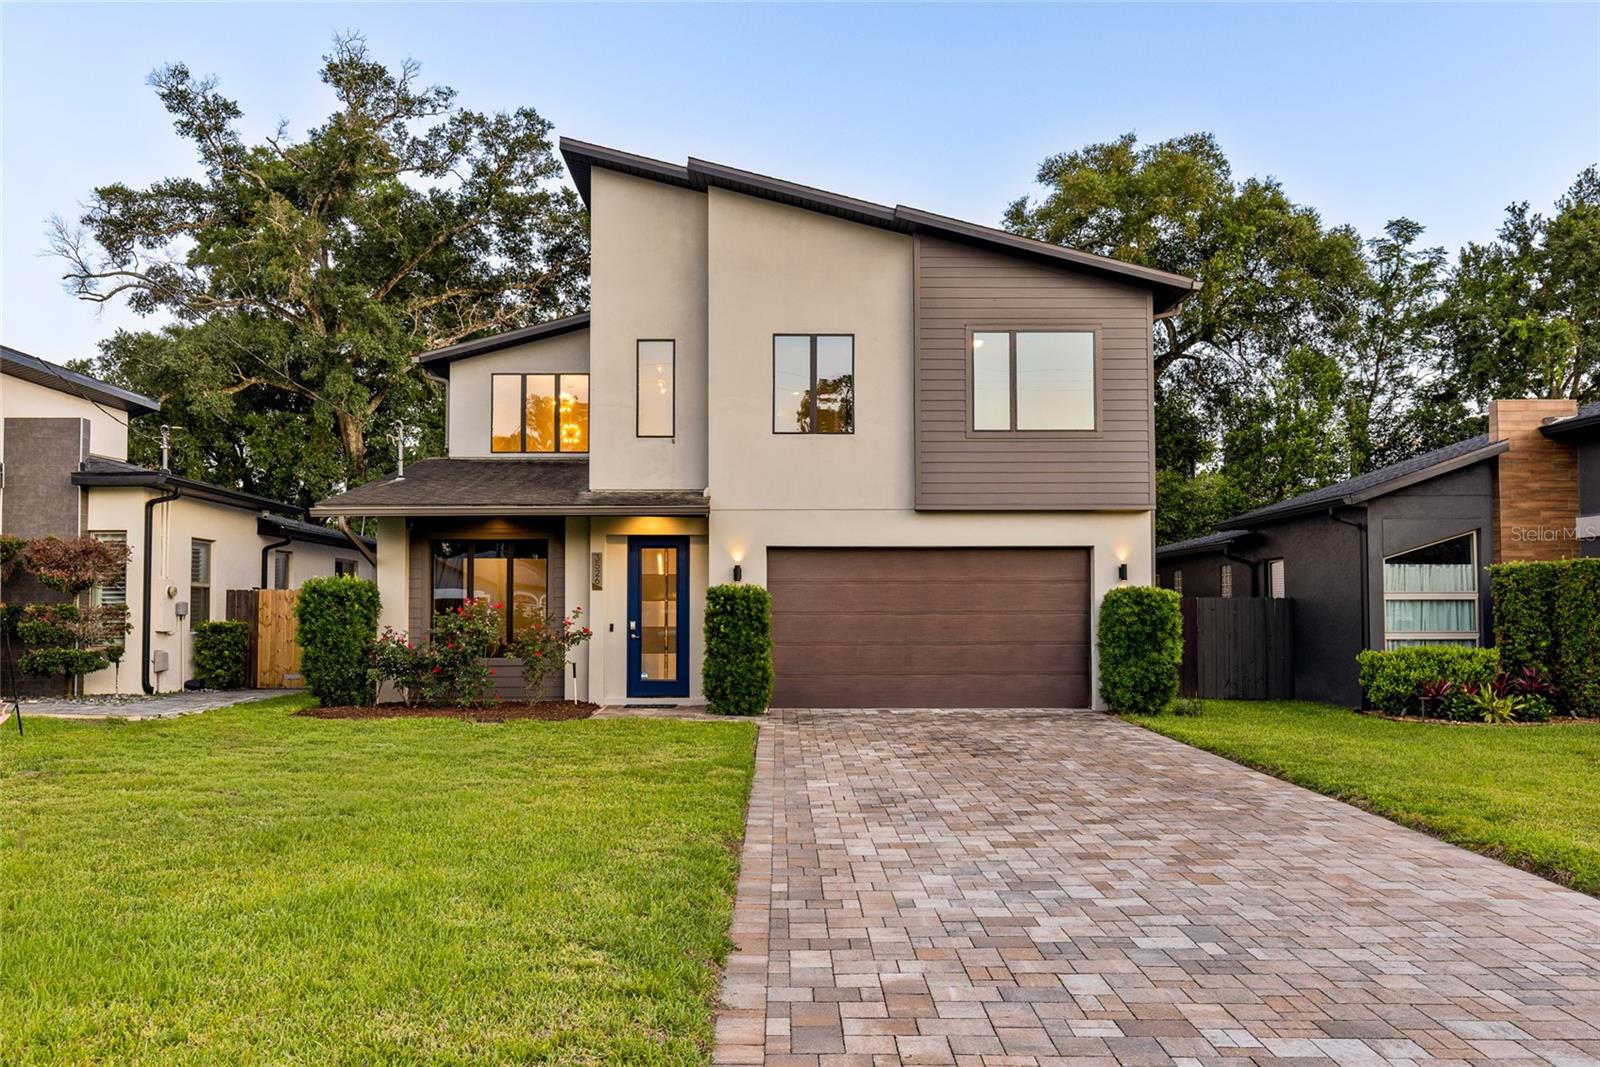
Under contract-accepting backup offers. Virtually Staged. Modern design, thoughtful spaces, and an exceptional location come together in this custom-built 2019 home in Orlando’s sought-after 32806 area. Offering nearly 3,000 square feet of living space with NO HOA, the home features 4 bedrooms, 4.5 bathrooms, a dedicated first-floor office, and a private first-floor guest suite with its own en-suite bath—an ideal arrangement for guests, extended family, or multigenerational living. A dramatic entry introduces soaring 19-foot ceilings and an abundance of natural light, while oversized windows, designer blackout shades, and 8-foot interior doors add to the home’s contemporary feel. At the heart of the open living space is a spacious chef’s kitchen featuring solid wood cabinetry, stone countertops, an oversized island, dry bar, and built-in wine refrigerator—designed equally well for everyday living and entertaining. Upstairs, a generous 15' x 20' loft provides valuable additional living space and can easily serve as a media room, playroom, home gym, or second family room. Outside, enjoy a fully fenced backyard with mature landscaping, along with an attached two-car garage and extended driveway. The location is hard to beat—just minutes from Downtown Orlando, SoDo, the Hourglass District, Orlando Health, dining, shopping, and some of Orlando’s most popular neighborhoods and local destinations. Located in the Crystal Lake/Delaney Park area and zoned for Boone High School, this home offers quick access to everything Central Orlando has to offer while still giving you the freedom of NO HOA. With newer construction, a flexible floor plan, nearly 3,000 square feet of living space, and a highly convenient 32806 location, this home offers a combination that is increasingly difficult to find. Schedule your private showing today.
Built-in Features
Ceiling Fans(s)
Dry Bar
Eat-in Kitchen
High Ceilings
Kitchen/Family Room Combo
Open Floorplan
Primary Bedroom Upstairs
Solid Wood Cabinets
Stone Counters
Walk-In Closet(s)
Window Treatments
Taxes: $12,622.00
Tax Year: 2025
Lighting
Rain Gutters
Cooktop
Dishwasher
Disposal
Dryer
Microwave
Range
Range Hood
Refrigerator
Wine Refrigerator
Elementary School: Conway Elem
Middle School: Conway Middle
Junior High: Conway Middle
High School: Boone High
Building Description: Contemporary
MLS Area: 32806 - Orlando/Delaney Park/Crystal Lake
Total Square Footage: 3,755
Price per Square Feet: $276.69
Total Floors: 2
Water: Public
Construction: Block, Stucco
Date Listed: 2026-05-15 00:00:00
Furnished: Unfurnished
Windows: Double Pane Windows
Parking: Driveway
Garage Description: Y
Garage Spaces: 2
Attached Garage: Y
Flooring: Tile, Vinyl, Wood
Roof: Shingle
Heating: Central
Cooling: Central Air
Laundry: Inside, Laundry Room
Pets: Yes
Sewer: Septic Tank
Parcel ID: 05-23-30-7368-0
Listing Courtesy Of: Future Home Realty Inc
irina.vishneva@yahoo.com
Under contract-accepting backup offers. Virtually Staged. Modern design, thoughtful spaces, and an exceptional location come together in this custom-built 2019 home in Orlando’s sought-after 32806 area. Offering nearly 3,000 square feet of living space with NO HOA, the home features 4 bedrooms, 4.5 bathrooms, a dedicated first-floor office, and a private first-floor guest suite with its own en-suite bath—an ideal arrangement for guests, extended family, or multigenerational living. A dramatic entry introduces soaring 19-foot ceilings and an abundance of natural light, while oversized windows, designer blackout shades, and 8-foot interior doors add to the home’s contemporary feel. At the heart of the open living space is a spacious chef’s kitchen featuring solid wood cabinetry, stone countertops, an oversized island, dry bar, and built-in wine refrigerator—designed equally well for everyday living and entertaining. Upstairs, a generous 15' x 20' loft provides valuable additional living space and can easily serve as a media room, playroom, home gym, or second family room. Outside, enjoy a fully fenced backyard with mature landscaping, along with an attached two-car garage and extended driveway. The location is hard to beat—just minutes from Downtown Orlando, SoDo, the Hourglass District, Orlando Health, dining, shopping, and some of Orlando’s most popular neighborhoods and local destinations. Located in the Crystal Lake/Delaney Park area and zoned for Boone High School, this home offers quick access to everything Central Orlando has to offer while still giving you the freedom of NO HOA. With newer construction, a flexible floor plan, nearly 3,000 square feet of living space, and a highly convenient 32806 location, this home offers a combination that is increasingly difficult to find. Schedule your private showing today.
Property Details
Price: $819,000
Sq Ft: 2,960
($277 per
sqft)
Bedrooms: 4
Bathrooms: 4
Partial Baths: 1
City: Orlando
County: Orange
Type: Single Family
Development: Rest Haven
Acres: 0.1400
Virtual Tour/Floorplan: View
Year Built: 2019
Listing Number: O6407270
Status Code: Active Under Contract
Taxes: $12,622.00
Tax Year: 2025
Garage:
2
/
Y
Furnishings: Unfurnished
Pets Allowed: Yes
Interior Features:
Built-in Features
Ceiling Fans(s)
Dry Bar
Eat-in Kitchen
High Ceilings
Kitchen/Family Room Combo
Open Floorplan
Primary Bedroom Upstairs
Solid Wood Cabinets
Stone Counters
Walk-In Closet(s)
Window Treatments
Financial Information:
Taxes: $12,622.00
Tax Year: 2025
Exterior Features:
Lighting
Rain Gutters
Equipment:
Cooktop
Dishwasher
Disposal
Dryer
Microwave
Range
Range Hood
Refrigerator
Wine Refrigerator
School Information:
Elementary School: Conway Elem
Middle School: Conway Middle
Junior High: Conway Middle
High School: Boone High
Additional Information:
Building Description: Contemporary
MLS Area: 32806 - Orlando/Delaney Park/Crystal Lake
Total Square Footage: 3,755
Price per Square Feet: $276.69
Total Floors: 2
Water: Public
Construction: Block, Stucco
Date Listed: 2026-05-15 00:00:00
Furnished: Unfurnished
Windows: Double Pane Windows
Parking: Driveway
Garage Description: Y
Garage Spaces: 2
Attached Garage: Y
Flooring: Tile, Vinyl, Wood
Roof: Shingle
Heating: Central
Cooling: Central Air
Laundry: Inside, Laundry Room
Pets: Yes
Sewer: Septic Tank
Parcel ID: 05-23-30-7368-0
Map of 3526 Crystal Lake Avenue E, Orlando, FL 32806
Listing Courtesy Of: Future Home Realty Inc
irina.vishneva@yahoo.com