3531 173Rd Terrace Se, Ocklawaha, FL 32179
For Sale $189,900


Save Property
View Virtual Tour
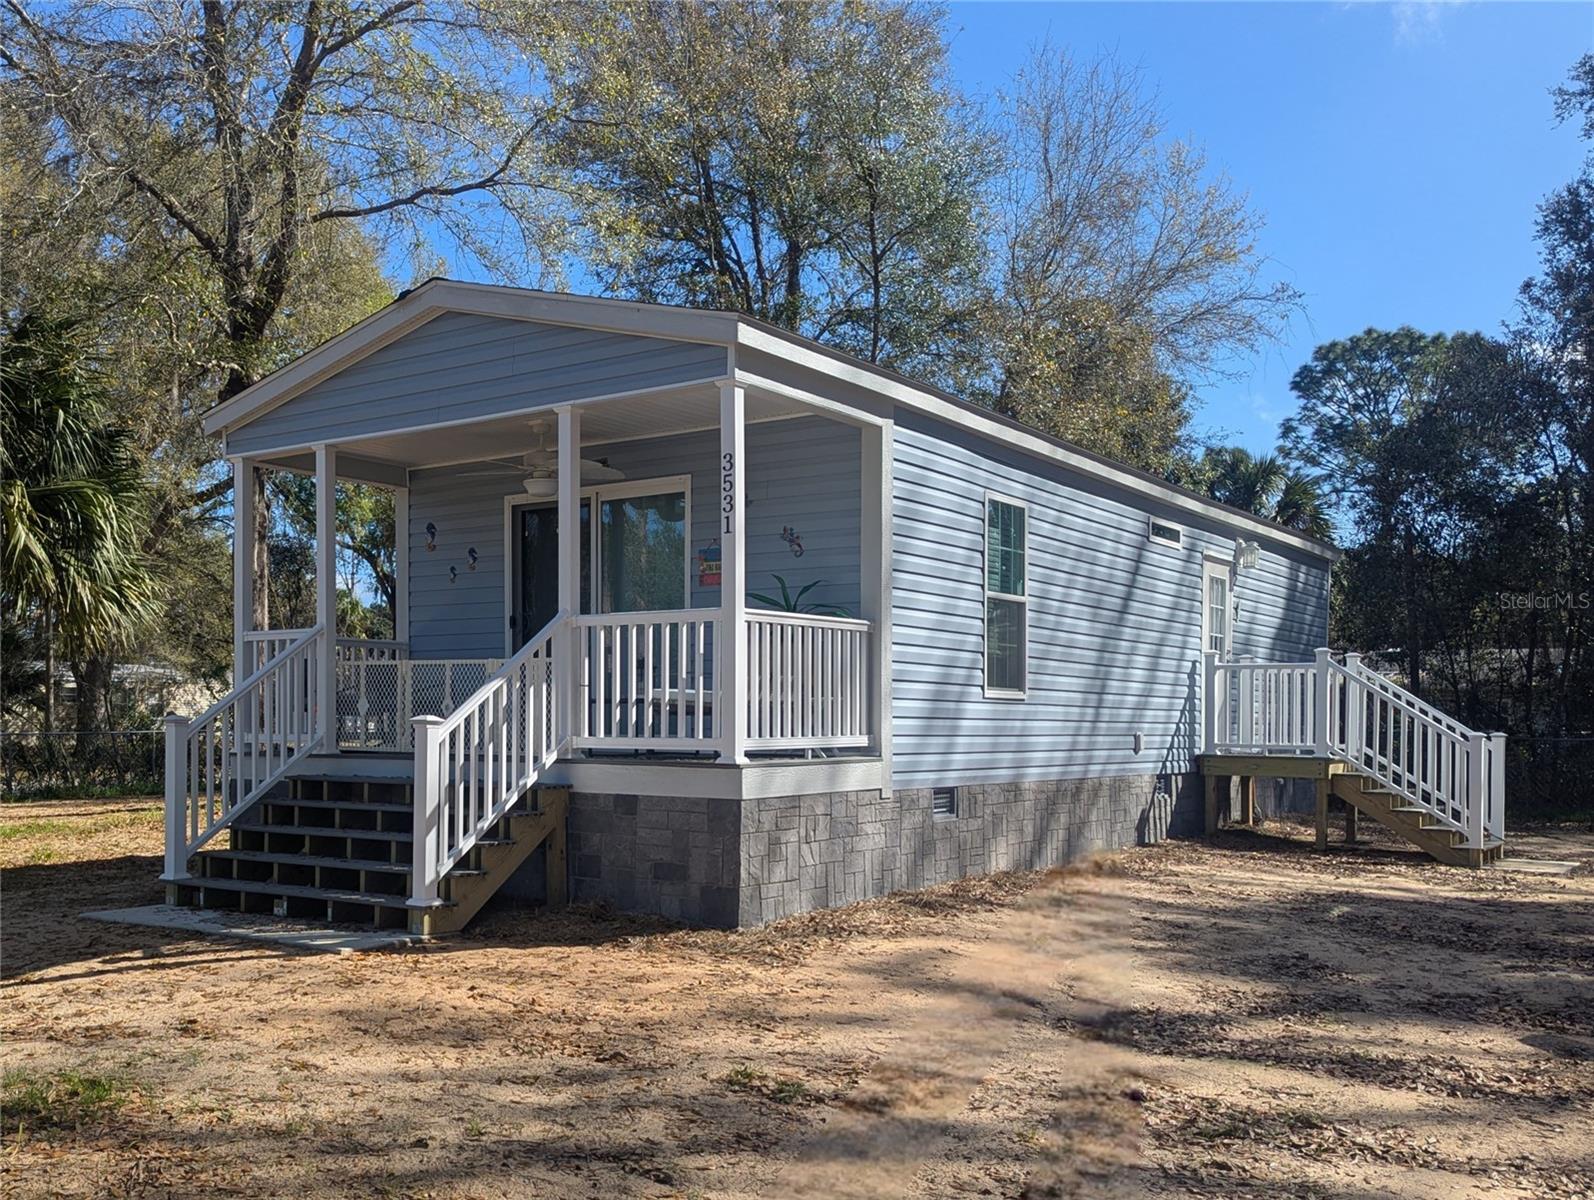
Welcome to this brand-new 2026-built modular home, offering the perfect blend of modern comfort and low-maintenance living. This charming one-bedroom, one-bath home features an open-concept floor plan that feels bright and spacious. The kitchen comes fully equipped with all-new appliances, including a side-by-side refrigerator, dishwasher, range with built-in air fryer, washer, and dryer—making this home truly move-in ready. The spacious bathroom features a beautifully designed walk-in shower complete with a built-in bench, offering both comfort and convenience. Enjoy relaxing on the inviting 6' x 15' front porch, complete with premium Trex® decking and durable vinyl railings designed for years of low-maintenance enjoyment. The property also includes a spacious 12' x 16' storage shed on a concrete slab, providing ample space for tools, outdoor equipment, hobbies, or a small car. The entire property is fully fenced with a gated entrance, offering added privacy, security, and peace of mind. Built with vinyl siding and stucco skirting and surrounded by mature shade trees, this home offers both lasting durability and a peaceful setting. This home is equipped with a brand-new septic system and an all-new well pump system, providing reliable, worry-free utility service for years to come. Located in welcoming Lake Bryant Estates with access to beautiful Lake Bryant, residents can enjoy the private lake, boat ramp, and a variety of outdoor recreational opportunities. Whether you're looking for a full-time residence or a weekend retreat, this exceptional home offers modern amenities, quality construction, and a relaxed Florida lifestyle.
Eat-in Kitchen
Open Floorplan
Thermostat
Window Treatments
Taxes: $256.00
Tax Year: 2025
Private Yard
Convection Oven
Dishwasher
Dryer
Electric Water Heater
Refrigerator
Washer
Trees/Woods
Building Description: Cottage
Building Design: Manufactured House
MLS Area: 32179 - Ocklawaha
Total Square Footage: 683
Price per Square Feet: $320.24
Water: Well
Construction: Stucco, Vinyl Siding
Date Listed: 2026-08-04 00:00:00
Furnished: Negotiable
Windows: Blinds, Insulated Windows, Rods, Window Treatments
Flooring: Luxury Vinyl
Roof: Shingle
Heating: Electric, Heat Pump
Cooling: Central Air
Laundry: Inside
Pets: Yes
Sewer: Septic Tank
Lot Desc.: Cleared, Corner Lot
Parcel ID: 3272-003-001
Listing Courtesy Of: Re/Max Foxfire - Hwy 40
khagan@haganshomes.com
Welcome to this brand-new 2026-built modular home, offering the perfect blend of modern comfort and low-maintenance living. This charming one-bedroom, one-bath home features an open-concept floor plan that feels bright and spacious. The kitchen comes fully equipped with all-new appliances, including a side-by-side refrigerator, dishwasher, range with built-in air fryer, washer, and dryer—making this home truly move-in ready. The spacious bathroom features a beautifully designed walk-in shower complete with a built-in bench, offering both comfort and convenience. Enjoy relaxing on the inviting 6' x 15' front porch, complete with premium Trex® decking and durable vinyl railings designed for years of low-maintenance enjoyment. The property also includes a spacious 12' x 16' storage shed on a concrete slab, providing ample space for tools, outdoor equipment, hobbies, or a small car. The entire property is fully fenced with a gated entrance, offering added privacy, security, and peace of mind. Built with vinyl siding and stucco skirting and surrounded by mature shade trees, this home offers both lasting durability and a peaceful setting. This home is equipped with a brand-new septic system and an all-new well pump system, providing reliable, worry-free utility service for years to come. Located in welcoming Lake Bryant Estates with access to beautiful Lake Bryant, residents can enjoy the private lake, boat ramp, and a variety of outdoor recreational opportunities. Whether you're looking for a full-time residence or a weekend retreat, this exceptional home offers modern amenities, quality construction, and a relaxed Florida lifestyle.
Property Details
Price: $189,900
Sq Ft: 593
($320 per
sqft)
Bedrooms: 1
Bathrooms: 1
City: Ocklawaha
County: Marion
Type: Manufactured
Development: Lake Bryant Shores
Acres: 0.2400
Virtual Tour/Floorplan: View
Year Built: 2026
Listing Number: OM729620
Status Code: A-Active
Taxes: $256.00
Tax Year: 2025
Garage:
Furnishings: Negotiable
Pets Allowed: Yes
Interior Features:
Eat-in Kitchen
Open Floorplan
Thermostat
Window Treatments
Financial Information:
Taxes: $256.00
Tax Year: 2025
Exterior Features:
Private Yard
Equipment:
Convection Oven
Dishwasher
Dryer
Electric Water Heater
Refrigerator
Washer
View:
Trees/Woods
Additional Information:
Building Description: Cottage
Building Design: Manufactured House
MLS Area: 32179 - Ocklawaha
Total Square Footage: 683
Price per Square Feet: $320.24
Water: Well
Construction: Stucco, Vinyl Siding
Date Listed: 2026-08-04 00:00:00
Furnished: Negotiable
Windows: Blinds, Insulated Windows, Rods, Window Treatments
Flooring: Luxury Vinyl
Roof: Shingle
Heating: Electric, Heat Pump
Cooling: Central Air
Laundry: Inside
Pets: Yes
Sewer: Septic Tank
Lot Desc.: Cleared, Corner Lot
Parcel ID: 3272-003-001
Map of 3531 173Rd Terrace Se, Ocklawaha, FL 32179
Listing Courtesy Of: Re/Max Foxfire - Hwy 40
khagan@haganshomes.com