3535 Rice Lake Loop, Longwood, FL 32779
For Sale $6,600,000




Save Property
View Virtual Tour
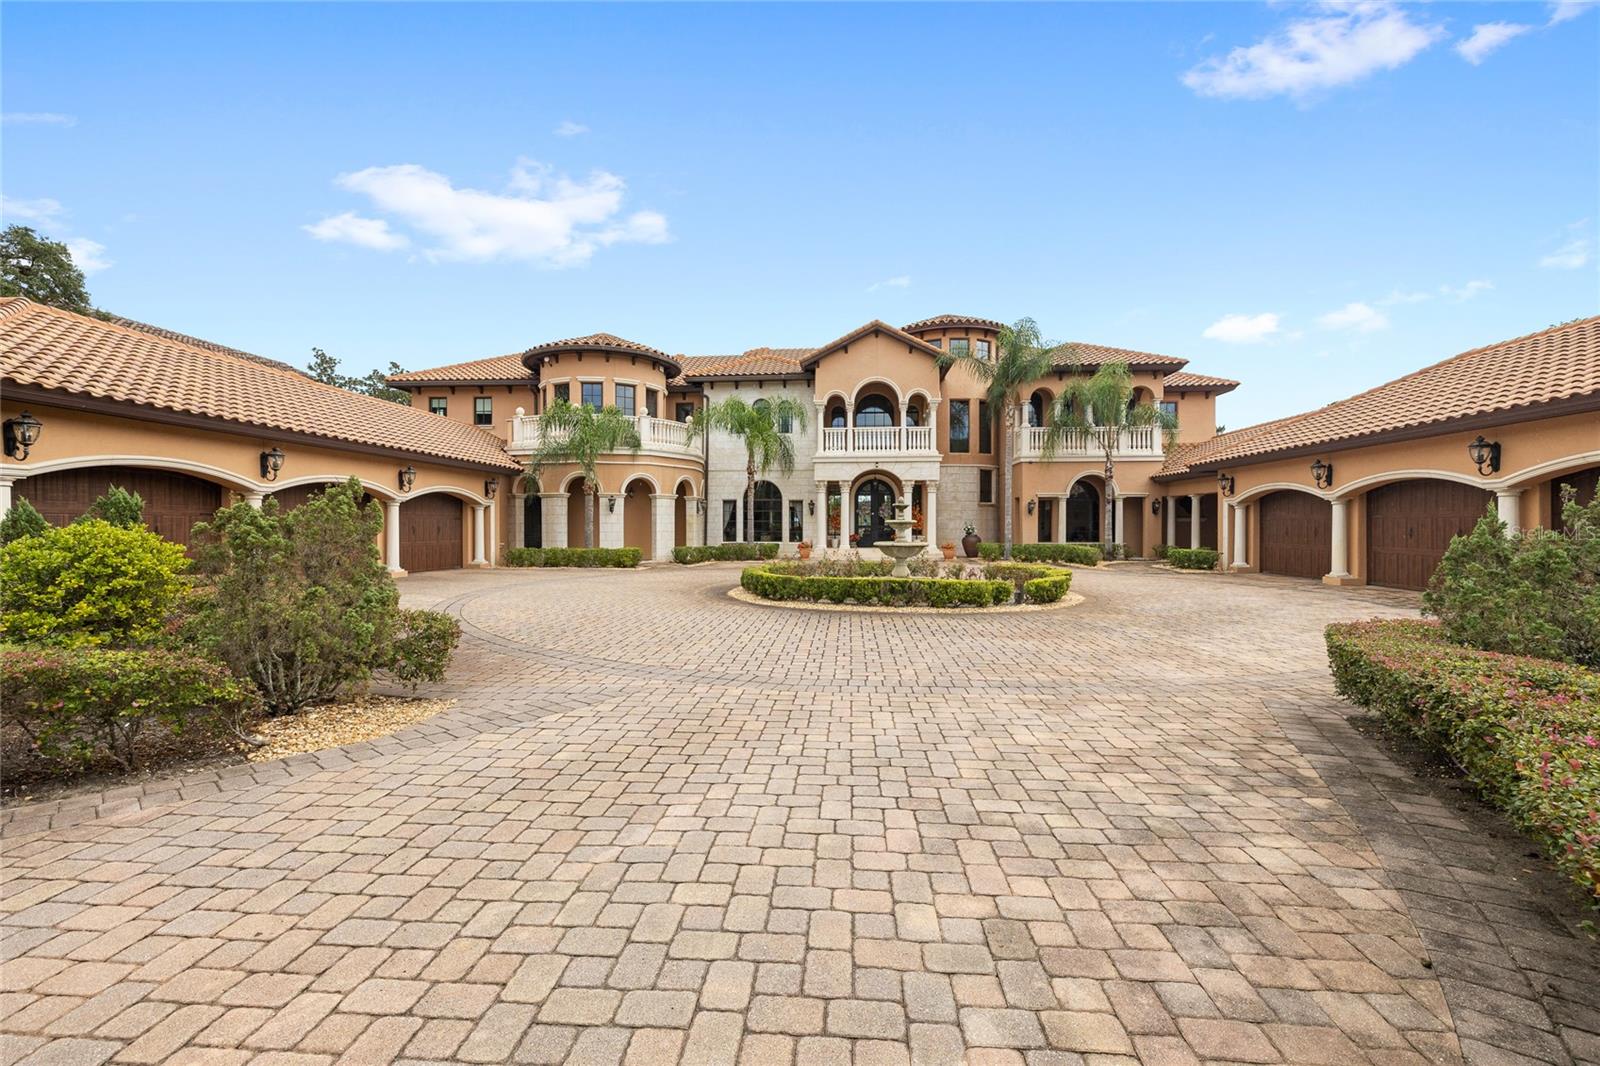
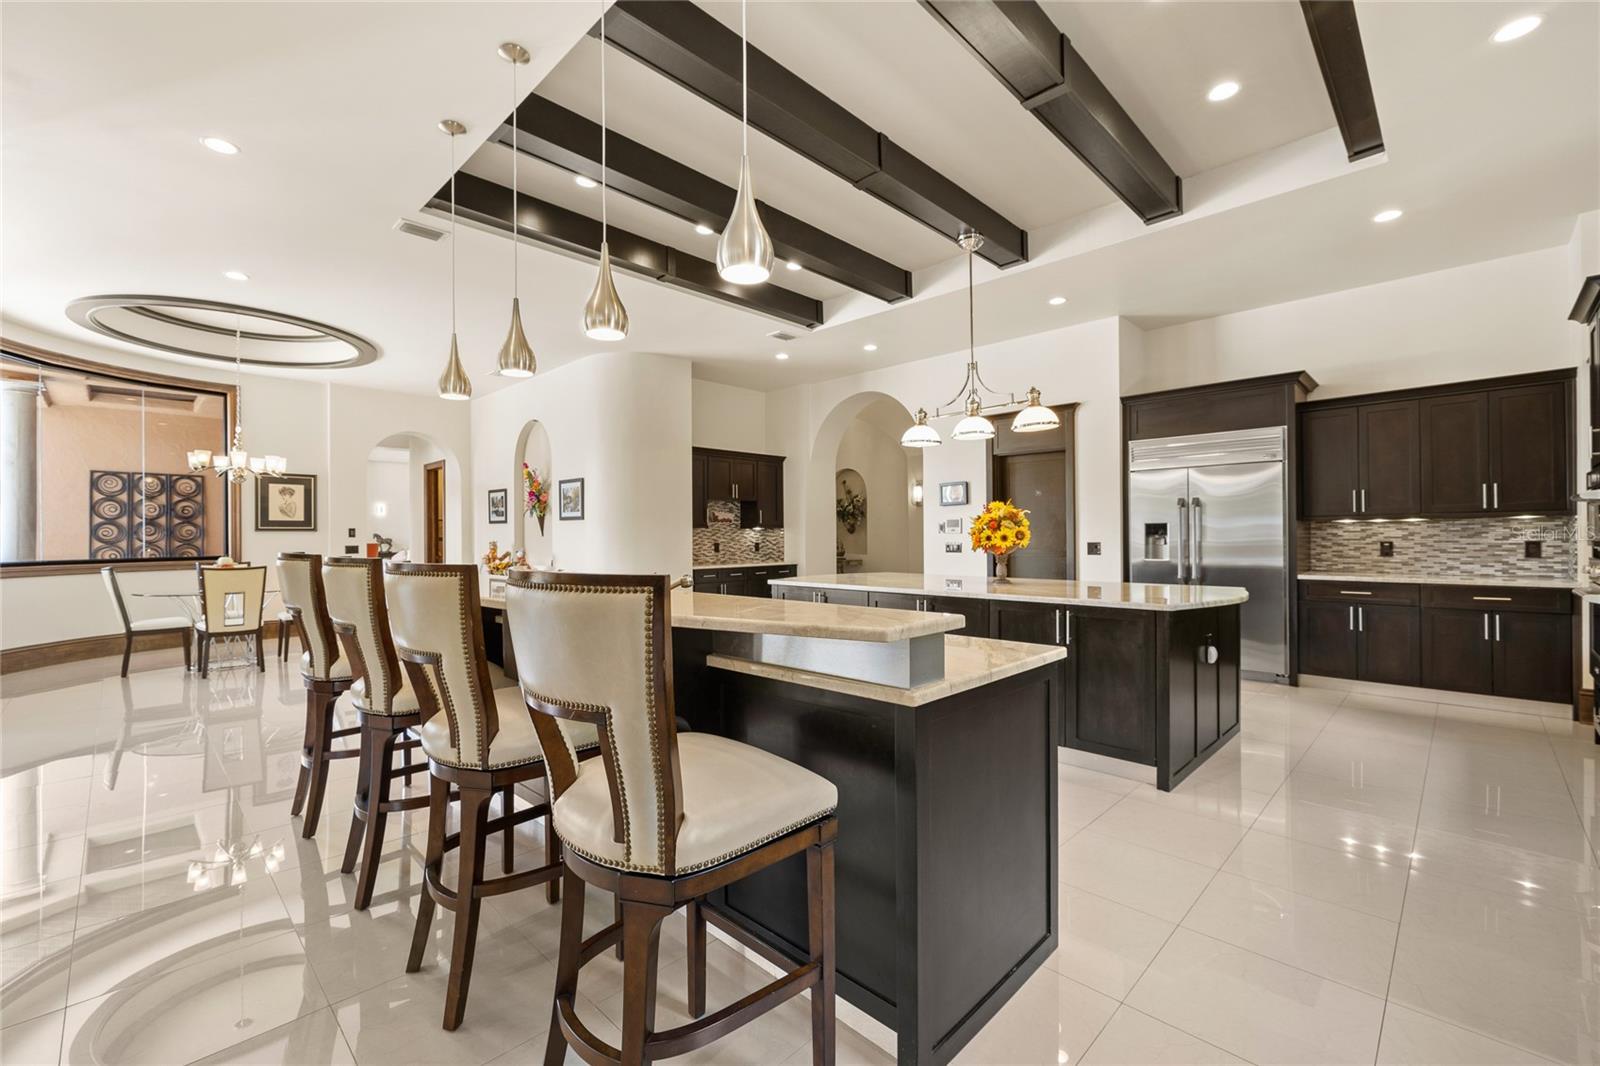
An extraordinary lakefront estate in Longwood, Florida, offering more than 5 acres of privacy and resort-style living within Lake Club, an exclusive six-home enclave originally featured in the 2008 Street of Dreams. Built in 2015, this remarkable residence combines a striking Tuscan exterior with a sophisticated modern European interior, offering nearly 15,000 square feet under air, 6 bedrooms, 9 bathrooms, 2 private offices, and a 6-car garage. Designed for both grand entertaining and everyday luxury, the home showcases soaring ceilings, custom stonework, curved and coffered ceilings, expansive picture windows, Lutron lighting system throughout, and 5 fireplaces. The chef's kitchen features dual islands, GE Monogram appliances, a hidden pantry, and a separate prep kitchen. The great room flows into an impressive bar room with zero-corner sliding glass doors overlooking the resort-style pool. The main level also features the primary suite, two offices, private theater, wine cellar, dedicated gym, and elevator access. Upstairs, 5 additional bedroom suites offer private ensuite bathrooms, with 4 featuring individual balconies. The outdoor living experience is equally exceptional, featuring a resort-style pool with two waterslides, sun shelf, and underwater seating, along with an outdoor kitchen, covered lanai, and fireplace. Beyond the pool and expansive backyard, the property extends to private lakefront on Rice Lake, offering a rare combination of recreational amenities, open green space, and waterfront privacy. Privately accessed through a gated circular drive, this estate offers a secluded setting just minutes from Lake Mary and Heathrow, with convenient access to premier dining, shopping, golf, downtown Orlando, Winter Park, and the Orlando International Airport. Call today to schedule a private tour.
Cathedral Ceiling(s)
Ceiling Fans(s)
Crown Molding
High Ceilings
Primary Bedroom Main Floor
Split Bedroom
Stone Counters
Tray Ceiling(s)
Vaulted Ceiling(s)
Walk-In Closet(s)
Wet Bar
Taxes: $47,755.09
Tax Year: 2025
Association Fee: $475.00
Association Fee Frequency: Monthly
Lighting
Built-In Oven
Convection Oven
Dishwasher
Disposal
Electric Water Heater
Microwave
Range
Lake Front
Rice Lake
Building Description: Contemporary
MLS Area: 32779 - Longwood/Wekiva Springs
Total Square Footage: 19,308
Price per Square Feet: $444.86
Water: Public, Well
Construction: Block, Stucco
Date Listed: 2026-11-02 00:00:00
Pool: Y
Pool Description: In Ground
Private Spa: Y
Furnished: Unfurnished
Windows: Thermal Windows
Garage Description: Y
Attached Garage: Y
Flooring: Carpet, Tile, Wood
Roof: Tile
Heating: Central, Electric
Cooling: Central Air, Zoned
Fireplace: Y
Laundry: Laundry Room
Pets: Yes
Sewer: Septic Tank
Parcel ID: 14-20-29-504-00
Listing Courtesy Of: Real Broker, Llc
ken@pozekgroup.com
An extraordinary lakefront estate in Longwood, Florida, offering more than 5 acres of privacy and resort-style living within Lake Club, an exclusive six-home enclave originally featured in the 2008 Street of Dreams. Built in 2015, this remarkable residence combines a striking Tuscan exterior with a sophisticated modern European interior, offering nearly 15,000 square feet under air, 6 bedrooms, 9 bathrooms, 2 private offices, and a 6-car garage. Designed for both grand entertaining and everyday luxury, the home showcases soaring ceilings, custom stonework, curved and coffered ceilings, expansive picture windows, Lutron lighting system throughout, and 5 fireplaces. The chef's kitchen features dual islands, GE Monogram appliances, a hidden pantry, and a separate prep kitchen. The great room flows into an impressive bar room with zero-corner sliding glass doors overlooking the resort-style pool. The main level also features the primary suite, two offices, private theater, wine cellar, dedicated gym, and elevator access. Upstairs, 5 additional bedroom suites offer private ensuite bathrooms, with 4 featuring individual balconies. The outdoor living experience is equally exceptional, featuring a resort-style pool with two waterslides, sun shelf, and underwater seating, along with an outdoor kitchen, covered lanai, and fireplace. Beyond the pool and expansive backyard, the property extends to private lakefront on Rice Lake, offering a rare combination of recreational amenities, open green space, and waterfront privacy. Privately accessed through a gated circular drive, this estate offers a secluded setting just minutes from Lake Mary and Heathrow, with convenient access to premier dining, shopping, golf, downtown Orlando, Winter Park, and the Orlando International Airport. Call today to schedule a private tour.
Property Details
Price: $6,600,000
Sq Ft: 14,836
($445 per
sqft)
Bedrooms: 6
Bathrooms: 7
Partial Baths: 3
City: Longwood
County: Seminole
Type: Single Family
Development: Lake Club
Acres: 5.8200
Virtual Tour/Floorplan: View
Year Built: 2015
Listing Number: O6450858
Status Code: A-Active
Taxes: $47,755.09
Tax Year: 2025
Garage:
Y
Furnishings: Unfurnished
Pets Allowed: Yes
Total Recurring Fees: $475
Total Recurring Fee Frequency: 0.00
Interior Features:
Cathedral Ceiling(s)
Ceiling Fans(s)
Crown Molding
High Ceilings
Primary Bedroom Main Floor
Split Bedroom
Stone Counters
Tray Ceiling(s)
Vaulted Ceiling(s)
Walk-In Closet(s)
Wet Bar
Financial Information:
Taxes: $47,755.09
Tax Year: 2025
Association Fee: $475.00
Association Fee Frequency: Monthly
Exterior Features:
Lighting
Equipment:
Built-In Oven
Convection Oven
Dishwasher
Disposal
Electric Water Heater
Microwave
Range
Waterfront Description:
Lake Front
Rice Lake
Additional Information:
Building Description: Contemporary
MLS Area: 32779 - Longwood/Wekiva Springs
Total Square Footage: 19,308
Price per Square Feet: $444.86
Water: Public, Well
Construction: Block, Stucco
Date Listed: 2026-11-02 00:00:00
Pool: Y
Pool Description: In Ground
Private Spa: Y
Furnished: Unfurnished
Windows: Thermal Windows
Garage Description: Y
Attached Garage: Y
Flooring: Carpet, Tile, Wood
Roof: Tile
Heating: Central, Electric
Cooling: Central Air, Zoned
Fireplace: Y
Laundry: Laundry Room
Pets: Yes
Sewer: Septic Tank
Parcel ID: 14-20-29-504-00
Map of 3535 Rice Lake Loop, Longwood, FL 32779
Listing Courtesy Of: Real Broker, Llc
ken@pozekgroup.com