3539 Colleen Drive, Lakeland, FL 33810
Active Under Contract $195,000


Save Property
View Virtual Tour
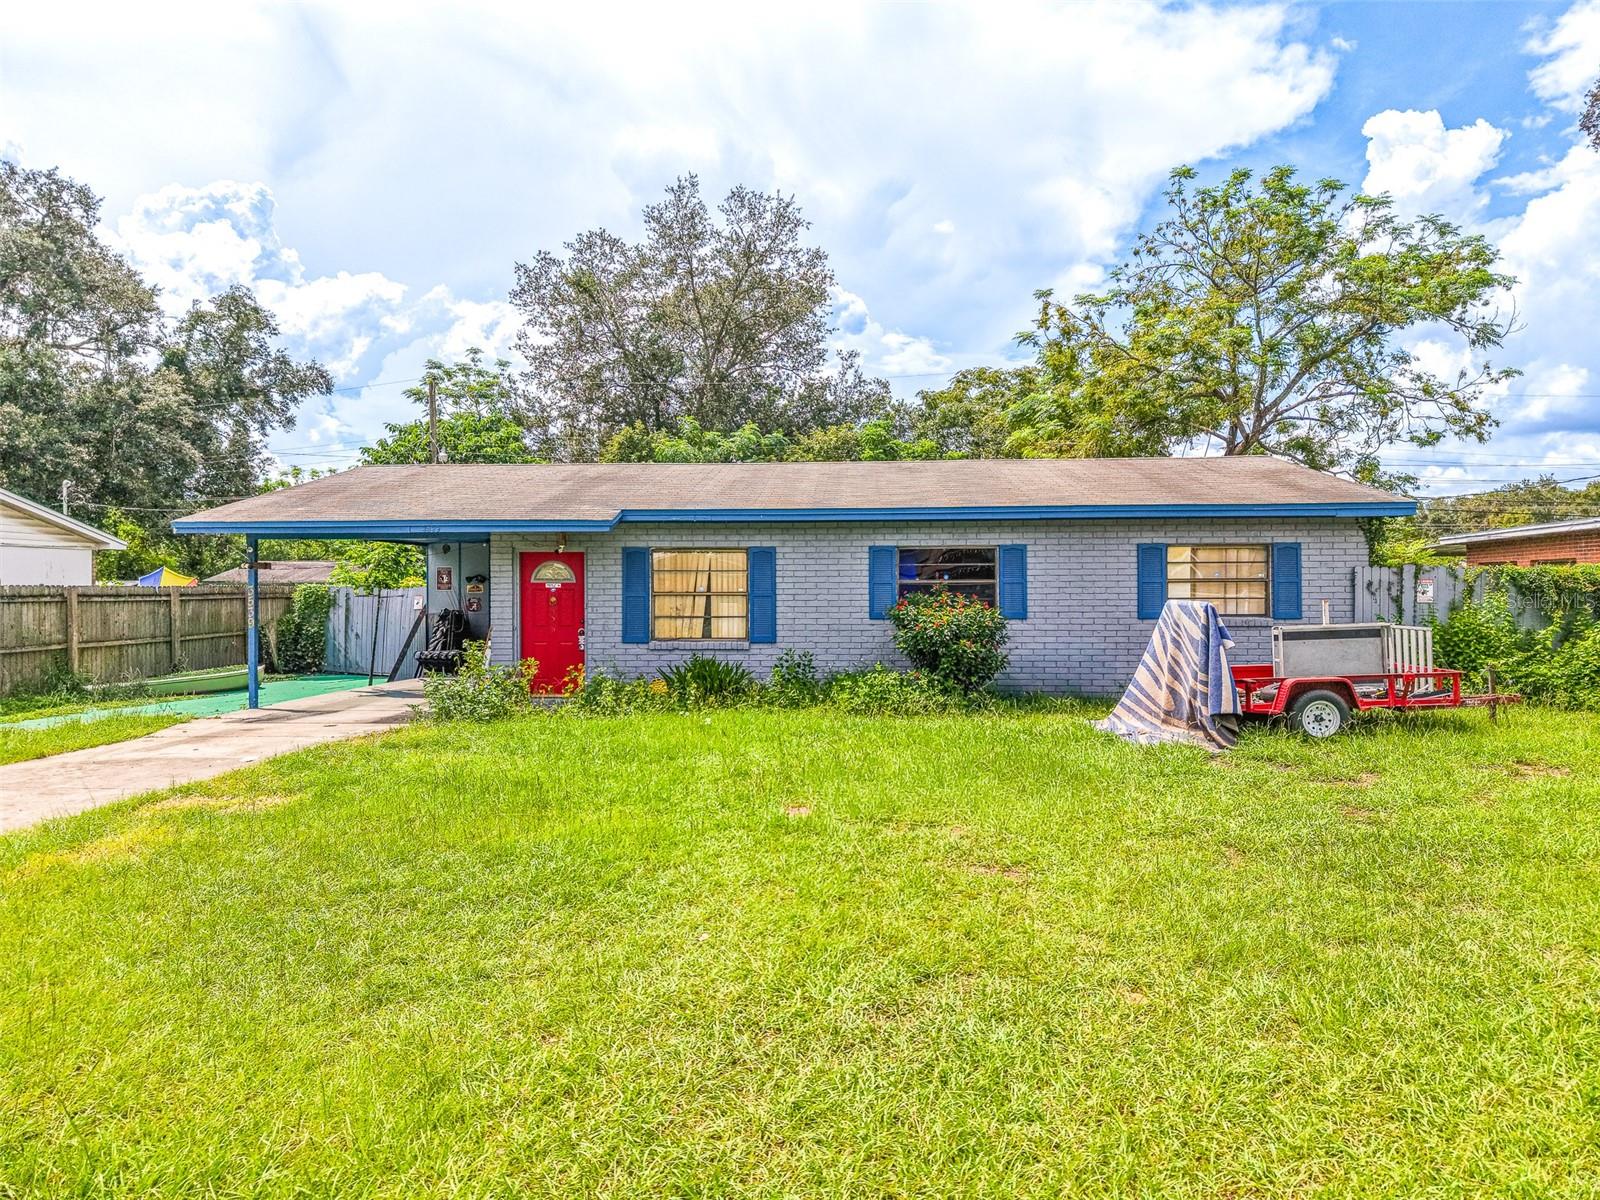
Under contract-accepting backup offers. This 3-bedroom, 1.5-bath block home on a slab offers a practical single-story layout, comfortable living spaces, spacious outdoor areas, and plenty of storage. The 1,064-square-foot home features a welcoming living room with ceiling fans and wood-look laminate flooring, creating an easy-to-maintain setting for everyday living. The kitchen offers rich wood cabinetry for ample storage, a tile backsplash, and stainless steel appliances, including a microwave and stove, providing a functional space for preparing meals and entertaining. The primary bedroom includes the convenience of its own private half bathroom, adding an extra touch of functionality and privacy. The home is serviced by city water and septic and includes a one-car attached carport. Situated on a 0.18-acre lot, the property features a spacious fenced backyard, THREE SHEDS that all convey with the sale, a secondary covered metal storage carport, and a detached wooden workshop with electricity, providing plenty of room for storage, hobbies, tools, or projects. Three refrigerators are currently at the property; however, only one refrigerator conveys with the sale. The roof is approximately 10 years old. Window A/C units are currently being used but do not convey with the sale. With no HOA fees or rental restrictions, the property offers added flexibility for homeowners and investors. Ideally located in North Lakeland’s 33810 area, the home provides easy access to I-4, US-98, Kathleen Road, and the Polk Parkway, offering convenient connectivity throughout Lakeland and making trips toward both Tampa and Orlando easily accessible. Shopping, dining, schools, parks, and everyday conveniences are also nearby, making this a well-positioned property for comfortable Central Florida living.
Ceiling Fans(s)
Primary Bedroom Main Floor
Split Bedroom
Taxes: $1,215.32
Tax Year: 2025
Sidewalk
Dishwasher
Microwave
Range
Refrigerator
Trees/Woods
Elementary School: Socrum Elem
Middle School: Kathleen Middle
Junior High: Kathleen Middle
High School: Kathleen High
MLS Area: 33810 - Lakeland
Total Square Footage: 1,423
Price per Square Feet: $183.27
Total Floors: 1
Water: Public
Construction: Brick
Date Listed: 2026-09-09 00:00:00
Furnished: Unfurnished
Parking: Driveway
Flooring: Ceramic Tile, Laminate, Tile
Roof: Shingle
Heating: Central
Cooling: Central Air
Pets: Yes
Sewer: Septic Tank
Lot Desc.: Level
Parcel ID: 23-28-16-086300
Listing Courtesy Of: Keller Williams Realty Smart 1
david@dreamhomescentralflorida.com
Under contract-accepting backup offers. This 3-bedroom, 1.5-bath block home on a slab offers a practical single-story layout, comfortable living spaces, spacious outdoor areas, and plenty of storage. The 1,064-square-foot home features a welcoming living room with ceiling fans and wood-look laminate flooring, creating an easy-to-maintain setting for everyday living. The kitchen offers rich wood cabinetry for ample storage, a tile backsplash, and stainless steel appliances, including a microwave and stove, providing a functional space for preparing meals and entertaining. The primary bedroom includes the convenience of its own private half bathroom, adding an extra touch of functionality and privacy. The home is serviced by city water and septic and includes a one-car attached carport. Situated on a 0.18-acre lot, the property features a spacious fenced backyard, THREE SHEDS that all convey with the sale, a secondary covered metal storage carport, and a detached wooden workshop with electricity, providing plenty of room for storage, hobbies, tools, or projects. Three refrigerators are currently at the property; however, only one refrigerator conveys with the sale. The roof is approximately 10 years old. Window A/C units are currently being used but do not convey with the sale. With no HOA fees or rental restrictions, the property offers added flexibility for homeowners and investors. Ideally located in North Lakeland’s 33810 area, the home provides easy access to I-4, US-98, Kathleen Road, and the Polk Parkway, offering convenient connectivity throughout Lakeland and making trips toward both Tampa and Orlando easily accessible. Shopping, dining, schools, parks, and everyday conveniences are also nearby, making this a well-positioned property for comfortable Central Florida living.
Property Details
Price: $195,000
Sq Ft: 1,064
($183 per
sqft)
Bedrooms: 3
Bathrooms: 1
Partial Baths: 1
City: Lakeland
County: Polk
Type: Single Family
Development: Winston Heights
Acres: 0.1800
Virtual Tour/Floorplan: View
Year Built: 1966
Listing Number: L4964679
Status Code: Active Under Contract
Taxes: $1,215.32
Tax Year: 2025
Garage:
Furnishings: Unfurnished
Pets Allowed: Yes
Interior Features:
Ceiling Fans(s)
Primary Bedroom Main Floor
Split Bedroom
Financial Information:
Taxes: $1,215.32
Tax Year: 2025
Exterior Features:
Sidewalk
Equipment:
Dishwasher
Microwave
Range
Refrigerator
View:
Trees/Woods
School Information:
Elementary School: Socrum Elem
Middle School: Kathleen Middle
Junior High: Kathleen Middle
High School: Kathleen High
Additional Information:
MLS Area: 33810 - Lakeland
Total Square Footage: 1,423
Price per Square Feet: $183.27
Total Floors: 1
Water: Public
Construction: Brick
Date Listed: 2026-09-09 00:00:00
Furnished: Unfurnished
Parking: Driveway
Flooring: Ceramic Tile, Laminate, Tile
Roof: Shingle
Heating: Central
Cooling: Central Air
Pets: Yes
Sewer: Septic Tank
Lot Desc.: Level
Parcel ID: 23-28-16-086300
Map of 3539 Colleen Drive, Lakeland, FL 33810
Listing Courtesy Of: Keller Williams Realty Smart 1
david@dreamhomescentralflorida.com