3583 Secret Stroll Drive, Sarasota, FL 34240
For Sale $655,000


Save Property
View Virtual Tour
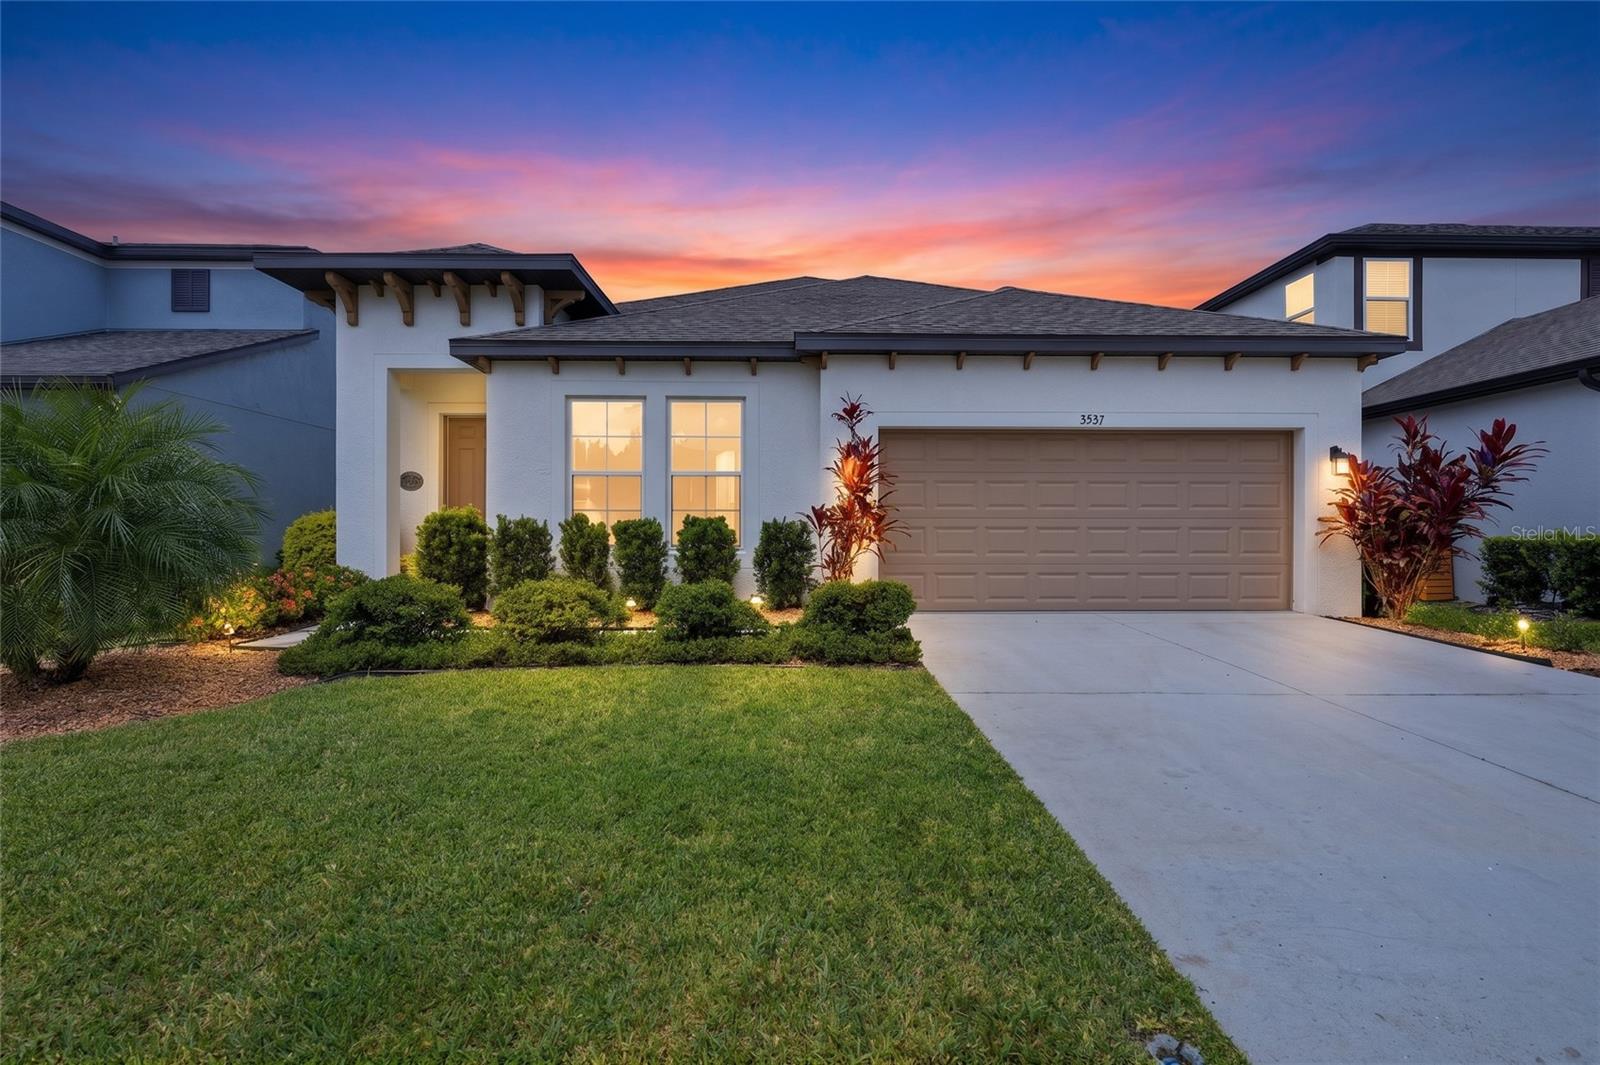
Virtually Staged. Built in 2020 with over $135,000 in owner upgrades, this 5-bed, 2-bath pool home looks and feels brand new. Inside, upgraded ceramic tile runs through every room, not a square foot of carpet in the house. The great room, dining, and kitchen flow together under tray ceilings with Restoration Hardware fans and lighting throughout, and hand-picked pendants over the island. The kitchen does the heavy lifting: white shaker cabinets, stainless appliances with a double oven, and an island with seating that everyone will end up standing around anyway. Everything sits on a single level with no stairs anywhere. The primary suite is tucked privately at the back with a walk-in closet, dual granite vanities, and an oversized frameless walk-in shower with a pebble floor. An oversized guest room near the entry gives visitors their own corner. A fifth bedroom off the kitchen handles the home office, the nursery, or the in-laws who keep saying they are only staying a week. Out back is the reason you will stop looking. A heated pool with water jets, a travertine deck, and a raised stone wall sit under a screened cage, with a covered lanai running nearly 39 feet with a ceiling fan and string lights. The multi-color pool lights turn the whole yard into something else after dark, and a floating pool alarm sounds loudly at any movement in the water. Beyond the cage, there are no homes behind you, just open community green space and sunsets. Hurricane shutters, interior laundry, an epoxy-coated garage floor, and a two-car garage round it out. HOA is $150 a month with no CDD, and it sits in Flood Zone X, so no required flood insurance. Minutes to I-75, University Town Center, and downtown Sarasota. Contact the listing agent to schedule your showing.
Built-in Features
Ceiling Fans(s)
Crown Molding
Eat-in Kitchen
High Ceilings
Kitchen/Family Room Combo
Living Room/Dining Room Combo
Open Floorplan
Primary Bedroom Main Floor
Solid Wood Cabinets
Split Bedroom
Thermostat
Tray Ceiling(s)
Walk-In Closet(s)
Window Treatments
Taxes: $4,964.40
Tax Year: 2025
Association Fee: $150.00
Association Fee Frequency: Monthly
Garden
Hurricane Shutters
Lighting
Outdoor Grill
Private Mailbox
Rain Gutters
Sidewalk
Sprinkler Metered
Dishwasher
Disposal
Dryer
Electric Water Heater
Freezer
Microwave
Range
Range Hood
Refrigerator
Washer
Park/Greenbelt
Pool
Elementary School: Tatum Ridge Elementary
Middle School: Mcintosh Middle
Junior High: Mcintosh Middle
High School: Booker High
MLS Area: 34240 - Sarasota
Total Square Footage: 2,682
Price per Square Feet: $306.79
Total Floors: 1
Water: Public
Construction: Block, Stucco
Date Listed: 2026-09-18 00:00:00
Pool: Y
Pool Description: Gunite, Heated, In Ground, Lighting, Salt Water, Screen Enclosure
Furnished: Unfurnished
Windows: Blinds, Drapes, Shades, Window Treatments
Garage Description: Y
Garage Spaces: 2
Attached Garage: Y
Flooring: Ceramic Tile
Roof: Shingle
Heating: Central, Electric
Cooling: Central Air
Security: Smoke Detector(S)
Laundry: Inside, Laundry Room, Washer Hookup
Pets: Cats Ok, Dogs Ok
Sewer: Public Sewer
Lot Desc.: In County, Landscaped, Level, Paved
Parcel ID: 0208110131
Listing Courtesy Of: Real Broker, Llc
bbojovic.realtor@gmail.com
Virtually Staged. Built in 2020 with over $135,000 in owner upgrades, this 5-bed, 2-bath pool home looks and feels brand new. Inside, upgraded ceramic tile runs through every room, not a square foot of carpet in the house. The great room, dining, and kitchen flow together under tray ceilings with Restoration Hardware fans and lighting throughout, and hand-picked pendants over the island. The kitchen does the heavy lifting: white shaker cabinets, stainless appliances with a double oven, and an island with seating that everyone will end up standing around anyway. Everything sits on a single level with no stairs anywhere. The primary suite is tucked privately at the back with a walk-in closet, dual granite vanities, and an oversized frameless walk-in shower with a pebble floor. An oversized guest room near the entry gives visitors their own corner. A fifth bedroom off the kitchen handles the home office, the nursery, or the in-laws who keep saying they are only staying a week. Out back is the reason you will stop looking. A heated pool with water jets, a travertine deck, and a raised stone wall sit under a screened cage, with a covered lanai running nearly 39 feet with a ceiling fan and string lights. The multi-color pool lights turn the whole yard into something else after dark, and a floating pool alarm sounds loudly at any movement in the water. Beyond the cage, there are no homes behind you, just open community green space and sunsets. Hurricane shutters, interior laundry, an epoxy-coated garage floor, and a two-car garage round it out. HOA is $150 a month with no CDD, and it sits in Flood Zone X, so no required flood insurance. Minutes to I-75, University Town Center, and downtown Sarasota. Contact the listing agent to schedule your showing.
Property Details
Price: $655,000
Sq Ft: 2,135
($307 per
sqft)
Bedrooms: 5
Bathrooms: 2
City: Sarasota
County: Sarasota
Type: Single Family
Development: Not In Development
Subdivision: Hidden Crk Ph 1
Acres: 0.1400
Virtual Tour/Floorplan: View
Year Built: 2020
Listing Number: A4705970
Status Code: A-Active
Taxes: $4,964.40
Tax Year: 2025
Garage:
2
/
Y
Furnishings: Unfurnished
Pets Allowed: Cats OK, Dogs OK
Total Recurring Fees: $150
Total Recurring Fee Frequency: 0.00
Interior Features:
Built-in Features
Ceiling Fans(s)
Crown Molding
Eat-in Kitchen
High Ceilings
Kitchen/Family Room Combo
Living Room/Dining Room Combo
Open Floorplan
Primary Bedroom Main Floor
Solid Wood Cabinets
Split Bedroom
Thermostat
Tray Ceiling(s)
Walk-In Closet(s)
Window Treatments
Financial Information:
Taxes: $4,964.40
Tax Year: 2025
Association Fee: $150.00
Association Fee Frequency: Monthly
Exterior Features:
Garden
Hurricane Shutters
Lighting
Outdoor Grill
Private Mailbox
Rain Gutters
Sidewalk
Sprinkler Metered
Equipment:
Dishwasher
Disposal
Dryer
Electric Water Heater
Freezer
Microwave
Range
Range Hood
Refrigerator
Washer
View:
Park/Greenbelt
Pool
School Information:
Elementary School: Tatum Ridge Elementary
Middle School: Mcintosh Middle
Junior High: Mcintosh Middle
High School: Booker High
Additional Information:
MLS Area: 34240 - Sarasota
Total Square Footage: 2,682
Price per Square Feet: $306.79
Total Floors: 1
Water: Public
Construction: Block, Stucco
Date Listed: 2026-09-18 00:00:00
Pool: Y
Pool Description: Gunite, Heated, In Ground, Lighting, Salt Water, Screen Enclosure
Furnished: Unfurnished
Windows: Blinds, Drapes, Shades, Window Treatments
Garage Description: Y
Garage Spaces: 2
Attached Garage: Y
Flooring: Ceramic Tile
Roof: Shingle
Heating: Central, Electric
Cooling: Central Air
Security: Smoke Detector(S)
Laundry: Inside, Laundry Room, Washer Hookup
Pets: Cats Ok, Dogs Ok
Sewer: Public Sewer
Lot Desc.: In County, Landscaped, Level, Paved
Parcel ID: 0208110131
Map of 3583 Secret Stroll Drive, Sarasota, FL 34240
Listing Courtesy Of: Real Broker, Llc
bbojovic.realtor@gmail.com