3585 Belgrave Drive S, Inverness, FL 34452
For Sale $249,900


Save Property
View Virtual Tour
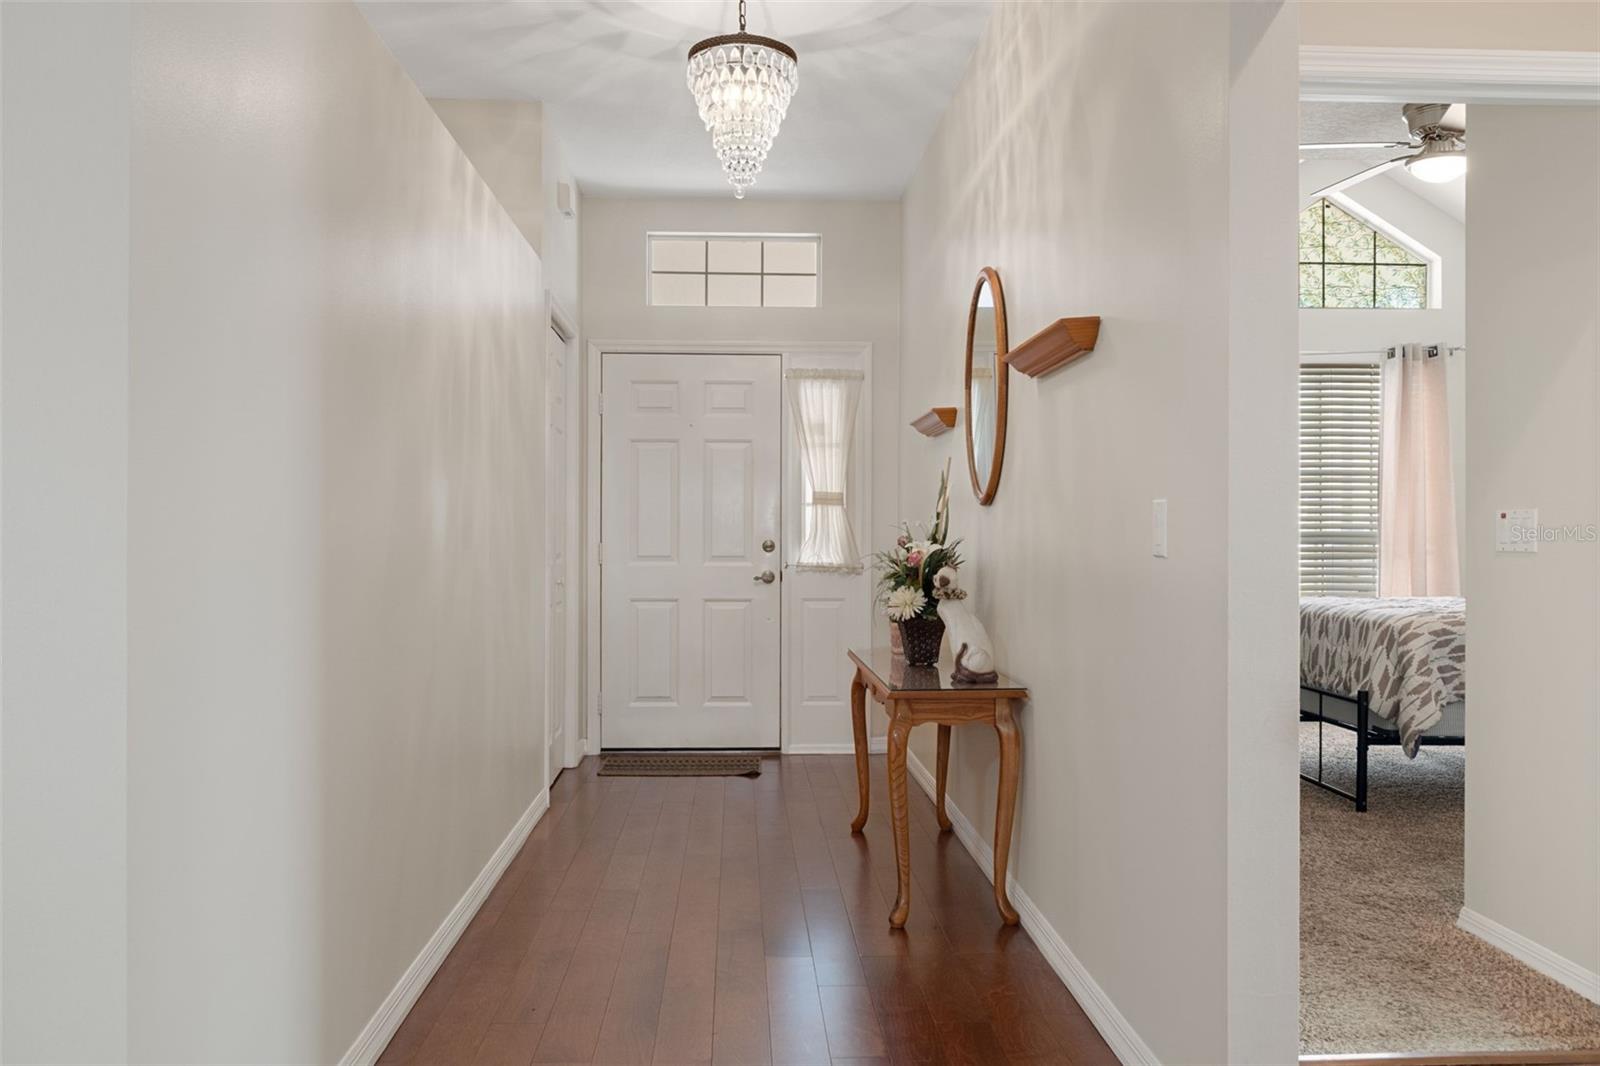
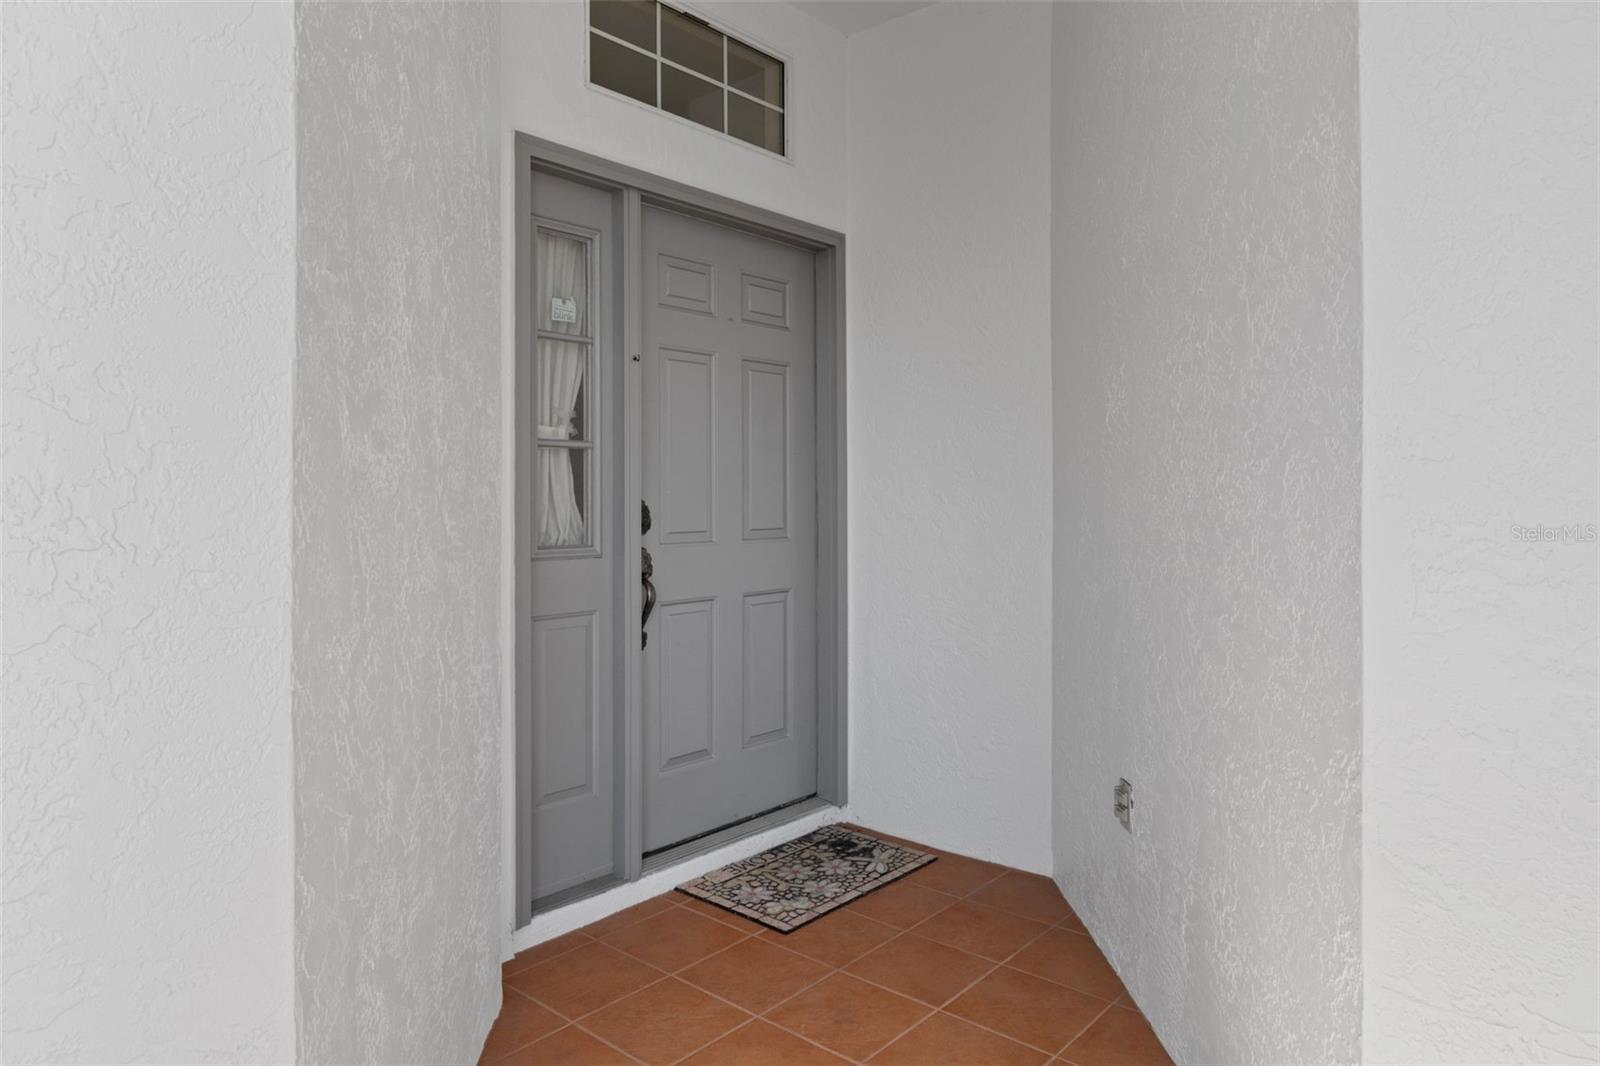
Welcome to Royal Oaks. This very desirable location is just minutes from Withlacoochee State Trail, downtown for dining, shopping, Depot District. Thoughtfully designed floorplan includes a spacious living room opening onto an enclosed 3 season room overlooking extended patio and backyard, creating the perfect setting for outdoor entertaining, relaxing or enjoying Florida's beautiful weather. Home features include 2 bedrooms, 2 full baths, den/office and full 2 car garage. Kitchen features attractive wood cabinetry, granite countertops & ample storage. 1698 sq. ft. of comfortable living space. Low HOA fee includes lawn maintenance, wi-fi/cable, water, sewer, trash pick-up. Clubhouse features include fitness/exercise room, game room, library & more. Pool is solar heated with cabana. Well maintained common areas. Professional Property Management,
Ceiling Fans(s)
Eat-in Kitchen
High Ceilings
Open Floorplan
Primary Bedroom Main Floor
Solid Wood Cabinets
Walk-In Closet(s)
Window Treatments
Taxes: $2,900.47
Tax Year: 2026
Association Fee: $356.00
Association Fee Frequency: Monthly
Lighting
Private Yard
Dishwasher
Dryer
Electric Water Heater
Microwave
Range
Washer
Tennis Court
Building Description: Ranch
MLS Area: 34452 - Inverness
Total Square Footage: 2,416
Price per Square Feet: $147.17
Water: Private
Construction: Concrete
Date Listed: 2026-11-15 00:00:00
Furnished: Negotiable
Windows: Window Treatments
Garage Description: Y
Attached Garage: Y
Flooring: Carpet, Laminate, Vinyl
Roof: Shingle
Heating: Central, Electric
Cooling: Central Air
Laundry: In Garage
Pets: Cats Ok, Dogs Ok
Sewer: Private Sewer
Lot Desc.: Landscaped, Rectangle, Paved, Private
Parcel ID: 2708271
Listing Courtesy Of: Century 21 J.w.morton R.e.
c21patdavis@earthlink.net
Welcome to Royal Oaks. This very desirable location is just minutes from Withlacoochee State Trail, downtown for dining, shopping, Depot District. Thoughtfully designed floorplan includes a spacious living room opening onto an enclosed 3 season room overlooking extended patio and backyard, creating the perfect setting for outdoor entertaining, relaxing or enjoying Florida's beautiful weather. Home features include 2 bedrooms, 2 full baths, den/office and full 2 car garage. Kitchen features attractive wood cabinetry, granite countertops & ample storage. 1698 sq. ft. of comfortable living space. Low HOA fee includes lawn maintenance, wi-fi/cable, water, sewer, trash pick-up. Clubhouse features include fitness/exercise room, game room, library & more. Pool is solar heated with cabana. Well maintained common areas. Professional Property Management,
Property Details
Price: $249,900
Sq Ft: 1,698
($147 per
sqft)
Bedrooms: 2
Bathrooms: 2
City: Inverness
County: Citrus
Type: Single Family
Development: Royal Oaks (Citrus)
Subdivision: Royal Oaks
Acres: 0.2200
Virtual Tour/Floorplan: View
Year Built: 1993
Listing Number: CC870233
Status Code: A-Active
Taxes: $2,900.47
Tax Year: 2026
Garage:
Y
Furnishings: Negotiable
Pets Allowed: Cats OK, Dogs OK
Total Recurring Fees: $356
Total Recurring Fee Frequency: 0.00
Interior Features:
Ceiling Fans(s)
Eat-in Kitchen
High Ceilings
Open Floorplan
Primary Bedroom Main Floor
Solid Wood Cabinets
Walk-In Closet(s)
Window Treatments
Financial Information:
Taxes: $2,900.47
Tax Year: 2026
Association Fee: $356.00
Association Fee Frequency: Monthly
Exterior Features:
Lighting
Private Yard
Equipment:
Dishwasher
Dryer
Electric Water Heater
Microwave
Range
Washer
View:
Tennis Court
Additional Information:
Building Description: Ranch
MLS Area: 34452 - Inverness
Total Square Footage: 2,416
Price per Square Feet: $147.17
Water: Private
Construction: Concrete
Date Listed: 2026-11-15 00:00:00
Furnished: Negotiable
Windows: Window Treatments
Garage Description: Y
Attached Garage: Y
Flooring: Carpet, Laminate, Vinyl
Roof: Shingle
Heating: Central, Electric
Cooling: Central Air
Laundry: In Garage
Pets: Cats Ok, Dogs Ok
Sewer: Private Sewer
Lot Desc.: Landscaped, Rectangle, Paved, Private
Parcel ID: 2708271
Map of 3585 Belgrave Drive S, Inverness, FL 34452
Listing Courtesy Of: Century 21 J.w.morton R.e.
c21patdavis@earthlink.net