3612 Roanoke Street, The Villages, FL 32162
For Sale $267,500


Save Property
View Virtual Tour
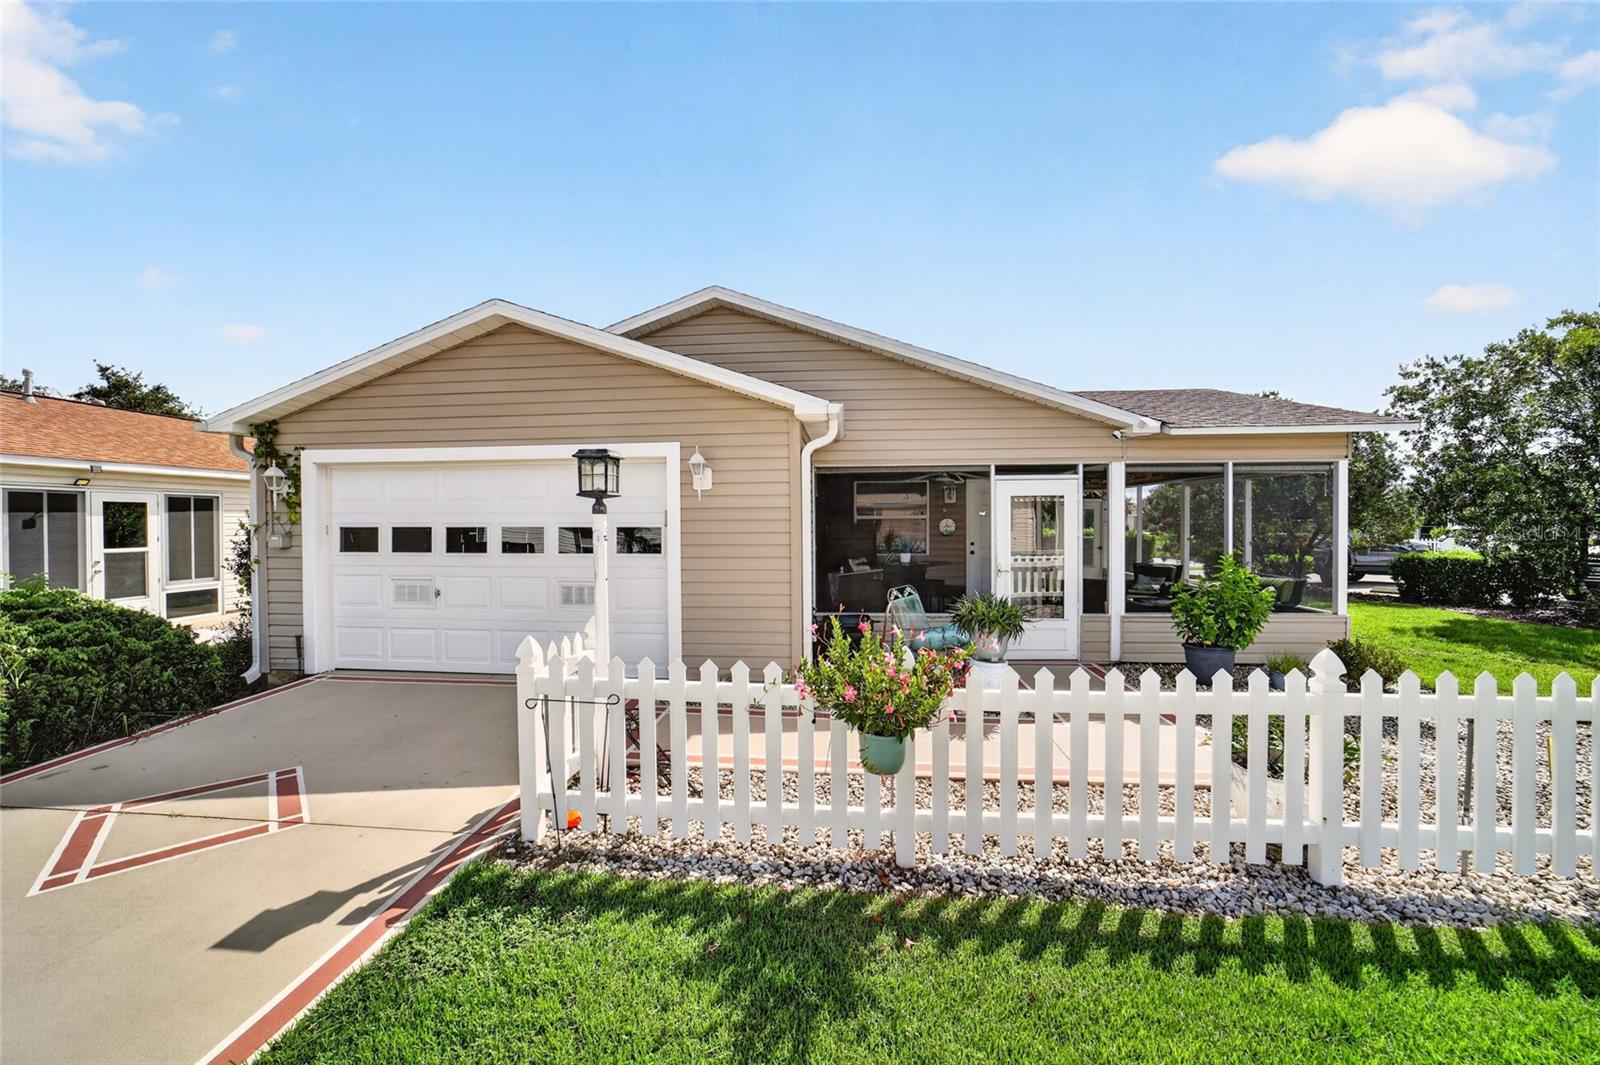
VILLAGE OF BELLE AIRE an easy home to own and enjoy. Inside, the OPEN FLOOR PLAN keeps the main living areas comfortable and connected. The LARGE KITCHEN offers plenty of cabinet and counter space, with WHITE CABINETRY and NEWER STAINLESS STEEL APPLIANCES (2023). The home also features INDOOR LAUNDRY, something you don't find in every Patio Villa. The CORNER LOT gives the home a little more breathing room, while the WRAPAROUND LANAI provides additional outdoor living space and a great spot to enjoy Florida's cooler mornings and evenings. The garage accommodates both a CAR AND GOLF CART, and conveniently located OVERFLOW PARKING adjacent to the side yard is especially useful when guests visit. Several of the expensive updates have already been completed, including a NEW ROOF IN 2018, NEW HVAC IN 2023, and WATER HEATER IN 2022. The location is another real advantage. You're just minutes from the major shopping and dining areas along both HIGHWAY 466 and 441, including COSTCO, WALMART, PUBLIX, LOWE'S, HOME DEPOT, and a wide variety of restaurants and everyday conveniences. By golf cart, both SPANISH SPRINGS and LAKE SUMTER LANDING are approximately 15 minutes away, putting two of The Villages' town squares within easy reach. If you're looking for a low-maintenance Villages home with a convenient location, useful outdoor space, and the major mechanical updates already behind you, this Belle Aire Patio Villa offers a lot of the practical features that make everyday living in The Villages easy.
Ceiling Fans(s)
Kitchen/Family Room Combo
Living Room/Dining Room Combo
Open Floorplan
Primary Bedroom Main Floor
Walk-In Closet(s)
Window Treatments
Taxes: $2,622.62
Tax Year: 2025
Dishwasher
Dryer
Microwave
Range
Washer
MLS Area: 32162 - Lady Lake/The Villages
Total Square Footage: 1,783
Price per Square Feet: $231.40
Water: Public
Construction: Vinyl Siding
Date Listed: 2026-09-09 00:00:00
Furnished: Unfurnished
Garage Description: Y
Garage Spaces: 1
Attached Garage: Y
Flooring: Ceramic Tile, Laminate, Luxury Vinyl
Roof: Shingle
Heating: Central, Heat Pump
Cooling: Central Air
Laundry: Inside, Laundry Closet
55+ Community: Y
Sewer: Public Sewer
Parcel ID: D04C054
Listing Courtesy Of: Lpt Realty, Llc
davemontysales@gmail.com
VILLAGE OF BELLE AIRE an easy home to own and enjoy. Inside, the OPEN FLOOR PLAN keeps the main living areas comfortable and connected. The LARGE KITCHEN offers plenty of cabinet and counter space, with WHITE CABINETRY and NEWER STAINLESS STEEL APPLIANCES (2023). The home also features INDOOR LAUNDRY, something you don't find in every Patio Villa. The CORNER LOT gives the home a little more breathing room, while the WRAPAROUND LANAI provides additional outdoor living space and a great spot to enjoy Florida's cooler mornings and evenings. The garage accommodates both a CAR AND GOLF CART, and conveniently located OVERFLOW PARKING adjacent to the side yard is especially useful when guests visit. Several of the expensive updates have already been completed, including a NEW ROOF IN 2018, NEW HVAC IN 2023, and WATER HEATER IN 2022. The location is another real advantage. You're just minutes from the major shopping and dining areas along both HIGHWAY 466 and 441, including COSTCO, WALMART, PUBLIX, LOWE'S, HOME DEPOT, and a wide variety of restaurants and everyday conveniences. By golf cart, both SPANISH SPRINGS and LAKE SUMTER LANDING are approximately 15 minutes away, putting two of The Villages' town squares within easy reach. If you're looking for a low-maintenance Villages home with a convenient location, useful outdoor space, and the major mechanical updates already behind you, this Belle Aire Patio Villa offers a lot of the practical features that make everyday living in The Villages easy.
Property Details
Price: $267,500
Sq Ft: 1,156
($231 per
sqft)
Bedrooms: 2
Bathrooms: 2
City: The Villages
County: Sumter
Type: Single Family
Development: Villages Of Sumter Villa Alexandria
Acres: 0.1700
Virtual Tour/Floorplan: View
Year Built: 2001
Listing Number: G5117471
Status Code: A-Active
Taxes: $2,622.62
Tax Year: 2025
Garage:
1
/
Y
Furnishings: Unfurnished
Total Recurring Fees: $204
Total Recurring Fee Frequency: 0.00
Interior Features:
Ceiling Fans(s)
Kitchen/Family Room Combo
Living Room/Dining Room Combo
Open Floorplan
Primary Bedroom Main Floor
Walk-In Closet(s)
Window Treatments
Financial Information:
Taxes: $2,622.62
Tax Year: 2025
Equipment:
Dishwasher
Dryer
Microwave
Range
Washer
Additional Information:
MLS Area: 32162 - Lady Lake/The Villages
Total Square Footage: 1,783
Price per Square Feet: $231.40
Water: Public
Construction: Vinyl Siding
Date Listed: 2026-09-09 00:00:00
Furnished: Unfurnished
Garage Description: Y
Garage Spaces: 1
Attached Garage: Y
Flooring: Ceramic Tile, Laminate, Luxury Vinyl
Roof: Shingle
Heating: Central, Heat Pump
Cooling: Central Air
Laundry: Inside, Laundry Closet
55+ Community: Y
Sewer: Public Sewer
Parcel ID: D04C054
Map of 3612 Roanoke Street, The Villages, FL 32162
Listing Courtesy Of: Lpt Realty, Llc
davemontysales@gmail.com