36346 Le Sabre Way, Zephyrhills, FL 33541
For Sale $110,000


Save Property
View Virtual Tour
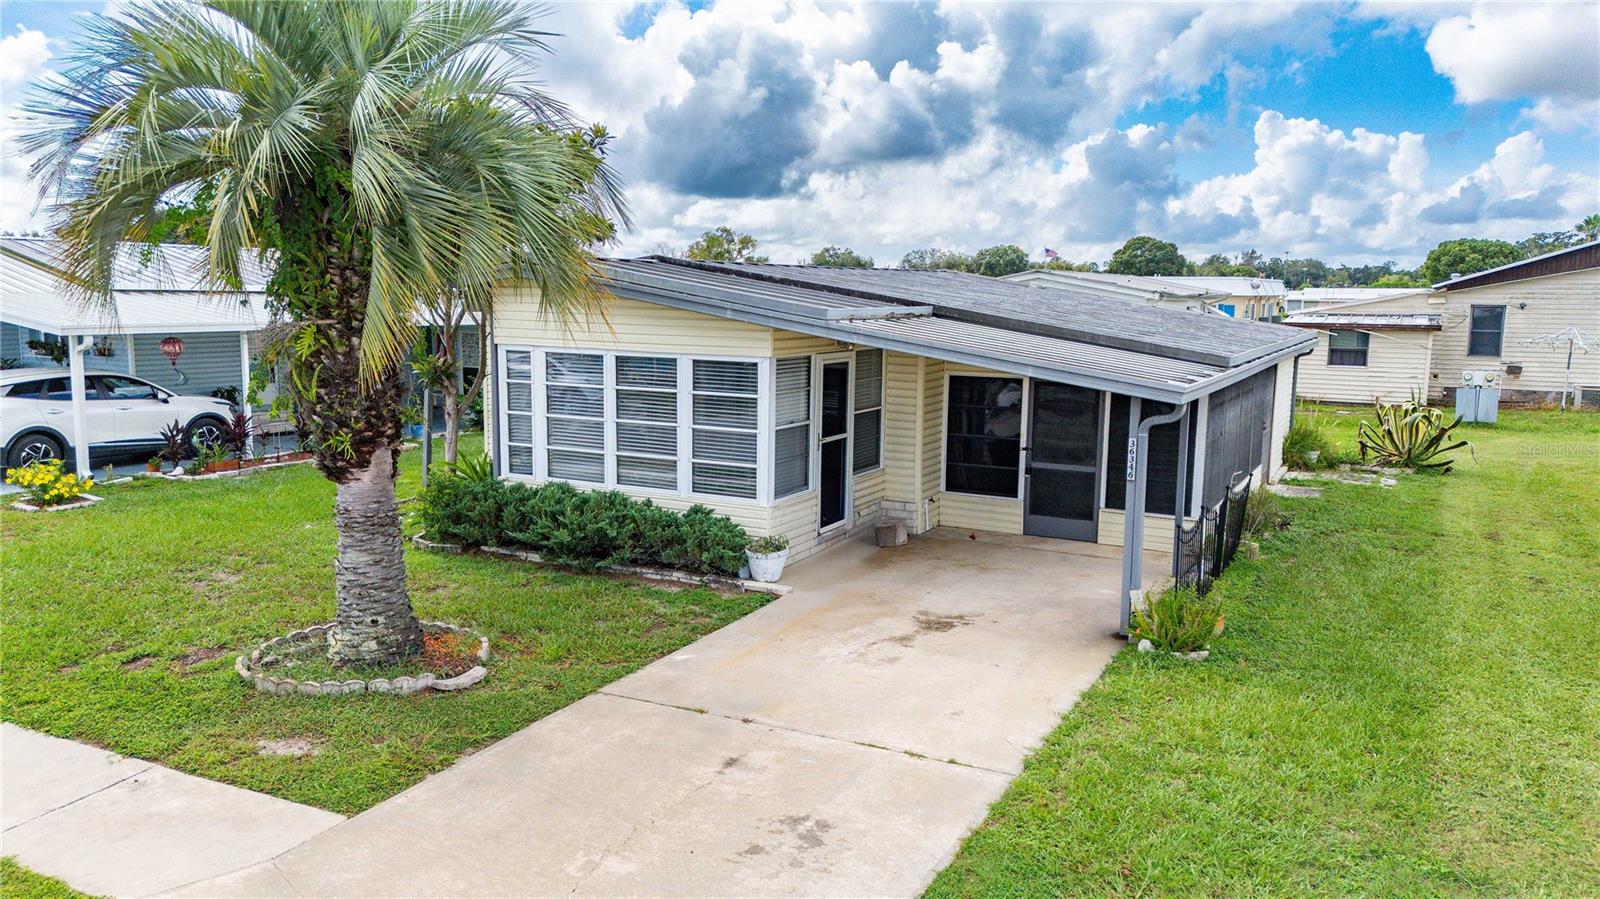
**COME TO SUNNY FLORIDA!** Whether you’re looking to escape the winter chill or enjoy the Florida sunshine year-round, this beautifully maintained **2-bedroom, 1-bath home in the pet-friendly community of Oaks Royal 3** is ready to welcome you home! This fully furnished home features a comfortable open-concept layout with tasteful updates, including **double-pane windows and laminate flooring throughout**. The spacious Florida room provides additional year-round living space—perfect for entertaining guests, enjoying your morning coffee, or simply relaxing and soaking up the Florida sunshine. The inviting primary bedroom offers laminate flooring, a walk-in closet, and a ceiling fan for added comfort. The guest bedroom also features laminate flooring and is conveniently located near the full bathroom. Step outside to enjoy those beautiful Florida afternoons in the **attached screened room**, complete with a ceiling fan and a freshly painted concrete floor. Just off the screened room, the laundry area includes a washer and dryer, along with plenty of shelving for convenient storage. **Oaks Royal 3 is a pet-friendly community** where you and your furry friends can enjoy the relaxed Florida lifestyle. Residents have access to a **heated community pool and clubhouse with a variety of activities**, along with a welcoming neighborhood atmosphere. Conveniently located near **shopping, dining, premier medical facilities, and beautiful Gulf Coast beaches**, this home puts you close to everything you need while offering the peaceful, laid-back Florida lifestyle you’ve been dreaming of. **Fully furnished, move-in ready, pet-friendly, and ready for you to enjoy—what are you waiting for? Schedule your private showing today and start living in the Florida dream!**
Built-in Features
Ceiling Fans(s)
Eat-in Kitchen
Living Room/Dining Room Combo
Open Floorplan
Walk-In Closet(s)
Window Treatments
Clubhouse
Pickleball Court(s)
Pool
Recreation Facilities
Shuffleboard Court
Spa/Hot Tub
Taxes: $1,830.71
Tax Year: 2025
Association Fee: $800.00
Association Fee Frequency: Annually
Hurricane Shutters
Storage
Dryer
Electric Water Heater
Microwave
Range
Range Hood
Washer
Building Design: Manufactured House
MLS Area: 33541 - Zephyrhills
Total Square Footage: 1,412
Price per Square Feet: $143.23
Total Floors: 1
Water: Public
Construction: Vinyl Siding
Date Listed: 2026-09-05 00:00:00
Furnished: Furnished
Windows: Blinds, Window Treatments
Parking: Covered
Flooring: Laminate
Roof: Metal
Heating: Central, Electric
Cooling: Central Air
Fireplace: Y
Laundry: Laundry Room
55+ Community: Y
Pets: Cats Ok, Dogs Ok
Sewer: Public Sewer
Lot Desc.: Level, Sidewalk, Paved
Parcel ID: 09-26-21-005E-0
Amenities: Clubhouse, Pickleball Court(S), Pool, Recreation Facilities, Shuffleboard Court, Spa/Hot Tub
Listing Courtesy Of: Keller Williams Tampa Central
troydupreyrealestate@gmail.com
**COME TO SUNNY FLORIDA!** Whether you’re looking to escape the winter chill or enjoy the Florida sunshine year-round, this beautifully maintained **2-bedroom, 1-bath home in the pet-friendly community of Oaks Royal 3** is ready to welcome you home! This fully furnished home features a comfortable open-concept layout with tasteful updates, including **double-pane windows and laminate flooring throughout**. The spacious Florida room provides additional year-round living space—perfect for entertaining guests, enjoying your morning coffee, or simply relaxing and soaking up the Florida sunshine. The inviting primary bedroom offers laminate flooring, a walk-in closet, and a ceiling fan for added comfort. The guest bedroom also features laminate flooring and is conveniently located near the full bathroom. Step outside to enjoy those beautiful Florida afternoons in the **attached screened room**, complete with a ceiling fan and a freshly painted concrete floor. Just off the screened room, the laundry area includes a washer and dryer, along with plenty of shelving for convenient storage. **Oaks Royal 3 is a pet-friendly community** where you and your furry friends can enjoy the relaxed Florida lifestyle. Residents have access to a **heated community pool and clubhouse with a variety of activities**, along with a welcoming neighborhood atmosphere. Conveniently located near **shopping, dining, premier medical facilities, and beautiful Gulf Coast beaches**, this home puts you close to everything you need while offering the peaceful, laid-back Florida lifestyle you’ve been dreaming of. **Fully furnished, move-in ready, pet-friendly, and ready for you to enjoy—what are you waiting for? Schedule your private showing today and start living in the Florida dream!**
Property Details
Price: $110,000
Sq Ft: 768
($143 per
sqft)
Bedrooms: 2
Bathrooms: 1
City: Zephyrhills
County: Pasco
Type: Manufactured
Development: Oaks Royal
Acres: 0.1000
Virtual Tour/Floorplan: View
Year Built: 1984
Listing Number: TB8546021
Status Code: A-Active
Taxes: $1,830.71
Tax Year: 2025
Garage:
Furnishings: Furnished
Pets Allowed: Cats OK, Dogs OK
Total Recurring Fees: $67
Total Recurring Fee Frequency: 0.00
Interior Features:
Built-in Features
Ceiling Fans(s)
Eat-in Kitchen
Living Room/Dining Room Combo
Open Floorplan
Walk-In Closet(s)
Window Treatments
Amenities:
Clubhouse
Pickleball Court(s)
Pool
Recreation Facilities
Shuffleboard Court
Spa/Hot Tub
Financial Information:
Taxes: $1,830.71
Tax Year: 2025
Association Fee: $800.00
Association Fee Frequency: Annually
Exterior Features:
Hurricane Shutters
Storage
Equipment:
Dryer
Electric Water Heater
Microwave
Range
Range Hood
Washer
Additional Information:
Building Design: Manufactured House
MLS Area: 33541 - Zephyrhills
Total Square Footage: 1,412
Price per Square Feet: $143.23
Total Floors: 1
Water: Public
Construction: Vinyl Siding
Date Listed: 2026-09-05 00:00:00
Furnished: Furnished
Windows: Blinds, Window Treatments
Parking: Covered
Flooring: Laminate
Roof: Metal
Heating: Central, Electric
Cooling: Central Air
Fireplace: Y
Laundry: Laundry Room
55+ Community: Y
Pets: Cats Ok, Dogs Ok
Sewer: Public Sewer
Lot Desc.: Level, Sidewalk, Paved
Parcel ID: 09-26-21-005E-0
Amenities: Clubhouse, Pickleball Court(S), Pool, Recreation Facilities, Shuffleboard Court, Spa/Hot Tub
Map of 36346 Le Sabre Way, Zephyrhills, FL 33541
Listing Courtesy Of: Keller Williams Tampa Central
troydupreyrealestate@gmail.com