36428 Malibu Way, Zephyrhills, FL 33541
For Sale $144,900


Save Property
View Virtual Tour
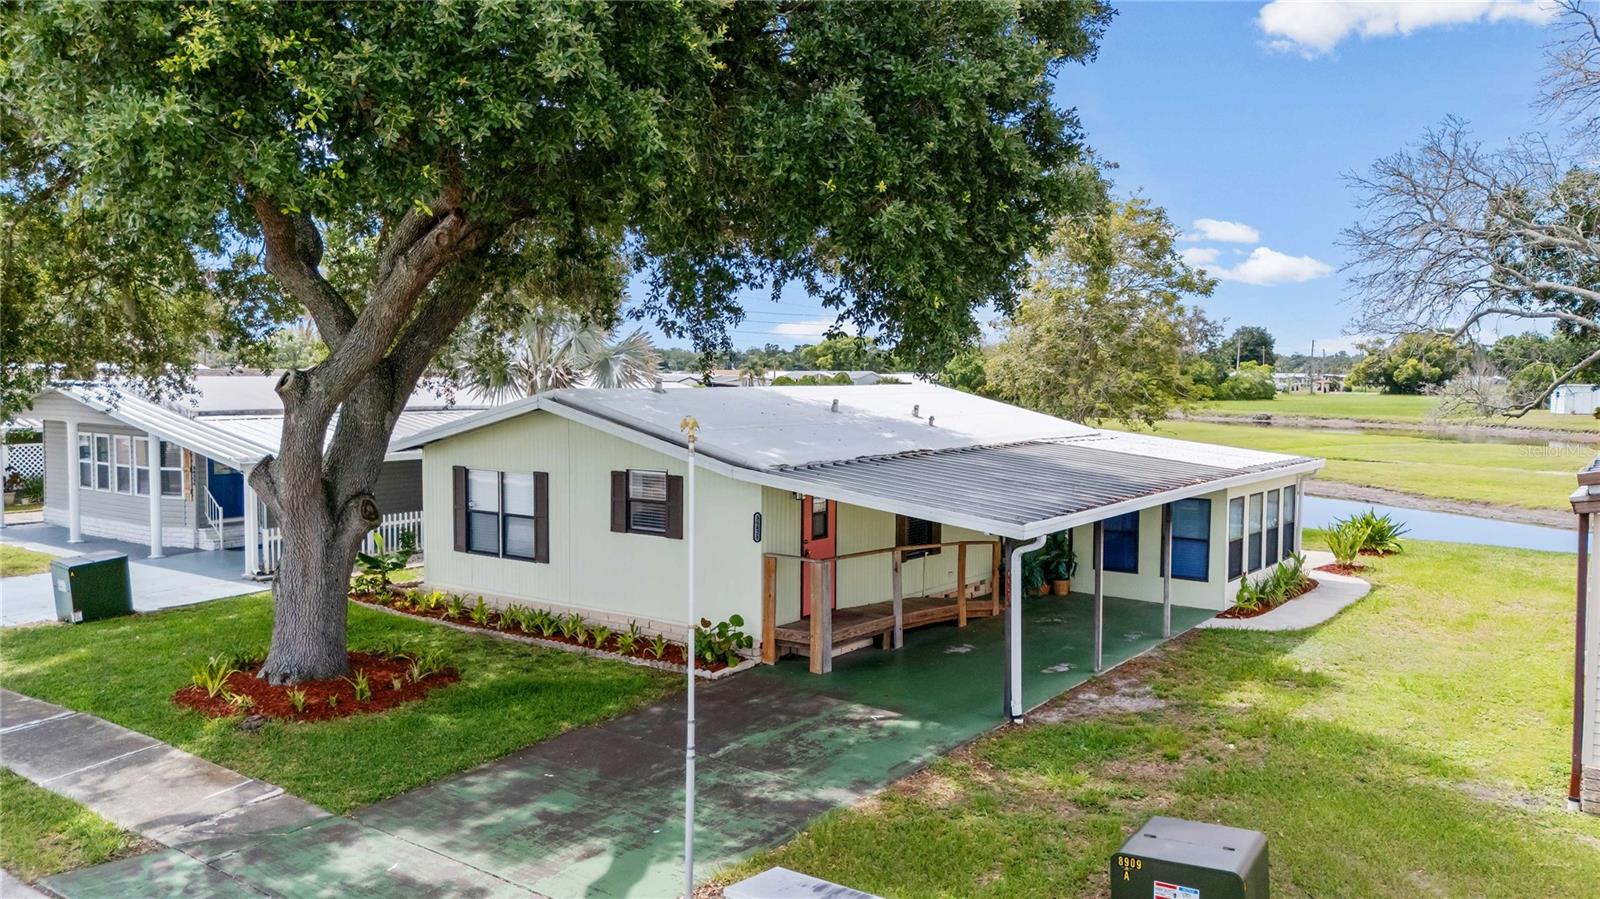
Welcome to Oaks Royal III, a sought-after active 55+ pet-friendly community where comfort, convenience, and an engaging lifestyle come together. This lovingly maintained 2-bedroom, 2-bath home offers outstanding curb appeal with mature landscaping and numerous updates throughout, including luxury vinyl plank flooring and beautiful Corian countertops. The open-concept floor plan creates a seamless flow between the kitchen, dining area, and living room, making everyday living and entertaining effortless. The guest bedroom, currently utilized as a home office, provides direct access to the Florida room offering additional year-round living space. The home is equipped with a high-efficiency 3-ton, 14-SEER air conditioning system, providing reliable comfort throughout the seasons. Sliding glass doors lead to an open patio where you can relax and enjoy peaceful water views. The spacious primary suite features a ceiling fan, walk-in closet, and private ensuite bath. A conveniently located guest bathroom with a step-in shower serves visitors and the second bedroom. Residents of Oaks Royal III enjoy a variety of amenities, including a heated community pool, clubhouse, shuffleboard courts, and sidewalks perfect for morning strolls and evening walks. Ideally situated near shopping, dining, public golf courses, and premier medical facilities, this home also offers easy access to some of Florida's most beautiful Gulf Coast beaches. Whether you're seeking an active social lifestyle or a peaceful retreat, this move-in-ready home delivers the best of Florida living.
Ceiling Fans(s)
Living Room/Dining Room Combo
Open Floorplan
Clubhouse
Pool
Recreation Facilities
Shuffleboard Court
Spa/Hot Tub
Taxes: $1,761.66
Tax Year: 2025
Association Fee: $800.00
Association Fee Frequency: Annually
Sidewalk
Storage
Dishwasher
Dryer
Electric Water Heater
Microwave
Range
Range Hood
Refrigerator
Washer
Building Design: Manufactured House
MLS Area: 33541 - Zephyrhills
Total Square Footage: 1,380
Price per Square Feet: $143.75
Total Floors: 1
Water: Public
Construction: Metal Siding
Date Listed: 2026-06-10 00:00:00
Furnished: Furnished
Windows: Window Treatments
Parking: Covered, Driveway
Flooring: Vinyl
Roof: Membrane
Heating: Central, Electric
Cooling: Central Air
Laundry: Outside
55+ Community: Y
Pets: Yes
Sewer: Public Sewer
Lot Desc.: Level
Parcel ID: 09-26-21-005F-0
Amenities: Clubhouse, Pool, Recreation Facilities, Shuffleboard Court, Spa/Hot Tub
Listing Courtesy Of: Keller Williams Tampa Central
troydupreyrealestate@gmail.com
Welcome to Oaks Royal III, a sought-after active 55+ pet-friendly community where comfort, convenience, and an engaging lifestyle come together. This lovingly maintained 2-bedroom, 2-bath home offers outstanding curb appeal with mature landscaping and numerous updates throughout, including luxury vinyl plank flooring and beautiful Corian countertops. The open-concept floor plan creates a seamless flow between the kitchen, dining area, and living room, making everyday living and entertaining effortless. The guest bedroom, currently utilized as a home office, provides direct access to the Florida room offering additional year-round living space. The home is equipped with a high-efficiency 3-ton, 14-SEER air conditioning system, providing reliable comfort throughout the seasons. Sliding glass doors lead to an open patio where you can relax and enjoy peaceful water views. The spacious primary suite features a ceiling fan, walk-in closet, and private ensuite bath. A conveniently located guest bathroom with a step-in shower serves visitors and the second bedroom. Residents of Oaks Royal III enjoy a variety of amenities, including a heated community pool, clubhouse, shuffleboard courts, and sidewalks perfect for morning strolls and evening walks. Ideally situated near shopping, dining, public golf courses, and premier medical facilities, this home also offers easy access to some of Florida's most beautiful Gulf Coast beaches. Whether you're seeking an active social lifestyle or a peaceful retreat, this move-in-ready home delivers the best of Florida living.
Property Details
Price: $144,900
Sq Ft: 1,008
($144 per
sqft)
Bedrooms: 2
Bathrooms: 2
City: Zephyrhills
County: Pasco
Type: Manufactured
Development: Oaks Royal
Acres: 0.1100
Virtual Tour/Floorplan: View
Year Built: 1987
Listing Number: TB8516941
Status Code: A-Active
Taxes: $1,761.66
Tax Year: 2025
Garage:
Furnishings: Furnished
Pets Allowed: Yes
Total Recurring Fees: $67
Total Recurring Fee Frequency: 0.00
Interior Features:
Ceiling Fans(s)
Living Room/Dining Room Combo
Open Floorplan
Amenities:
Clubhouse
Pool
Recreation Facilities
Shuffleboard Court
Spa/Hot Tub
Financial Information:
Taxes: $1,761.66
Tax Year: 2025
Association Fee: $800.00
Association Fee Frequency: Annually
Exterior Features:
Sidewalk
Storage
Equipment:
Dishwasher
Dryer
Electric Water Heater
Microwave
Range
Range Hood
Refrigerator
Washer
Additional Information:
Building Design: Manufactured House
MLS Area: 33541 - Zephyrhills
Total Square Footage: 1,380
Price per Square Feet: $143.75
Total Floors: 1
Water: Public
Construction: Metal Siding
Date Listed: 2026-06-10 00:00:00
Furnished: Furnished
Windows: Window Treatments
Parking: Covered, Driveway
Flooring: Vinyl
Roof: Membrane
Heating: Central, Electric
Cooling: Central Air
Laundry: Outside
55+ Community: Y
Pets: Yes
Sewer: Public Sewer
Lot Desc.: Level
Parcel ID: 09-26-21-005F-0
Amenities: Clubhouse, Pool, Recreation Facilities, Shuffleboard Court, Spa/Hot Tub
Map of 36428 Malibu Way, Zephyrhills, FL 33541
Listing Courtesy Of: Keller Williams Tampa Central
troydupreyrealestate@gmail.com