3741 Innisbrook Drive, Lakeland, FL 33810
Active Under Contract $199,900


Save Property
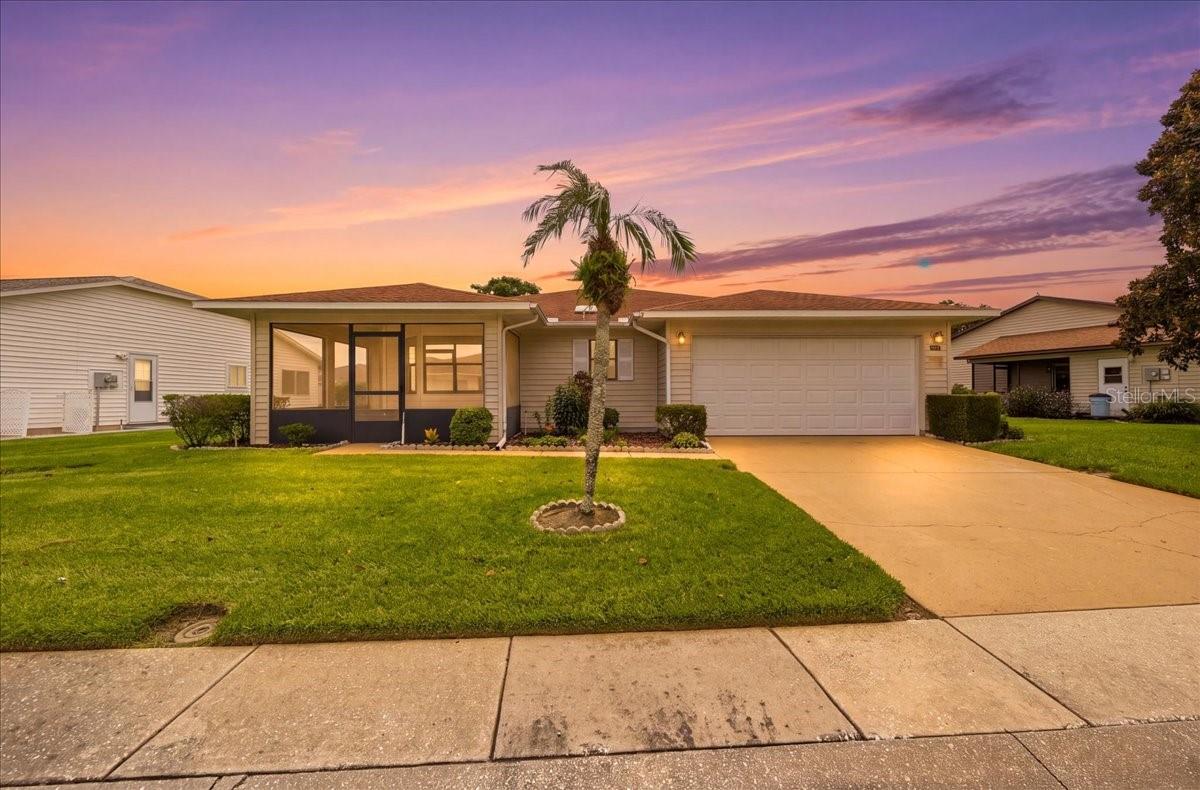
Under contract-accepting backup offers. PRICE REDUCED! Welcome to Highland Fairways, a desirable 55+ active adult community offering golf, a clubhouse, community pool, tennis courts, and plenty of opportunities to enjoy the Florida lifestyle! This inviting 2-bedroom, 2-bath home offers a comfortable split-bedroom floor plan with spacious living areas throughout. A large screened front porch welcomes you and provides the perfect spot to enjoy your morning coffee, visit with neighbors, or simply relax and enjoy the Florida weather. Step inside to a welcoming foyer that opens to a generous living room and dining area, creating an easy flow for everyday living and entertaining. The spacious kitchen offers an abundance of cabinetry and countertop space with plenty of room for cooking and storage. The split-bedroom floor plan provides privacy for both you and your guests. The spacious primary bedroom features dual closets offering plenty of storage along with a private en suite bath. One of the highlights of the home is the large enclosed Florida room, providing wonderful additional living space to enjoy year-round. With plenty of closet storage, this versatile room could easily serve as a second sitting area, hobby or craft room, game room, or a comfortable place to relax. Even better, the low monthly HOA includes cable, internet, and lawn care, giving you more time to enjoy everything this active community has to offer. Come experience comfortable, easy Florida living and the wonderful lifestyle of Highland Fairways!
Ceiling Fans(s)
Living Room/Dining Room Combo
Primary Bedroom Main Floor
Split Bedroom
Thermostat
Walk-In Closet(s)
Clubhouse
Fence Restrictions
Fitness Center
Golf Course
Pool
Tennis Court(s)
Taxes: $3,684.18
Tax Year: 2025
Association Fee: $239.50
Association Fee Frequency: Monthly
Lighting
Rain Gutters
Dishwasher
Dryer
Microwave
Range
Refrigerator
Washer
Building Description: Traditional
MLS Area: 33810 - Lakeland
Total Square Footage: 2,183
Price per Square Feet: $167.14
Total Floors: 1
Water: Public
Construction: Vinyl Siding
Date Listed: 2026-08-07 00:00:00
Furnished: Unfurnished
Windows: Blinds
Parking: Garage Door Opener
Garage Description: Y
Garage Spaces: 2
Attached Garage: Y
Flooring: Carpet, Tile
Roof: Shingle
Heating: Central, Electric
Cooling: Central Air
Security: Smoke Detector(S)
Laundry: In Garage
55+ Community: Y
Pets: Yes
Sewer: Public Sewer
Lot Desc.: City Limits, Landscaped, Level, Sidewalk, Paved
Parcel ID: 23-27-34-013003
Amenities: Clubhouse, Fence Restrictions, Fitness Center, Golf Course, Pool, Tennis Court(S)
Listing Courtesy Of: Coldwell Banker Realty
gingerquirk77@gmail.com
Under contract-accepting backup offers. PRICE REDUCED! Welcome to Highland Fairways, a desirable 55+ active adult community offering golf, a clubhouse, community pool, tennis courts, and plenty of opportunities to enjoy the Florida lifestyle! This inviting 2-bedroom, 2-bath home offers a comfortable split-bedroom floor plan with spacious living areas throughout. A large screened front porch welcomes you and provides the perfect spot to enjoy your morning coffee, visit with neighbors, or simply relax and enjoy the Florida weather. Step inside to a welcoming foyer that opens to a generous living room and dining area, creating an easy flow for everyday living and entertaining. The spacious kitchen offers an abundance of cabinetry and countertop space with plenty of room for cooking and storage. The split-bedroom floor plan provides privacy for both you and your guests. The spacious primary bedroom features dual closets offering plenty of storage along with a private en suite bath. One of the highlights of the home is the large enclosed Florida room, providing wonderful additional living space to enjoy year-round. With plenty of closet storage, this versatile room could easily serve as a second sitting area, hobby or craft room, game room, or a comfortable place to relax. Even better, the low monthly HOA includes cable, internet, and lawn care, giving you more time to enjoy everything this active community has to offer. Come experience comfortable, easy Florida living and the wonderful lifestyle of Highland Fairways!
Property Details
Price: $199,900
Sq Ft: 1,196
($167 per
sqft)
Bedrooms: 2
Bathrooms: 2
City: Lakeland
County: Polk
Type: Single Family
Development: Highland Fairways
Subdivision: Highland Fairways Ph 03B
Acres: 0.1700
Year Built: 1991
Listing Number: L4964128
Status Code: Active Under Contract
Taxes: $3,684.18
Tax Year: 2025
Garage:
2
/
Y
Furnishings: Unfurnished
Pets Allowed: Yes
Total Recurring Fees: $240
Total Recurring Fee Frequency: 0.00
Interior Features:
Ceiling Fans(s)
Living Room/Dining Room Combo
Primary Bedroom Main Floor
Split Bedroom
Thermostat
Walk-In Closet(s)
Amenities:
Clubhouse
Fence Restrictions
Fitness Center
Golf Course
Pool
Tennis Court(s)
Financial Information:
Taxes: $3,684.18
Tax Year: 2025
Association Fee: $239.50
Association Fee Frequency: Monthly
Exterior Features:
Lighting
Rain Gutters
Equipment:
Dishwasher
Dryer
Microwave
Range
Refrigerator
Washer
Additional Information:
Building Description: Traditional
MLS Area: 33810 - Lakeland
Total Square Footage: 2,183
Price per Square Feet: $167.14
Total Floors: 1
Water: Public
Construction: Vinyl Siding
Date Listed: 2026-08-07 00:00:00
Furnished: Unfurnished
Windows: Blinds
Parking: Garage Door Opener
Garage Description: Y
Garage Spaces: 2
Attached Garage: Y
Flooring: Carpet, Tile
Roof: Shingle
Heating: Central, Electric
Cooling: Central Air
Security: Smoke Detector(S)
Laundry: In Garage
55+ Community: Y
Pets: Yes
Sewer: Public Sewer
Lot Desc.: City Limits, Landscaped, Level, Sidewalk, Paved
Parcel ID: 23-27-34-013003
Amenities: Clubhouse, Fence Restrictions, Fitness Center, Golf Course, Pool, Tennis Court(S)
Map of 3741 Innisbrook Drive, Lakeland, FL 33810
Listing Courtesy Of: Coldwell Banker Realty
gingerquirk77@gmail.com