3817 Mt Vernon Way, Kissimmee, FL 34741
For Sale $495,000


Save Property
View Virtual Tour
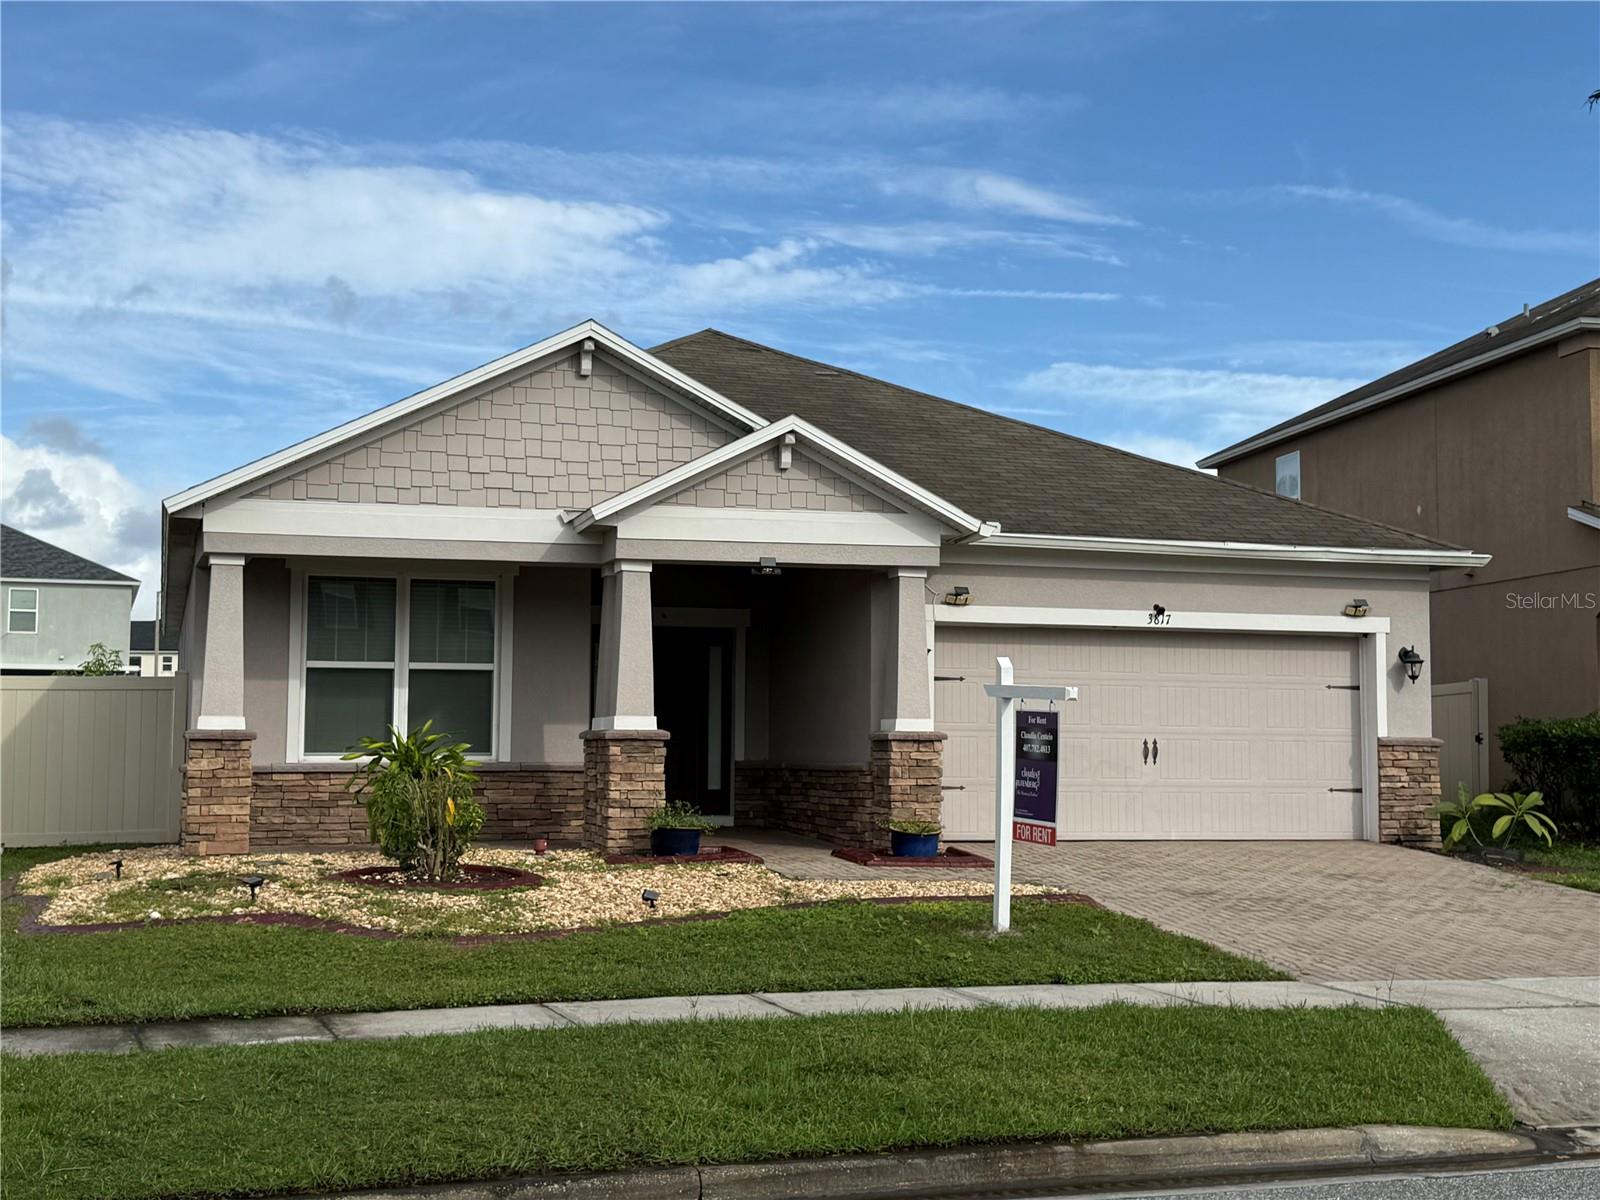
**Discover Your Dream Home: A Stunning 4-Bedroom, 3-Full-Bath Single-Story Gem in the Sought-After Preserve at Tapestry!** Experience comfort and convenience in this beautifully crafted home, ideally located next to The Loop, featuring a wide array of shopping, dining, and entertainment options, along with easy access to Central Florida's top attractions. This ENERGY STAR® CERTIFIED residence boasts an open floor plan that seamlessly connects spacious living and dining areas, perfect for entertaining. The chef-inspired kitchen features 42” maple cabinets, granite countertops, modern stainless steel appliances, and a generous walk-in pantry. Retreat to the private primary suite with a spacious walk-in closet and a luxurious bathroom that includes a dual-sink vanity, granite countertops, a garden tub, and a glass-enclosed shower. The main areas showcase elegant ceramic tile, while all bathrooms feature tasteful granite. Step into your expansive backyard, beautifully paved with bricks and equipped with built-in circular seating—ideal for gatherings. Enjoy resort-style amenities in Tapestry, including sparkling pools, a clubhouse, a modern fitness center, and playgrounds, all surrounded by scenic walking and biking trails. With major highways just minutes away and only 15 minutes from Orlando International Airport, Disney, Universal, and SeaWorld, this location has it all. Don’t miss your chance to own this incredible home in a prime Central Florida location! Schedule your private showing today!
Living Room/Dining Room Combo
Open Floorplan
Primary Bedroom Main Floor
Solid Wood Cabinets
Split Bedroom
Walk-In Closet(s)
Clubhouse
Park
Playground
Pool
Vehicle Restrictions
Taxes: $7,605.19
Tax Year: 2026
Association Fee: $380.87
Association Fee Frequency: Quarterly
Sidewalk
Dishwasher
Disposal
Electric Water Heater
Microwave
Range
Refrigerator
Elementary School: Floral Ridge Elementary
Middle School: Kissimmee Middle
Junior High: Kissimmee Middle
High School: Osceola High School
MLS Area: 34741 - Kissimmee (Downtown East)
Total Square Footage: 2,620
Price per Square Feet: $251.27
Total Floors: 1
Construction: Block, Concrete
Date Listed: 2026-11-14 00:00:00
Furnished: Unfurnished
Garage Description: Y
Garage Spaces: 2
Attached Garage: Y
Flooring: Ceramic Tile, Hardwood
Roof: Shingle
Heating: Central
Cooling: Central Air
Laundry: Laundry Room
Pets: Yes
Sewer: Public Sewer
Parcel ID: 08-25-29-1988-0
Amenities: Clubhouse, Park, Playground, Pool, Vehicle Restrictions
Listing Courtesy Of: Charles Rutenberg Realty Orlando
ccenteioagent@gmail.com
**Discover Your Dream Home: A Stunning 4-Bedroom, 3-Full-Bath Single-Story Gem in the Sought-After Preserve at Tapestry!** Experience comfort and convenience in this beautifully crafted home, ideally located next to The Loop, featuring a wide array of shopping, dining, and entertainment options, along with easy access to Central Florida's top attractions. This ENERGY STAR® CERTIFIED residence boasts an open floor plan that seamlessly connects spacious living and dining areas, perfect for entertaining. The chef-inspired kitchen features 42” maple cabinets, granite countertops, modern stainless steel appliances, and a generous walk-in pantry. Retreat to the private primary suite with a spacious walk-in closet and a luxurious bathroom that includes a dual-sink vanity, granite countertops, a garden tub, and a glass-enclosed shower. The main areas showcase elegant ceramic tile, while all bathrooms feature tasteful granite. Step into your expansive backyard, beautifully paved with bricks and equipped with built-in circular seating—ideal for gatherings. Enjoy resort-style amenities in Tapestry, including sparkling pools, a clubhouse, a modern fitness center, and playgrounds, all surrounded by scenic walking and biking trails. With major highways just minutes away and only 15 minutes from Orlando International Airport, Disney, Universal, and SeaWorld, this location has it all. Don’t miss your chance to own this incredible home in a prime Central Florida location! Schedule your private showing today!
Property Details
Price: $495,000
Sq Ft: 1,970
($251 per
sqft)
Bedrooms: 4
Bathrooms: 3
City: Kissimmee
County: Osceola
Type: Single Family
Development: Preserve At Tapestry
Subdivision: Preserve At Tapestry Ph 3 & 4
Acres: 0.1600
Virtual Tour/Floorplan: View
Year Built: 2015
Listing Number: O6457489
Status Code: A-Active
Taxes: $7,605.19
Tax Year: 2026
Garage:
2
/
Y
Furnishings: Unfurnished
Pets Allowed: Yes
Total Recurring Fees: $127
Total Recurring Fee Frequency: 0.00
Interior Features:
Living Room/Dining Room Combo
Open Floorplan
Primary Bedroom Main Floor
Solid Wood Cabinets
Split Bedroom
Walk-In Closet(s)
Amenities:
Clubhouse
Park
Playground
Pool
Vehicle Restrictions
Financial Information:
Taxes: $7,605.19
Tax Year: 2026
Association Fee: $380.87
Association Fee Frequency: Quarterly
Exterior Features:
Sidewalk
Equipment:
Dishwasher
Disposal
Electric Water Heater
Microwave
Range
Refrigerator
School Information:
Elementary School: Floral Ridge Elementary
Middle School: Kissimmee Middle
Junior High: Kissimmee Middle
High School: Osceola High School
Additional Information:
MLS Area: 34741 - Kissimmee (Downtown East)
Total Square Footage: 2,620
Price per Square Feet: $251.27
Total Floors: 1
Construction: Block, Concrete
Date Listed: 2026-11-14 00:00:00
Furnished: Unfurnished
Garage Description: Y
Garage Spaces: 2
Attached Garage: Y
Flooring: Ceramic Tile, Hardwood
Roof: Shingle
Heating: Central
Cooling: Central Air
Laundry: Laundry Room
Pets: Yes
Sewer: Public Sewer
Parcel ID: 08-25-29-1988-0
Amenities: Clubhouse, Park, Playground, Pool, Vehicle Restrictions
Map of 3817 Mt Vernon Way, Kissimmee, FL 34741
Listing Courtesy Of: Charles Rutenberg Realty Orlando
ccenteioagent@gmail.com