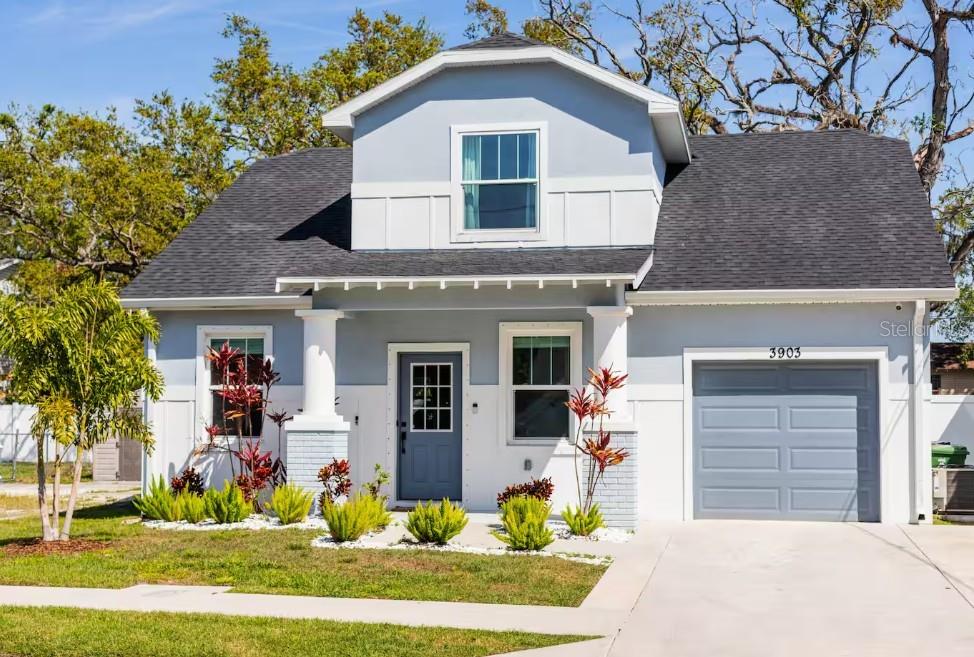
3903 Ola Avenue N, Tampa, FL 33603
Active Under Contract $725,000


Save Property
View Virtual Tour
Under contract-accepting backup offers. NO HOA... NO CDD... NO FLOOD ZONE... Newer Construction Home located in the Tampa Heights area. This move in ready, private pool home has been meticulously maintained offering 4 BEDROOMS, 2.5 BATHROOMS, BONUS ROOM with over 1900 SQFT of living space. From the moment you walk into this modern family home you will notice the attention to detail and massive designed living space. The open concept floor plan offers a kitchen, dining, and living area combined living space with cathedral ceilings offering ample enough space to entertain family and friends. A CHEF'S DREAM come true... this well designed gourmet kitchen offers a massive center island with GRANITE counter tops with extra sitting space, beautiful 42" wood soft-close cabinetry, vented microwave, tile backsplash and all newer stainless steel appliances. Located on the first floor relax in the huge primary bedroom with beautiful remodeled ensuite bathroom with GRANITE countertops and walk in shower, as well as, a walk-in closet for all your storage needs. Additionally and conveniently around the corner a full size walk-in laundry room. Time to gather out back to your screen enclosed private resort style heated saltwater pool and spa with a brick paver patio that is fully fenced in. Enjoy the oasis while having that afternoon BBQ and beverage will hanging with family and friends. Retreat upstairs to 3 additional bedrooms and very large bonus room that can be converted into another living area, office or even an arcade. LOCATION LOCATION LOCATION... The Tampa Heights community puts you close to some of Tampa's most popular restaurants, coffee shops, breweries, entertainment, and outdoor destinations. Enjoy easy access to the Tampa Riverwalk, Armature Works, Water Works Park, Julian B. Lane Riverfront Park, and Downtown Tampa, while being just a short drive from the vibrant dining and nightlife found throughout Tampa's surrounding neighborhoods.
Cathedral Ceiling(s)
Ceiling Fans(s)
Kitchen/Family Room Combo
Open Floorplan
Vaulted Ceiling(s)
Walk-In Closet(s)
Window Treatments
Taxes: $9,733.53
Tax Year: 2025
Hurricane Shutters
Lighting
Sidewalk
Dishwasher
Dryer
Microwave
Range
Refrigerator
Washer
Elementary School: Broward-Hb
Middle School: Stewart-Hb
Junior High: Stewart-Hb
High School: Jefferson
Building Description: Bungalow
MLS Area: 33603 - Tampa / Seminole Heights
Total Square Footage: 2,318
Price per Square Feet: $379.58
Total Floors: 2
Water: Public
Construction: Block, Stucco
Date Listed: 2026-10-15 00:00:00
Pool: Y
Pool Description: In Ground, Gunite, Heated, Salt Water, Screen Enclosure
Private Spa: Y
Furnished: Negotiable
Windows: Blinds, Window Treatments
Garage Description: Y
Attached Garage: Y
Flooring: Luxury Vinyl, Tile
Roof: Shingle
Heating: Central
Cooling: Central Air
Laundry: Inside, Laundry Room
Sewer: Public Sewer
Parcel ID: A-12-29-18-4Hy-
Listing Courtesy Of: Realty One Group Innovation
info@danielraimondo.com
Under contract-accepting backup offers. NO HOA... NO CDD... NO FLOOD ZONE... Newer Construction Home located in the Tampa Heights area. This move in ready, private pool home has been meticulously maintained offering 4 BEDROOMS, 2.5 BATHROOMS, BONUS ROOM with over 1900 SQFT of living space. From the moment you walk into this modern family home you will notice the attention to detail and massive designed living space. The open concept floor plan offers a kitchen, dining, and living area combined living space with cathedral ceilings offering ample enough space to entertain family and friends. A CHEF'S DREAM come true... this well designed gourmet kitchen offers a massive center island with GRANITE counter tops with extra sitting space, beautiful 42" wood soft-close cabinetry, vented microwave, tile backsplash and all newer stainless steel appliances. Located on the first floor relax in the huge primary bedroom with beautiful remodeled ensuite bathroom with GRANITE countertops and walk in shower, as well as, a walk-in closet for all your storage needs. Additionally and conveniently around the corner a full size walk-in laundry room. Time to gather out back to your screen enclosed private resort style heated saltwater pool and spa with a brick paver patio that is fully fenced in. Enjoy the oasis while having that afternoon BBQ and beverage will hanging with family and friends. Retreat upstairs to 3 additional bedrooms and very large bonus room that can be converted into another living area, office or even an arcade. LOCATION LOCATION LOCATION... The Tampa Heights community puts you close to some of Tampa's most popular restaurants, coffee shops, breweries, entertainment, and outdoor destinations. Enjoy easy access to the Tampa Riverwalk, Armature Works, Water Works Park, Julian B. Lane Riverfront Park, and Downtown Tampa, while being just a short drive from the vibrant dining and nightlife found throughout Tampa's surrounding neighborhoods.
Property Details
Price: $725,000
Sq Ft: 1,910
($380 per
sqft)
Bedrooms: 4
Bathrooms: 2
Partial Baths: 1
City: Tampa
County: Hillsborough
Type: Single Family
Development: Arlington Heights North
Acres: 0.1000
Virtual Tour/Floorplan: View
Year Built: 2022
Listing Number: TB8556378
Status Code: Active Under Contract
Taxes: $9,733.53
Tax Year: 2025
Garage:
Y
Furnishings: Negotiable
Interior Features:
Cathedral Ceiling(s)
Ceiling Fans(s)
Kitchen/Family Room Combo
Open Floorplan
Vaulted Ceiling(s)
Walk-In Closet(s)
Window Treatments
Financial Information:
Taxes: $9,733.53
Tax Year: 2025
Exterior Features:
Hurricane Shutters
Lighting
Sidewalk
Equipment:
Dishwasher
Dryer
Microwave
Range
Refrigerator
Washer
School Information:
Elementary School: Broward-Hb
Middle School: Stewart-Hb
Junior High: Stewart-Hb
High School: Jefferson
Additional Information:
Building Description: Bungalow
MLS Area: 33603 - Tampa / Seminole Heights
Total Square Footage: 2,318
Price per Square Feet: $379.58
Total Floors: 2
Water: Public
Construction: Block, Stucco
Date Listed: 2026-10-15 00:00:00
Pool: Y
Pool Description: In Ground, Gunite, Heated, Salt Water, Screen Enclosure
Private Spa: Y
Furnished: Negotiable
Windows: Blinds, Window Treatments
Garage Description: Y
Attached Garage: Y
Flooring: Luxury Vinyl, Tile
Roof: Shingle
Heating: Central
Cooling: Central Air
Laundry: Inside, Laundry Room
Sewer: Public Sewer
Parcel ID: A-12-29-18-4Hy-
Map of 3903 Ola Avenue N, Tampa, FL 33603
Listing Courtesy Of: Realty One Group Innovation
info@danielraimondo.com