391 12Th Avenue, Indian Rocks Beach, FL 33785
For Sale $5,995,000


Save Property
View Virtual Tour
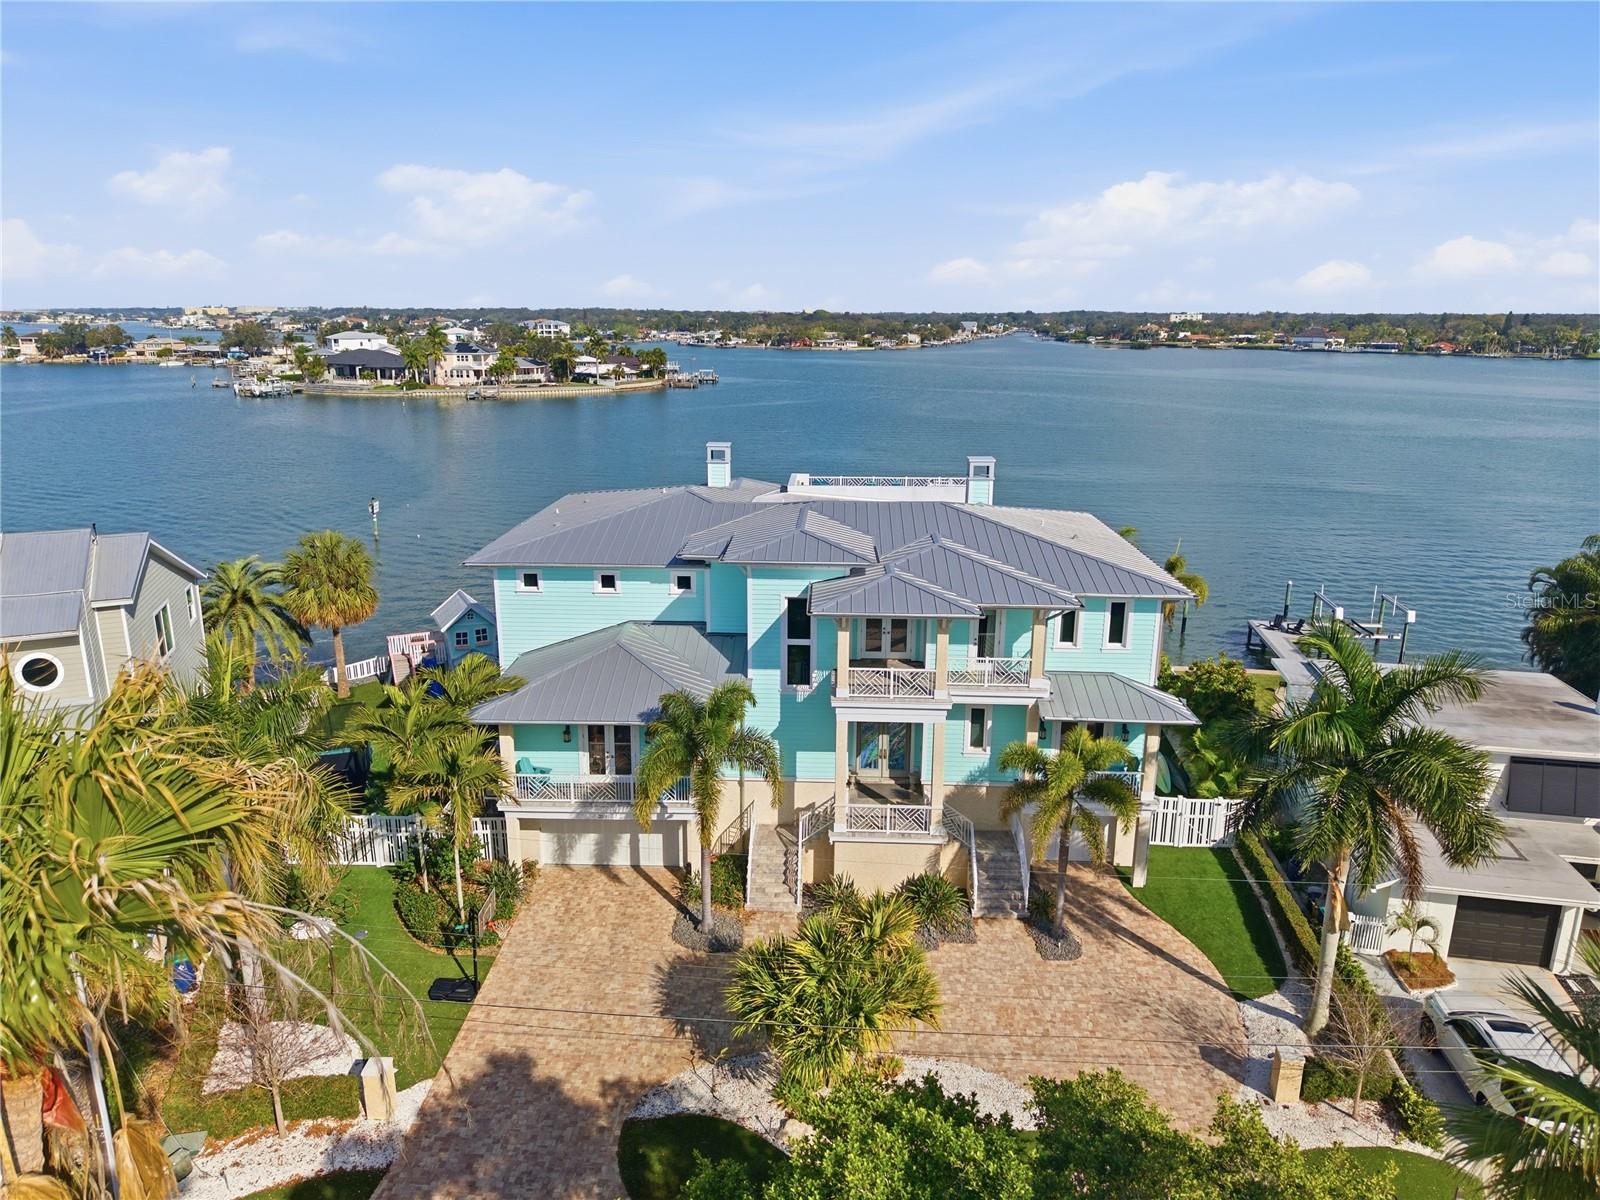
A MAGNIFICENT LUXURY WATERFRONT ESTATE. Masterfully crafted by renowned luxury builder Alvarez Homes, this spectacular residence showcases architectural sophistication, timeless elegance, and the uncompromising craftsmanship you would expect from one of the finest homes built in Tampa Bay. Located on a wide double lot with approximately 146 feet of stunning intracoastal waterfrontage, this remarkable residence offers a rare combination of expansive waterfront living, exceptional privacy, and premier deep-water boating access. From its impressive architectural presence to its thoughtfully designed interiors, every element reflects an unwavering commitment to quality, refinement, and enduring beauty. Designed for both grand entertaining and practical everyday living, the home provides approximately 6,200 sqft of superb living space - with six bedrooms and six-and-a-half bathrooms. Generously proportioned living areas and beautifully appointed interiors create an atmosphere of understated sophistication, with expansive views that bring the beauty of the waterfront into everyday life. A brilliant gourmet kitchen boasts an impressive array of high-end features, appliances and finishes, complemented by a fabulous waterfront dining area. The owner’s suite, with private balcony, enjoys an exquisite and pampering luxury bath that delivers a dazzling spa-like experience. Step up to the observation deck and take-in sweeping, unforgettable panoramic views of the intracoastal waterway and the Gulf. Out back you’ll find an incredible waterfront oasis – with outstanding zero entry Pebbletec pool and spa, an uncommon custom playground area, high-capacity boat lift and dual jet ski lifts. Additional features of this estate include a private elevator, whole-home generator, durable metal roofing and large covered balconies. This is an outstanding luxury value in a superior waterfront location.
Cathedral Ceiling(s)
Ceiling Fans(s)
Coffered Ceiling(s)
Crown Molding
Eat-in Kitchen
Elevator
High Ceilings
Kitchen/Family Room Combo
Living Room/Dining Room Combo
Open Floorplan
Primary Bedroom Upstairs
Smart Home
Solid Surface Counters
Solid Wood Cabinets
Split Bedroom
Stone Counters
Thermostat
Tray Ceiling(s)
Vaulted Ceiling(s)
Walk-In Closet(s)
Window Treatments
Park
Playground
Taxes: $58,988.13
Tax Year: 2026
Balcony
Dog Run
Lighting
Outdoor Grill
Outdoor Kitchen
Outdoor Shower
Playground
Private Entrance
Private Yard
Rain Gutters
Storage
Convection Oven
Dishwasher
Disposal
Dryer
Electric Water Heater
Gas Cooktop
Microwave
Range
Range Hood
Refrigerator
Washer
Wine Refrigerator
Water
Intracoastal Waterway
Deck
Lift
Sailboat Water
Seawall - Concrete
Boca Ciega Bay
View: Intracoastal Waterway
Elementary School: Anona Elementary-Pn
Middle School: Seminole Middle-Pn
Junior High: Seminole Middle-Pn
High School: Largo High-Pn
Building Description: Coastal, Custom, Elevated
MLS Area: 33785 - Indian Rocks Bch/Belleair Bch/Indian Shores
Total Square Footage: 10,718
Price per Square Feet: $960.28
Total Floors: 3
Water: Public
Construction: Block, Cement Siding, Hardi Plank Type, Stucco, Frame
Date Listed: 2026-10-30 00:00:00
Pool: Y
Pool Description: In Ground, Child Safety Fence, Deck, Gunite, Heated, Lighting, Salt Water, Tile
Private Spa: Y
Furnished: Negotiable
Windows: Aluminum Frames, Double Pane Windows, Drapes, Insulated Windows, Rods, Storm Window(S), Thermal Windows, Window Treatments
Parking: Driveway, Garage Door Opener, Oversized, Garage, Tandem
Garage Description: Y
Garage Spaces: 6
Attached Garage: Y
Flooring: Hardwood, Tile, Wood
Roof: Metal
Heating: Central, Electric, Zoned
Cooling: Central Air, Zoned
Fireplace: Y
Security: Smoke Detector(S)
Laundry: Inside, Laundry Room, Sink
Pets: Cats Ok, Dogs Ok, Yes
Sewer: Public Sewer
Lot Desc.: Flood Insurance Required, Flood Zone, In County, Landscaped, Oversized Lot, Paved
Parcel ID: 06-30-15-42066-
Amenities: Park, Playground
Listing Courtesy Of: Century 21 Jim White & Assoc
dania.perry@gmail.com
A MAGNIFICENT LUXURY WATERFRONT ESTATE. Masterfully crafted by renowned luxury builder Alvarez Homes, this spectacular residence showcases architectural sophistication, timeless elegance, and the uncompromising craftsmanship you would expect from one of the finest homes built in Tampa Bay. Located on a wide double lot with approximately 146 feet of stunning intracoastal waterfrontage, this remarkable residence offers a rare combination of expansive waterfront living, exceptional privacy, and premier deep-water boating access. From its impressive architectural presence to its thoughtfully designed interiors, every element reflects an unwavering commitment to quality, refinement, and enduring beauty. Designed for both grand entertaining and practical everyday living, the home provides approximately 6,200 sqft of superb living space - with six bedrooms and six-and-a-half bathrooms. Generously proportioned living areas and beautifully appointed interiors create an atmosphere of understated sophistication, with expansive views that bring the beauty of the waterfront into everyday life. A brilliant gourmet kitchen boasts an impressive array of high-end features, appliances and finishes, complemented by a fabulous waterfront dining area. The owner’s suite, with private balcony, enjoys an exquisite and pampering luxury bath that delivers a dazzling spa-like experience. Step up to the observation deck and take-in sweeping, unforgettable panoramic views of the intracoastal waterway and the Gulf. Out back you’ll find an incredible waterfront oasis – with outstanding zero entry Pebbletec pool and spa, an uncommon custom playground area, high-capacity boat lift and dual jet ski lifts. Additional features of this estate include a private elevator, whole-home generator, durable metal roofing and large covered balconies. This is an outstanding luxury value in a superior waterfront location.
Property Details
Price: $5,995,000
Sq Ft: 6,243
($960 per
sqft)
Bedrooms: 6
Bathrooms: 6
Partial Baths: 1
City: Indian Rocks Beach
County: Pinellas
Type: Single Family
Development: Indian Beach Re-Revised 2Nd Add
Acres: 0.3300
Virtual Tour/Floorplan: View
Year Built: 2017
Listing Number: TB8562881
Status Code: A-Active
Taxes: $58,988.13
Tax Year: 2026
Garage:
6
/
Y
Furnishings: Negotiable
Pets Allowed: Cats OK, Dogs OK, Yes
Interior Features:
Cathedral Ceiling(s)
Ceiling Fans(s)
Coffered Ceiling(s)
Crown Molding
Eat-in Kitchen
Elevator
High Ceilings
Kitchen/Family Room Combo
Living Room/Dining Room Combo
Open Floorplan
Primary Bedroom Upstairs
Smart Home
Solid Surface Counters
Solid Wood Cabinets
Split Bedroom
Stone Counters
Thermostat
Tray Ceiling(s)
Vaulted Ceiling(s)
Walk-In Closet(s)
Window Treatments
Amenities:
Park
Playground
Financial Information:
Taxes: $58,988.13
Tax Year: 2026
Exterior Features:
Balcony
Dog Run
Lighting
Outdoor Grill
Outdoor Kitchen
Outdoor Shower
Playground
Private Entrance
Private Yard
Rain Gutters
Storage
Equipment:
Convection Oven
Dishwasher
Disposal
Dryer
Electric Water Heater
Gas Cooktop
Microwave
Range
Range Hood
Refrigerator
Washer
Wine Refrigerator
View:
Water
Waterfront Description:
Intracoastal Waterway
Deck
Lift
Sailboat Water
Seawall - Concrete
Boca Ciega Bay
View: Intracoastal Waterway
School Information:
Elementary School: Anona Elementary-Pn
Middle School: Seminole Middle-Pn
Junior High: Seminole Middle-Pn
High School: Largo High-Pn
Additional Information:
Building Description: Coastal, Custom, Elevated
MLS Area: 33785 - Indian Rocks Bch/Belleair Bch/Indian Shores
Total Square Footage: 10,718
Price per Square Feet: $960.28
Total Floors: 3
Water: Public
Construction: Block, Cement Siding, Hardi Plank Type, Stucco, Frame
Date Listed: 2026-10-30 00:00:00
Pool: Y
Pool Description: In Ground, Child Safety Fence, Deck, Gunite, Heated, Lighting, Salt Water, Tile
Private Spa: Y
Furnished: Negotiable
Windows: Aluminum Frames, Double Pane Windows, Drapes, Insulated Windows, Rods, Storm Window(S), Thermal Windows, Window Treatments
Parking: Driveway, Garage Door Opener, Oversized, Garage, Tandem
Garage Description: Y
Garage Spaces: 6
Attached Garage: Y
Flooring: Hardwood, Tile, Wood
Roof: Metal
Heating: Central, Electric, Zoned
Cooling: Central Air, Zoned
Fireplace: Y
Security: Smoke Detector(S)
Laundry: Inside, Laundry Room, Sink
Pets: Cats Ok, Dogs Ok, Yes
Sewer: Public Sewer
Lot Desc.: Flood Insurance Required, Flood Zone, In County, Landscaped, Oversized Lot, Paved
Parcel ID: 06-30-15-42066-
Amenities: Park, Playground
Map of 391 12Th Avenue, Indian Rocks Beach, FL 33785
Listing Courtesy Of: Century 21 Jim White & Assoc
dania.perry@gmail.com