393 York Cottage Drive, Haines City, FL 33844
Pending $179,900


Save Property
View Virtual Tour
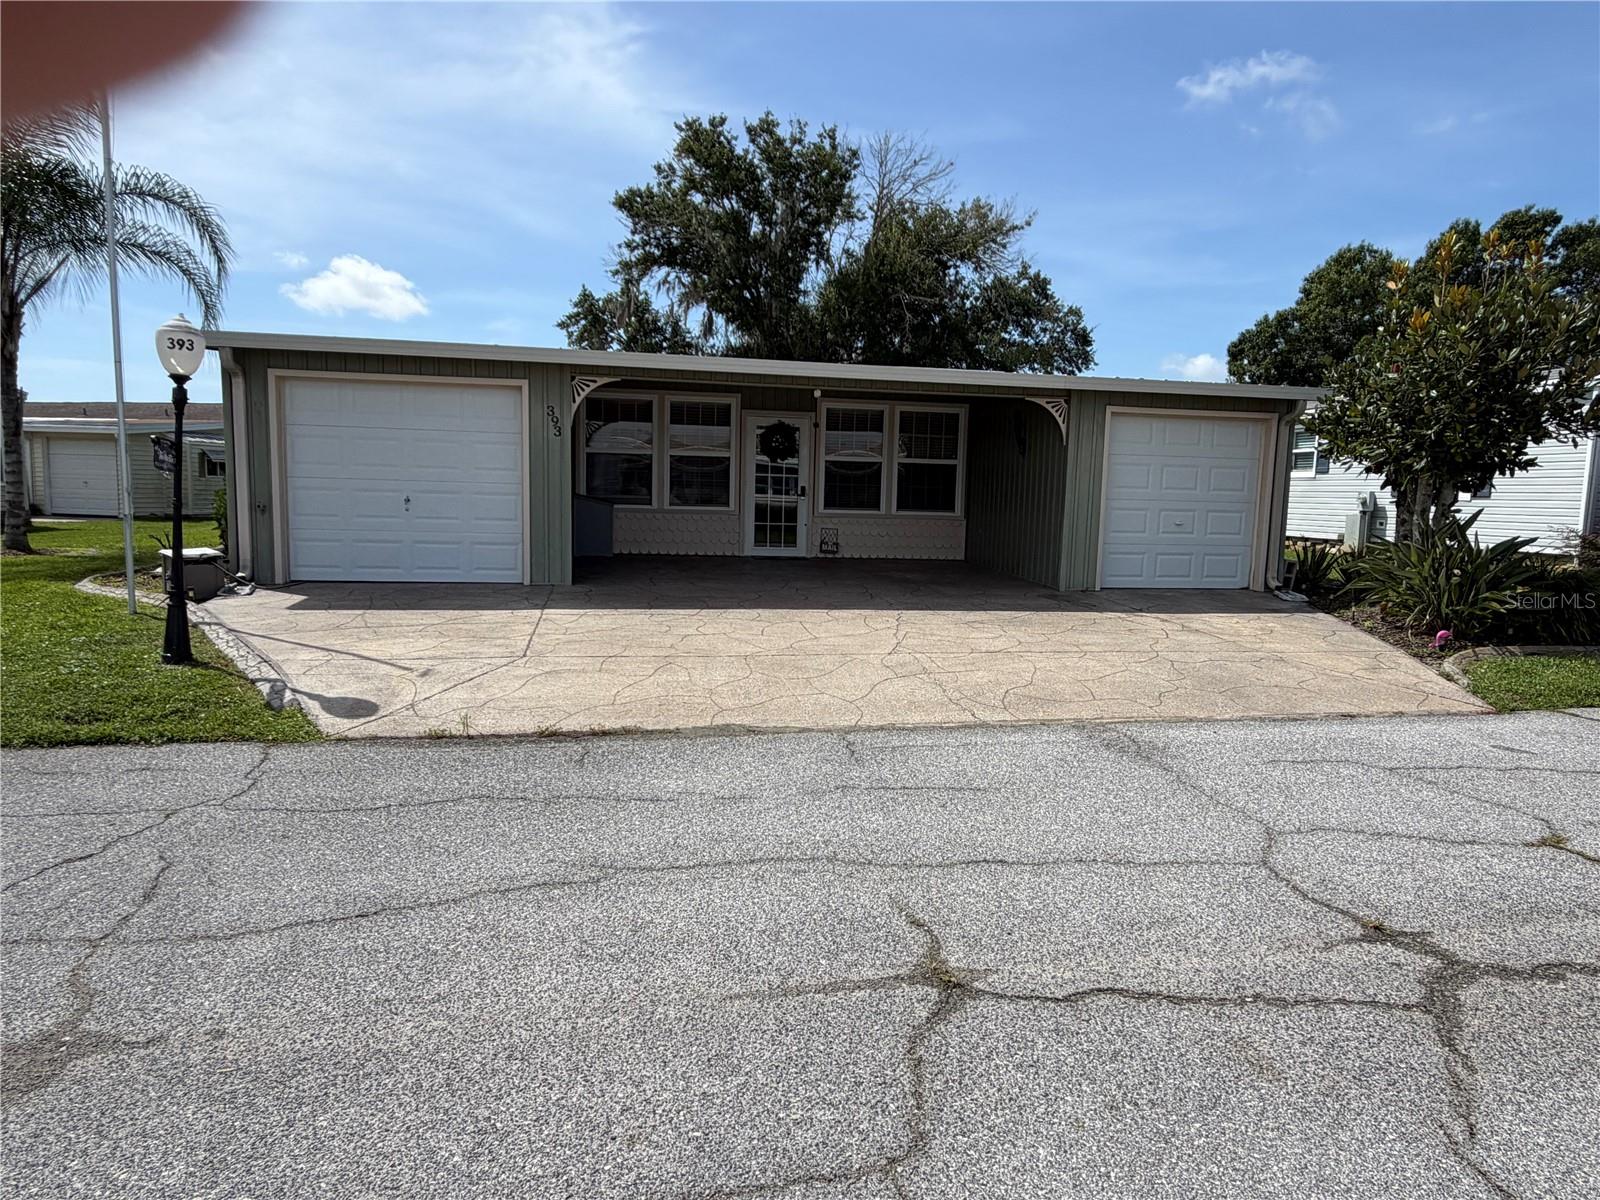
This is a must-see property. Starts with a his & hers garage for the toys of preference and plenty of storage. Laundry is located in one, and a work bench located in the other. A lovely narrow sitting area separates them. Enter into the living room with a view of the dining area and the beautiful kitchen. The kitchen is a cook's delight, designed by a baker in 2024 for any type of chef. The stove has a dough proofer, slow cook and Convection oven, Bosch dishwasher and a 2026 LG Refrigerator. King size Primary Bedroom with a very nice built in closet for lots of storage. The connecting bath has been remodeled with a new tile step in 4'X4' large shower and single vanity, chair height commode. The Bonus room attached to the living room adds plenty of space for entertaining. Outside the Bonus is the ideal outdoor screened space for that quiet time for coffee in the morning or a relaxing cocktail in the evening. As an added bonus, there is a pet area designed for that small pet that can have exercise space and an area for the bathroom use. Security Cameras are a part of the house as well as a generator quick connect transfer switch. The 3-Ton A/C unit installed 2024 along with a new metal roof. There is no gray pipe. All this and a golf cart. Sweetwater is a gem of a community located in Central Florida. We are close to all the theme parks and an hour & 1/2 from either coast for beach time. One of the friendliness and compassionate communities you will come across.
Ceiling Fans(s)
Primary Bedroom Main Floor
Cable TV
Clubhouse
Fence Restrictions
Fitness Center
Gated
Golf Course
Pickleball Court(s)
Spa/Hot Tub
Tennis Court(s)
Taxes: $832.22
Tax Year: 2025
Association Fee: $387.00
Association Fee Frequency: Monthly
Awning(s)
Convection Oven
Dishwasher
Disposal
Dryer
Electric Water Heater
Exhaust Fan
Ice Maker
Microwave
Range
Refrigerator
Washer
Building Design: Manufactured House
MLS Area: 33844 - Haines City/Grenelefe
Total Square Footage: 1,250
Price per Square Feet: $143.92
Water: Well
Construction: Vinyl Siding
Date Listed: 2026-09-11 00:00:00
Furnished: Partially
Windows: Skylight(S)
Garage Description: Y
Garage Spaces: 1
Attached Garage: Y
Flooring: Carpet, Laminate
Roof: Metal
Heating: Electric
Cooling: Central Air
Laundry: Electric Dryer Hookup, In Garage, Washer Hookup
55+ Community: Y
Pets: Cats Ok, Dogs Ok, Number Limit, Size Limit
Sewer: Private Sewer
Parcel ID: 26-27-26-490050
Amenities: Cable Tv, Clubhouse, Fence Restrictions, Fitness Center, Gated, Golf Course, Pickleball Court(S), Spa/Hot Tub, Tennis Court(S)
Listing Courtesy Of: Sweetwater Resales
loveanita066@gmail.com
This is a must-see property. Starts with a his & hers garage for the toys of preference and plenty of storage. Laundry is located in one, and a work bench located in the other. A lovely narrow sitting area separates them. Enter into the living room with a view of the dining area and the beautiful kitchen. The kitchen is a cook's delight, designed by a baker in 2024 for any type of chef. The stove has a dough proofer, slow cook and Convection oven, Bosch dishwasher and a 2026 LG Refrigerator. King size Primary Bedroom with a very nice built in closet for lots of storage. The connecting bath has been remodeled with a new tile step in 4'X4' large shower and single vanity, chair height commode. The Bonus room attached to the living room adds plenty of space for entertaining. Outside the Bonus is the ideal outdoor screened space for that quiet time for coffee in the morning or a relaxing cocktail in the evening. As an added bonus, there is a pet area designed for that small pet that can have exercise space and an area for the bathroom use. Security Cameras are a part of the house as well as a generator quick connect transfer switch. The 3-Ton A/C unit installed 2024 along with a new metal roof. There is no gray pipe. All this and a golf cart. Sweetwater is a gem of a community located in Central Florida. We are close to all the theme parks and an hour & 1/2 from either coast for beach time. One of the friendliness and compassionate communities you will come across.
Property Details
Price: $179,900
Sq Ft: 1,250
($144 per
sqft)
Bedrooms: 2
Bathrooms: 2
City: Haines City
County: Polk
Type: Manufactured
Development: Sweetwater Golf And Tennis Club
Subdivision: Sweetwater Golf & Tennis Club
Acres: 0.1300
Virtual Tour/Floorplan: View
Year Built: 1989
Listing Number: L4964934
Status Code: Pending
Taxes: $832.22
Tax Year: 2025
Garage:
1
/
Y
Furnishings: Partially
Pets Allowed: Cats OK, Dogs OK, Number Limit, Size Limit
Total Recurring Fees: $387
Total Recurring Fee Frequency: 0.00
Interior Features:
Ceiling Fans(s)
Primary Bedroom Main Floor
Amenities:
Cable TV
Clubhouse
Fence Restrictions
Fitness Center
Gated
Golf Course
Pickleball Court(s)
Spa/Hot Tub
Tennis Court(s)
Financial Information:
Taxes: $832.22
Tax Year: 2025
Association Fee: $387.00
Association Fee Frequency: Monthly
Exterior Features:
Awning(s)
Equipment:
Convection Oven
Dishwasher
Disposal
Dryer
Electric Water Heater
Exhaust Fan
Ice Maker
Microwave
Range
Refrigerator
Washer
Additional Information:
Building Design: Manufactured House
MLS Area: 33844 - Haines City/Grenelefe
Total Square Footage: 1,250
Price per Square Feet: $143.92
Water: Well
Construction: Vinyl Siding
Date Listed: 2026-09-11 00:00:00
Furnished: Partially
Windows: Skylight(S)
Garage Description: Y
Garage Spaces: 1
Attached Garage: Y
Flooring: Carpet, Laminate
Roof: Metal
Heating: Electric
Cooling: Central Air
Laundry: Electric Dryer Hookup, In Garage, Washer Hookup
55+ Community: Y
Pets: Cats Ok, Dogs Ok, Number Limit, Size Limit
Sewer: Private Sewer
Parcel ID: 26-27-26-490050
Amenities: Cable Tv, Clubhouse, Fence Restrictions, Fitness Center, Gated, Golf Course, Pickleball Court(S), Spa/Hot Tub, Tennis Court(S)
Map of 393 York Cottage Drive, Haines City, FL 33844
Listing Courtesy Of: Sweetwater Resales
loveanita066@gmail.com