4 Malauka Radial Pass, Ocklawaha, FL 32179
For Sale $274,900


Save Property
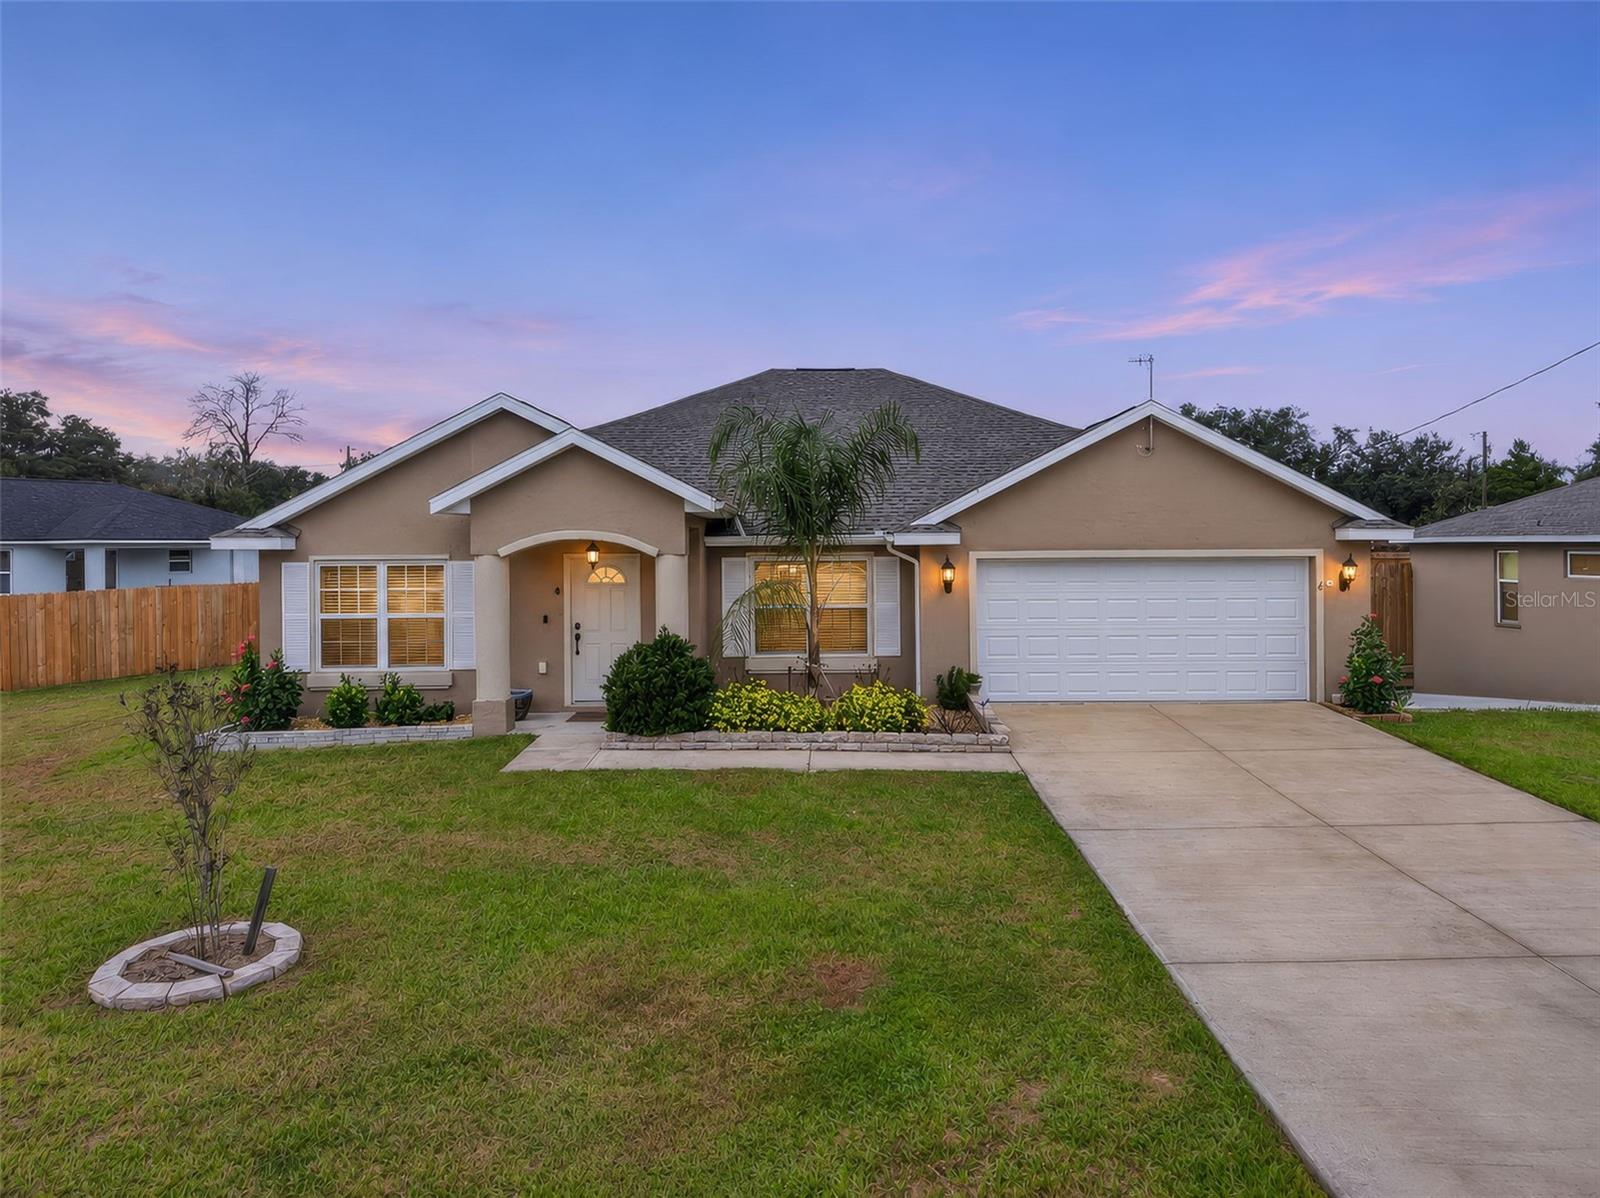
Welcome to this beautifully maintained 3-bedroom, 2-bath home with no HOA. The split-bedroom layout places the primary suite on one side of the home, with two spacious bedrooms and a generous full bath with its own linen closet on the opposite side. The home features high ceilings, arched doorways, ceiling fans, and a mix of luxury vinyl plank and tile flooring throughout. Step through the well-lit covered entry into the living room, where a ceiling fan is centered in the tray ceiling and an extra-wide window brings in plenty of natural light. Directly to the right, an arched doorway leads into the dining room, which features a tray ceiling with recessed lighting and a traditional multi-light fixture overhead. Continue straight to the kitchen, where a vaulted ceiling with recessed and pendant lighting complements the mahogany-toned raised-panel cabinetry with soft-close hardware, stainless steel appliances, and a large double-door pantry. The kitchen countertop overlooks the rear living area, where two sliding glass doors bring in additional natural light and open to a spacious, fully fenced backyard with two wide entry points for access from either side of the home. The primary bedroom features a tray ceiling with a ceiling fan and two separate walk-in closets. A pocket door opens to the en suite bath, which includes a dual-sink vanity, a soaking tub beneath a frosted window, a separate tiled walk-in shower, and a linen closet. The indoor laundry room includes shelving and a utility sink, with an additional linen closet just outside. Out back, cool off in your private above-ground pool, with a large shed nearby for storage. The home also features rain gutters and a water softener. A spacious attached 2-car garage completes the home. Call today to schedule a private showing.
Ceiling Fans(s)
Eat-in Kitchen
High Ceilings
Split Bedroom
Tray Ceiling(s)
Vaulted Ceiling(s)
Walk-In Closet(s)
Taxes: $3,779.76
Tax Year: 2026
Lighting
Private Yard
Rain Gutters
Shade Shutter(s)
Convection Oven
Dishwasher
Dryer
Freezer
Microwave
Range
Range Hood
Refrigerator
Water Softener
Building Description: Ranch
MLS Area: 32179 - Ocklawaha
Total Square Footage: 2,377
Price per Square Feet: $142.14
Total Floors: 1
Water: Well
Construction: Block, Stucco
Date Listed: 2026-11-16 00:00:00
Pool: Y
Pool Description: Above Ground, Vinyl
Furnished: Unfurnished
Windows: Blinds
Parking: Boat, Covered, Curb Parking, Driveway, Garage Door Opener, Golf Cart Parking, Off Street, On Street, Rv Carport, Rv Access/Parking
Garage Description: Y
Garage Spaces: 2
Attached Garage: Y
Flooring: Ceramic Tile, Luxury Vinyl
Roof: Shingle
Heating: Central
Cooling: Central Air
Security: Smoke Detector(S)
Laundry: Electric Dryer Hookup, Inside, Laundry Closet, Laundry Room, Washer Hookup
Sewer: Septic Tank
Lot Desc.: In County, Landscaped, Paved
Parcel ID: 9031-0953-11
Listing Courtesy Of: Century 21 Alton Clark
stevenc21ac@gmail.com
Welcome to this beautifully maintained 3-bedroom, 2-bath home with no HOA. The split-bedroom layout places the primary suite on one side of the home, with two spacious bedrooms and a generous full bath with its own linen closet on the opposite side. The home features high ceilings, arched doorways, ceiling fans, and a mix of luxury vinyl plank and tile flooring throughout. Step through the well-lit covered entry into the living room, where a ceiling fan is centered in the tray ceiling and an extra-wide window brings in plenty of natural light. Directly to the right, an arched doorway leads into the dining room, which features a tray ceiling with recessed lighting and a traditional multi-light fixture overhead. Continue straight to the kitchen, where a vaulted ceiling with recessed and pendant lighting complements the mahogany-toned raised-panel cabinetry with soft-close hardware, stainless steel appliances, and a large double-door pantry. The kitchen countertop overlooks the rear living area, where two sliding glass doors bring in additional natural light and open to a spacious, fully fenced backyard with two wide entry points for access from either side of the home. The primary bedroom features a tray ceiling with a ceiling fan and two separate walk-in closets. A pocket door opens to the en suite bath, which includes a dual-sink vanity, a soaking tub beneath a frosted window, a separate tiled walk-in shower, and a linen closet. The indoor laundry room includes shelving and a utility sink, with an additional linen closet just outside. Out back, cool off in your private above-ground pool, with a large shed nearby for storage. The home also features rain gutters and a water softener. A spacious attached 2-car garage completes the home. Call today to schedule a private showing.
Property Details
Price: $274,900
Sq Ft: 1,934
($142 per
sqft)
Bedrooms: 3
Bathrooms: 2
City: Ocklawaha
County: Marion
Type: Single Family
Development: Silver Springs Shores
Subdivision: Silver Spgs Shores
Acres: 0.2300
Year Built: 2022
Listing Number: G5120361
Status Code: A-Active
Taxes: $3,779.76
Tax Year: 2026
Garage:
2
/
Y
Furnishings: Unfurnished
Interior Features:
Ceiling Fans(s)
Eat-in Kitchen
High Ceilings
Split Bedroom
Tray Ceiling(s)
Vaulted Ceiling(s)
Walk-In Closet(s)
Financial Information:
Taxes: $3,779.76
Tax Year: 2026
Exterior Features:
Lighting
Private Yard
Rain Gutters
Shade Shutter(s)
Equipment:
Convection Oven
Dishwasher
Dryer
Freezer
Microwave
Range
Range Hood
Refrigerator
Water Softener
Additional Information:
Building Description: Ranch
MLS Area: 32179 - Ocklawaha
Total Square Footage: 2,377
Price per Square Feet: $142.14
Total Floors: 1
Water: Well
Construction: Block, Stucco
Date Listed: 2026-11-16 00:00:00
Pool: Y
Pool Description: Above Ground, Vinyl
Furnished: Unfurnished
Windows: Blinds
Parking: Boat, Covered, Curb Parking, Driveway, Garage Door Opener, Golf Cart Parking, Off Street, On Street, Rv Carport, Rv Access/Parking
Garage Description: Y
Garage Spaces: 2
Attached Garage: Y
Flooring: Ceramic Tile, Luxury Vinyl
Roof: Shingle
Heating: Central
Cooling: Central Air
Security: Smoke Detector(S)
Laundry: Electric Dryer Hookup, Inside, Laundry Closet, Laundry Room, Washer Hookup
Sewer: Septic Tank
Lot Desc.: In County, Landscaped, Paved
Parcel ID: 9031-0953-11
Map of 4 Malauka Radial Pass, Ocklawaha, FL 32179
Listing Courtesy Of: Century 21 Alton Clark
stevenc21ac@gmail.com