4001 Bainwood Court, Tampa, FL 33614
For Sale $235,000


Save Property
View Virtual Tour
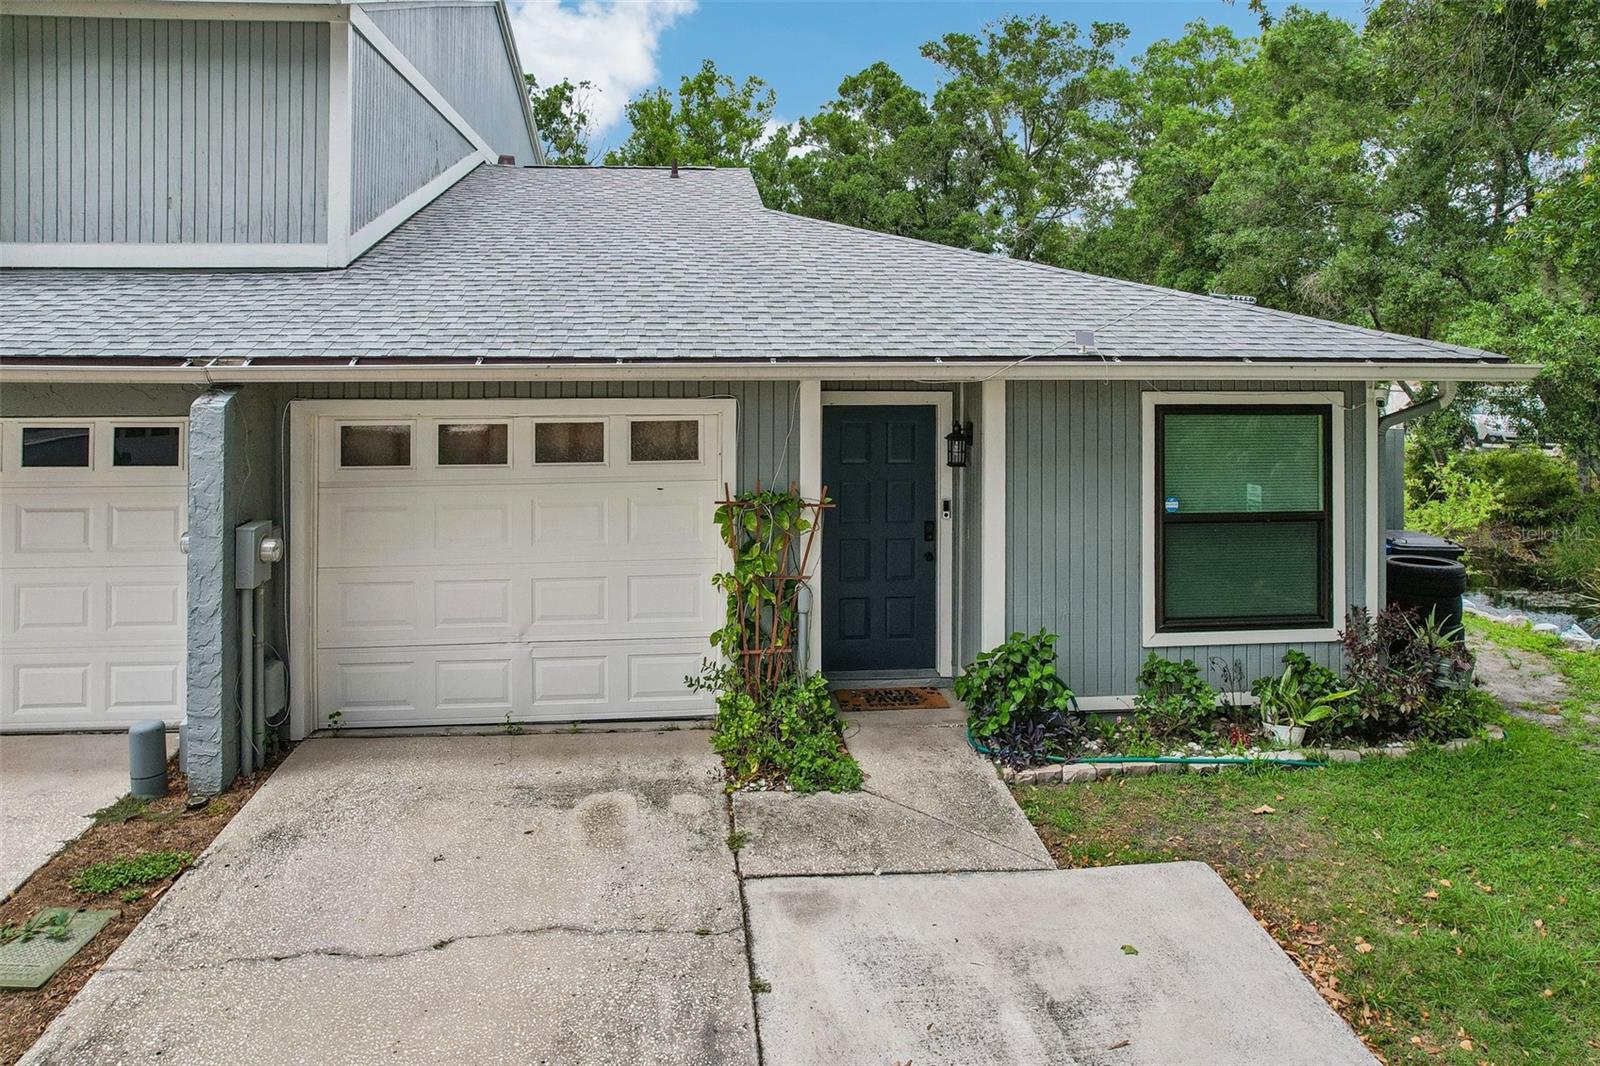
Enjoy single-story living, beautiful pond views, and an incredible outdoor living space in this updated end-unit townhome in Jasmine Pond! Inside, vaulted ceilings and wood-look tile flooring create an inviting, open feel. The spacious great room flows into an updated kitchen featuring white cabinetry, solid-surface countertops, stainless steel appliances, and a convenient breakfast bar. Both bathrooms have been refreshed with modern finishes, and both bedrooms are located on the main level. One of the standout features of this home is the expansive screened, wraparound patio overlooking the pond. Whether you're enjoying your morning coffee, entertaining friends, or simply relaxing, this outdoor space offers a peaceful extension of the home. Additional features include an attached garage with a partially converted, air-conditioned flex area currently used as bonus space, ideal for a home office, hobby room, or studio. Recent improvements include the roof (2022, per HOA/insurance), A/C (2022), and windows (2022). Residents also enjoy access to the community pool, all conveniently located near shopping, dining, Dale Mabry Highway, and major Tampa roadways. If you've been looking for an updated home with single-level convenience and an exceptional outdoor space, this one deserves a closer look!
Ceiling Fans(s)
High Ceilings
Stone Counters
Thermostat
Vaulted Ceiling(s)
Maintenance
Pool
Taxes: $2,161.00
Tax Year: 2025
Association Fee: $365.00
Association Fee Frequency: Monthly
Private Mailbox
Rain Gutters
Storage
Cooktop
Dishwasher
Disposal
Dryer
Electric Water Heater
Microwave
Refrigerator
Washer
Trees/Woods
Water
Pond
Jasmine Pond
View: Pond
Elementary School: Crestwood-Hb
Middle School: Pierce-Hb
Junior High: Pierce-Hb
High School: Leto-Hb
MLS Area: 33614 - Tampa
Total Square Footage: 1,255
Price per Square Feet: $234.30
Water: Public
Construction: Block, Stucco
Date Listed: 2026-05-28 00:00:00
Furnished: Unfurnished
Windows: Double Pane Windows
Parking: Driveway, Garage Door Opener, Guest
Garage Description: Y
Garage Spaces: 1
Attached Garage: Y
Flooring: Tile
Roof: Shingle
Heating: Electric
Cooling: Central Air
Laundry: Electric Dryer Hookup, Laundry Room, Washer Hookup
Pets: Number Limit, Yes
Sewer: Public Sewer
Lot Desc.: Paved
Parcel ID: U-21-28-18-14Q-
Amenities: Maintenance, Pool
Listing Courtesy Of: Dennis Realty & Inv. Corp.
l.thompsonrealtor@icloud.com
Enjoy single-story living, beautiful pond views, and an incredible outdoor living space in this updated end-unit townhome in Jasmine Pond! Inside, vaulted ceilings and wood-look tile flooring create an inviting, open feel. The spacious great room flows into an updated kitchen featuring white cabinetry, solid-surface countertops, stainless steel appliances, and a convenient breakfast bar. Both bathrooms have been refreshed with modern finishes, and both bedrooms are located on the main level. One of the standout features of this home is the expansive screened, wraparound patio overlooking the pond. Whether you're enjoying your morning coffee, entertaining friends, or simply relaxing, this outdoor space offers a peaceful extension of the home. Additional features include an attached garage with a partially converted, air-conditioned flex area currently used as bonus space, ideal for a home office, hobby room, or studio. Recent improvements include the roof (2022, per HOA/insurance), A/C (2022), and windows (2022). Residents also enjoy access to the community pool, all conveniently located near shopping, dining, Dale Mabry Highway, and major Tampa roadways. If you've been looking for an updated home with single-level convenience and an exceptional outdoor space, this one deserves a closer look!
Property Details
Price: $235,000
Sq Ft: 1,003
($234 per
sqft)
Bedrooms: 2
Bathrooms: 1
Partial Baths: 1
City: Tampa
County: Hillsborough
Type: Townhouse
Development: Jasmine Pond
Acres: 0.0500
Virtual Tour/Floorplan: View
Year Built: 1982
Listing Number: TB8509702
Status Code: A-Active
Taxes: $2,161.00
Tax Year: 2025
Garage:
1
/
Y
Furnishings: Unfurnished
Pets Allowed: Number Limit, Yes
Total Recurring Fees: $365
Total Recurring Fee Frequency: 0.00
Interior Features:
Ceiling Fans(s)
High Ceilings
Stone Counters
Thermostat
Vaulted Ceiling(s)
Amenities:
Maintenance
Pool
Financial Information:
Taxes: $2,161.00
Tax Year: 2025
Association Fee: $365.00
Association Fee Frequency: Monthly
Exterior Features:
Private Mailbox
Rain Gutters
Storage
Equipment:
Cooktop
Dishwasher
Disposal
Dryer
Electric Water Heater
Microwave
Refrigerator
Washer
View:
Trees/Woods
Water
Waterfront Description:
Pond
Jasmine Pond
View: Pond
School Information:
Elementary School: Crestwood-Hb
Middle School: Pierce-Hb
Junior High: Pierce-Hb
High School: Leto-Hb
Additional Information:
MLS Area: 33614 - Tampa
Total Square Footage: 1,255
Price per Square Feet: $234.30
Water: Public
Construction: Block, Stucco
Date Listed: 2026-05-28 00:00:00
Furnished: Unfurnished
Windows: Double Pane Windows
Parking: Driveway, Garage Door Opener, Guest
Garage Description: Y
Garage Spaces: 1
Attached Garage: Y
Flooring: Tile
Roof: Shingle
Heating: Electric
Cooling: Central Air
Laundry: Electric Dryer Hookup, Laundry Room, Washer Hookup
Pets: Number Limit, Yes
Sewer: Public Sewer
Lot Desc.: Paved
Parcel ID: U-21-28-18-14Q-
Amenities: Maintenance, Pool
Map of 4001 Bainwood Court, Tampa, FL 33614
Listing Courtesy Of: Dennis Realty & Inv. Corp.
l.thompsonrealtor@icloud.com