4025 Stratfield Drive, New Port Richey, FL 34652
For Sale $264,900


Save Property
View Virtual Tour
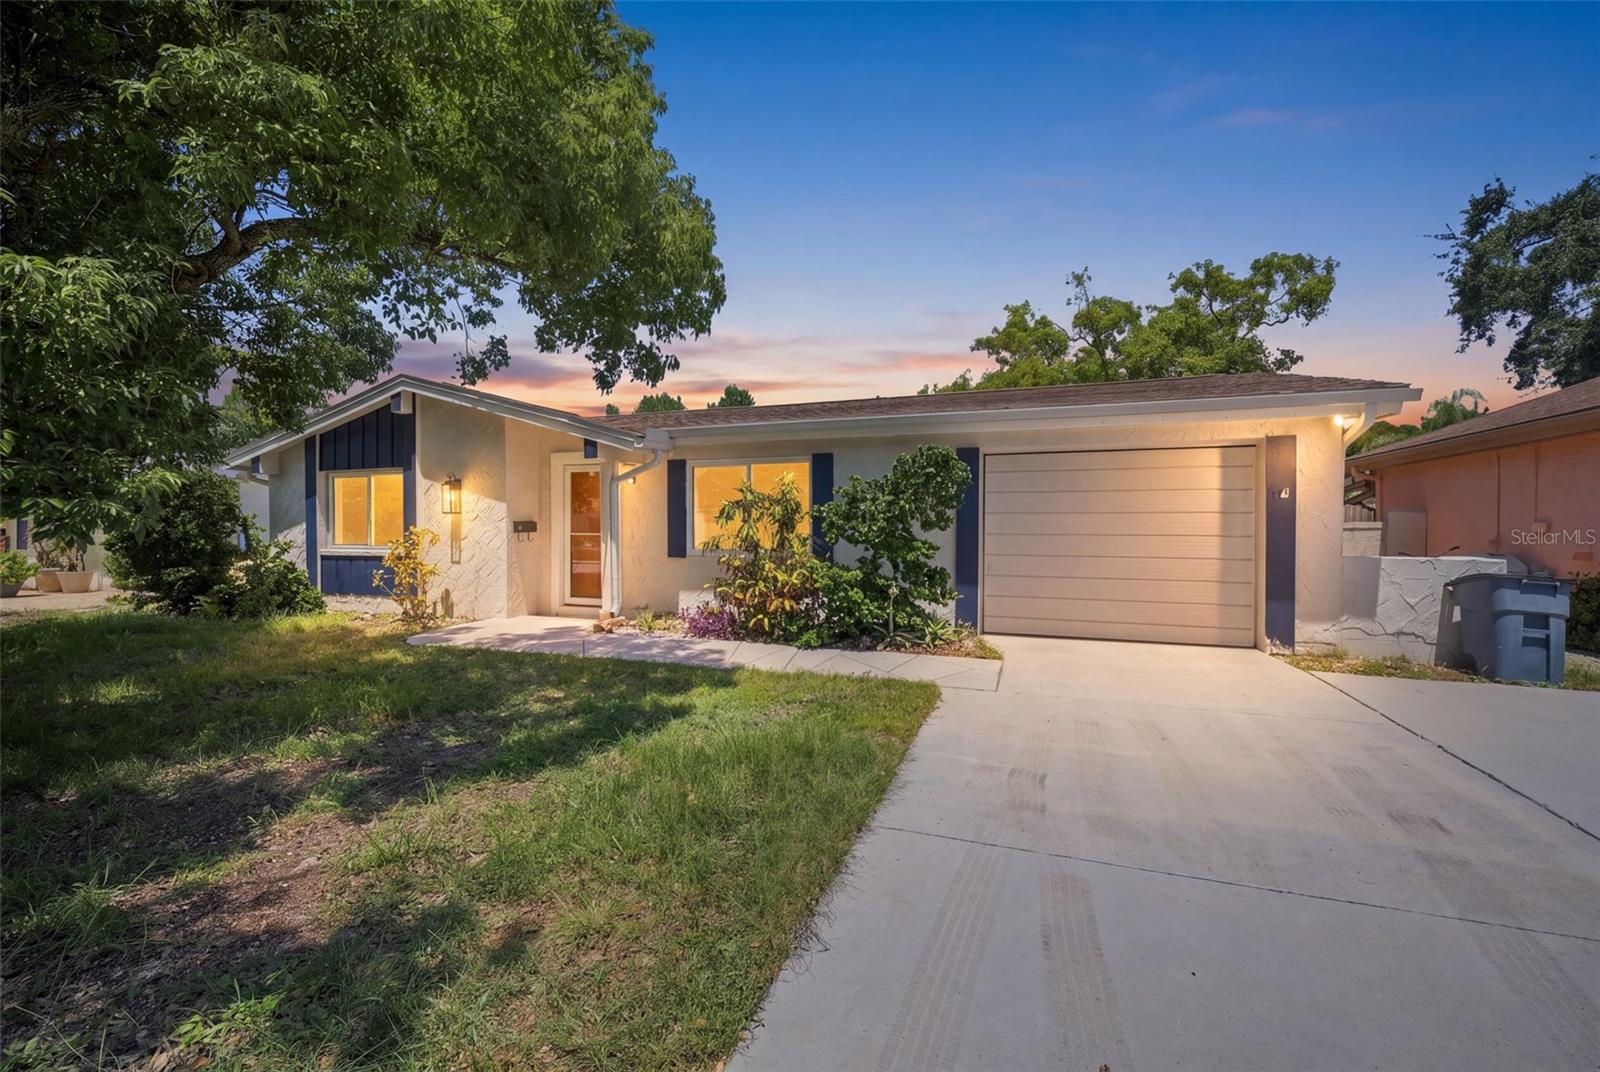
Virtually Staged. Contemporary updates and a thoughtfully designed layout make this inviting 3-bedroom, 2-bath home with a 1-car garage a standout opportunity, all situated on a 0.12-acre lot. A well-appointed exterior design creates a welcoming first impression before stepping inside to a spacious living room featuring warm engineered hardwood flooring, built-in display shelving, and a front-facing window that fills the space with natural light. Seamlessly connected to the living area, the beautifully refreshed kitchen showcases white shaker-style cabinetry, granite countertops, a white subway tile backsplash, stainless steel appliances, recessed lighting, and a peninsula with bar seating that adds both functionality and casual dining space, along with additional countertop workspace for meal preparation. Beyond the kitchen, the generously sized family room offers a striking black-painted brick accent wall, a floating wood shelf that enhances its character, and a wide window that brightens the space, creating an inviting setting for relaxing or entertaining. The primary suite continues the same engineered hardwood flooring and includes a walk-in closet, a window for natural light, and a beautifully updated en-suite bathroom featuring marble-look tile flooring, a dual-sink vanity with white countertops and cabinetry, modern hardware and fixtures, large frameless mirrors with rounded corners, and a glass-enclosed walk-in shower. Bedroom 2 is positioned near the front of the home and offers matching flooring, a built-in closet, and a window, while Bedroom 3 continues the same finishes with a built-in closet and a comfortable, versatile layout. Conveniently located off the main living area, the guest bathroom features a white vanity with coordinating cabinetry, black fixtures, and a tub/shower combination surrounded by marble-look wall tile for a clean, modern finish. The garage houses the laundry area and includes an additional half bath for added convenience. Step outside to a spacious fenced backyard with plenty of open green space, while a paved area provides the flexibility to create a patio space for outdoor dining, grilling, or relaxing under the Florida sunshine. Conveniently located near shopping, dining, schools, medical facilities, and Gulf Coast attractions, this home also offers easy access to Sims Park, downtown New Port Richey, waterfront restaurants, boating, fishing, and the scenic Cotee River, making it easy to enjoy Florida's outdoor lifestyle year-round.
Eat-in Kitchen
Living Room/Dining Room Combo
Open Floorplan
Primary Bedroom Main Floor
Solid Surface Counters
Stone Counters
Walk-In Closet(s)
Taxes: $2,858.00
Tax Year: 2025
Garden
Rain Gutters
Dishwasher
Electric Water Heater
Microwave
Range
Refrigerator
Garden
Elementary School: Gulf Highland Elementary
Middle School: Paul R. Smith Middle-Po
Junior High: Paul R. Smith Middle-Po
High School: Anclote High-Po
Building Description: Traditional
MLS Area: 34652 - New Port Richey
Total Square Footage: 1,672
Price per Square Feet: $200.08
Total Floors: 1
Water: Public
Construction: Block, Concrete, Stucco
Date Listed: 2026-08-20 00:00:00
Furnished: Negotiable
Parking: Bath In Garage, Garage Door Opener, Ground Level, Off Street
Garage Description: Y
Garage Spaces: 1
Attached Garage: Y
Flooring: Hardwood, Tile
Roof: Shingle
Heating: Central, Electric
Cooling: Central Air
Laundry: Electric Dryer Hookup, In Garage, Washer Hookup
Pets: Yes
Sewer: Public Sewer
Lot Desc.: Cleared, Sidewalk, Paved
Parcel ID: 16-26-18-055.0-
Listing Courtesy Of: Re/Max Marketing Specialists
ross@hardyrealtor.com
Virtually Staged. Contemporary updates and a thoughtfully designed layout make this inviting 3-bedroom, 2-bath home with a 1-car garage a standout opportunity, all situated on a 0.12-acre lot. A well-appointed exterior design creates a welcoming first impression before stepping inside to a spacious living room featuring warm engineered hardwood flooring, built-in display shelving, and a front-facing window that fills the space with natural light. Seamlessly connected to the living area, the beautifully refreshed kitchen showcases white shaker-style cabinetry, granite countertops, a white subway tile backsplash, stainless steel appliances, recessed lighting, and a peninsula with bar seating that adds both functionality and casual dining space, along with additional countertop workspace for meal preparation. Beyond the kitchen, the generously sized family room offers a striking black-painted brick accent wall, a floating wood shelf that enhances its character, and a wide window that brightens the space, creating an inviting setting for relaxing or entertaining. The primary suite continues the same engineered hardwood flooring and includes a walk-in closet, a window for natural light, and a beautifully updated en-suite bathroom featuring marble-look tile flooring, a dual-sink vanity with white countertops and cabinetry, modern hardware and fixtures, large frameless mirrors with rounded corners, and a glass-enclosed walk-in shower. Bedroom 2 is positioned near the front of the home and offers matching flooring, a built-in closet, and a window, while Bedroom 3 continues the same finishes with a built-in closet and a comfortable, versatile layout. Conveniently located off the main living area, the guest bathroom features a white vanity with coordinating cabinetry, black fixtures, and a tub/shower combination surrounded by marble-look wall tile for a clean, modern finish. The garage houses the laundry area and includes an additional half bath for added convenience. Step outside to a spacious fenced backyard with plenty of open green space, while a paved area provides the flexibility to create a patio space for outdoor dining, grilling, or relaxing under the Florida sunshine. Conveniently located near shopping, dining, schools, medical facilities, and Gulf Coast attractions, this home also offers easy access to Sims Park, downtown New Port Richey, waterfront restaurants, boating, fishing, and the scenic Cotee River, making it easy to enjoy Florida's outdoor lifestyle year-round.
Property Details
Price: $264,900
Sq Ft: 1,324
($200 per
sqft)
Bedrooms: 3
Bathrooms: 2
City: New Port Richey
County: Pasco
Type: Single Family
Development: Beacon Square
Acres: 0.1200
Virtual Tour/Floorplan: View
Year Built: 1971
Listing Number: W7888673
Status Code: A-Active
Taxes: $2,858.00
Tax Year: 2025
Garage:
1
/
Y
Furnishings: Negotiable
Pets Allowed: Yes
Interior Features:
Eat-in Kitchen
Living Room/Dining Room Combo
Open Floorplan
Primary Bedroom Main Floor
Solid Surface Counters
Stone Counters
Walk-In Closet(s)
Financial Information:
Taxes: $2,858.00
Tax Year: 2025
Exterior Features:
Garden
Rain Gutters
Equipment:
Dishwasher
Electric Water Heater
Microwave
Range
Refrigerator
View:
Garden
School Information:
Elementary School: Gulf Highland Elementary
Middle School: Paul R. Smith Middle-Po
Junior High: Paul R. Smith Middle-Po
High School: Anclote High-Po
Additional Information:
Building Description: Traditional
MLS Area: 34652 - New Port Richey
Total Square Footage: 1,672
Price per Square Feet: $200.08
Total Floors: 1
Water: Public
Construction: Block, Concrete, Stucco
Date Listed: 2026-08-20 00:00:00
Furnished: Negotiable
Parking: Bath In Garage, Garage Door Opener, Ground Level, Off Street
Garage Description: Y
Garage Spaces: 1
Attached Garage: Y
Flooring: Hardwood, Tile
Roof: Shingle
Heating: Central, Electric
Cooling: Central Air
Laundry: Electric Dryer Hookup, In Garage, Washer Hookup
Pets: Yes
Sewer: Public Sewer
Lot Desc.: Cleared, Sidewalk, Paved
Parcel ID: 16-26-18-055.0-
Map of 4025 Stratfield Drive, New Port Richey, FL 34652
Listing Courtesy Of: Re/Max Marketing Specialists
ross@hardyrealtor.com