404 49Th Avenue Drive, Bradenton, FL 34207
For Sale $135,000


Save Property
View Virtual Tour
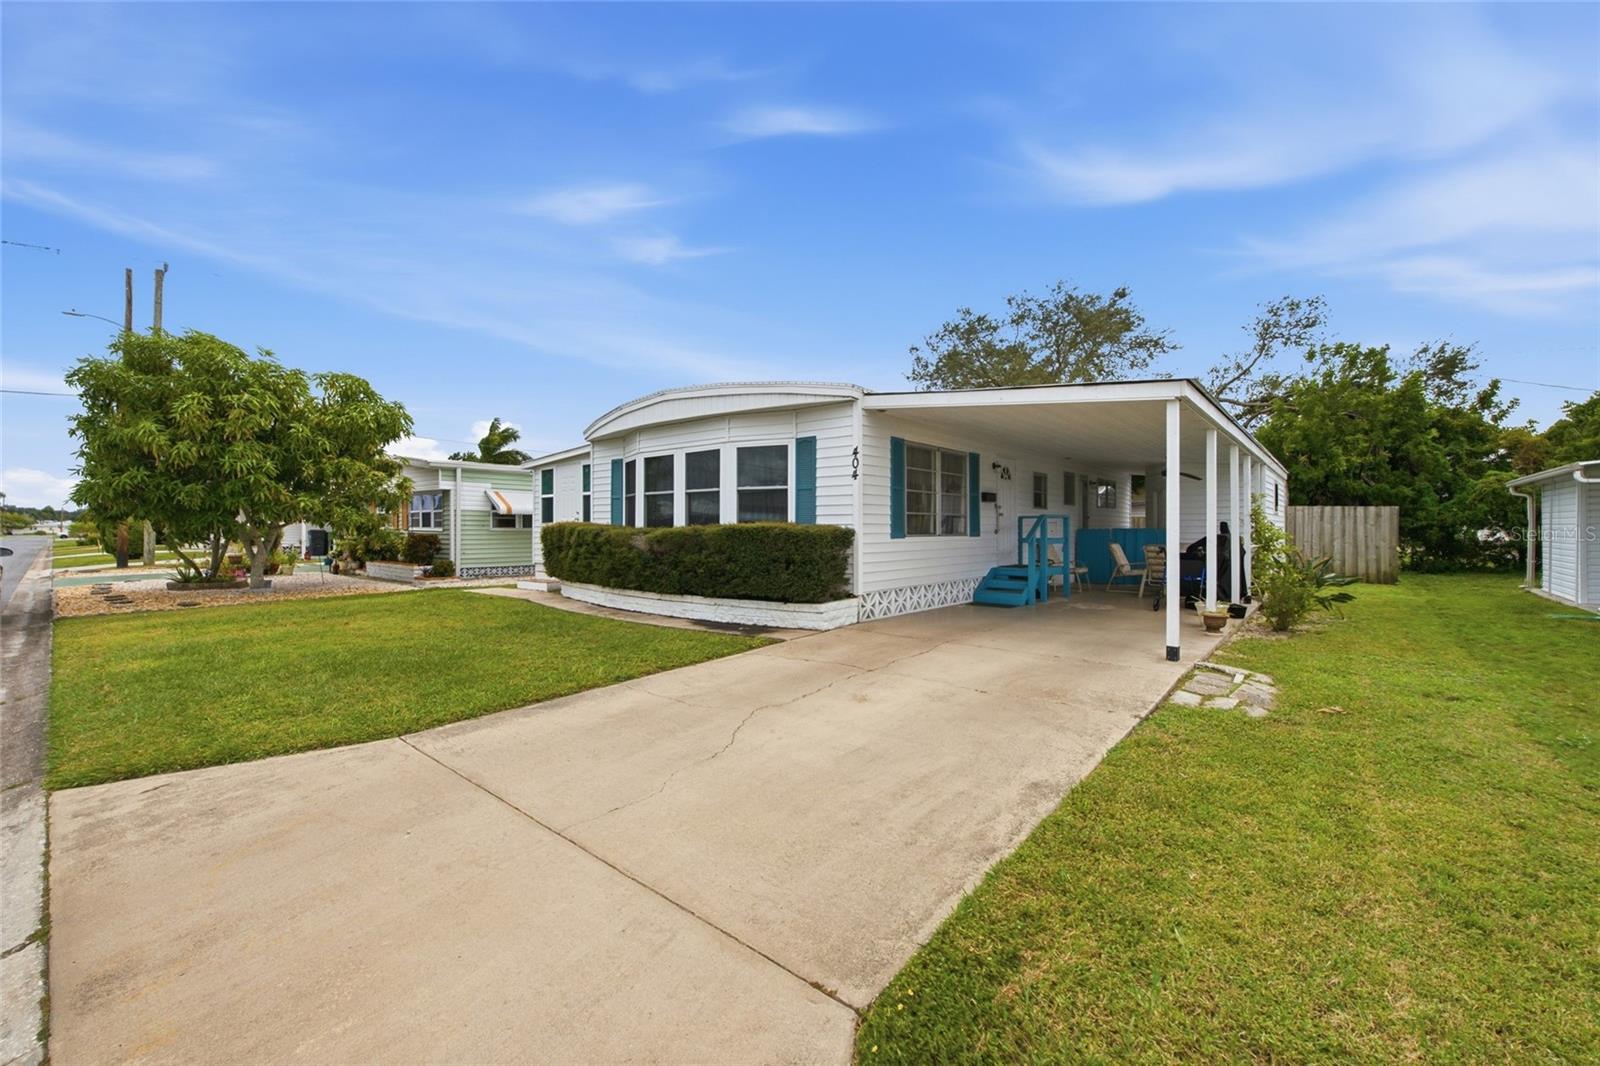
Virtually Staged. Enjoy comfortable, low-maintenance Florida living in this inviting 2-bedroom, 2-bath modular home located in the desirable Heather Hills Estates 55+ community. Inside, you'll find a bright and welcoming living space filled with natural light from windows, complemented by LVP flooring throughout the living and dining areas. The kitchen features white cabinetry, ample counter space, a breakfast bar area, double sink with a window above, and included appliances. Both bedrooms feature ceiling fans, closets, and natural lighting, providing comfortable and inviting spaces for residents and guests alike. Two full bathrooms add convenience and functionality to the home. Additional living and storage space can be found in the spacious Florida room, two storage sheds, and a covered front porch complete with a ceiling fan, perfect for relaxing, grilling, or enjoying your morning coffee. A detached laundry room adds convenience with a washer and dryer, shelving, and a workbench. Additional highlights include a roof approx 1.5 years , A/C replaced in 2025, an attached carport, and a long driveway for parking. Residents of Heather Hills Estates enjoy a welcoming, pet-friendly community with amenities including a clubhouse, shuffleboard, library, pond with fountain, and planned social activities such as card and game clubs. Conveniently situated near shopping, dining, and medical offices, this home offers a wonderful opportunity to enjoy a relaxed and active Florida lifestyle in an established 55+ community.
Ceiling Fans(s)
L Dining
Living Room/Dining Room Combo
Primary Bedroom Main Floor
Thermostat
Clubhouse
Shuffleboard Court
Taxes: $818.69
Tax Year: 2025
Association Fee: $182.63
Association Fee Frequency: Quarterly
Rain Gutters
Built-In Oven
Dishwasher
Disposal
Dryer
Electric Water Heater
Exhaust Fan
Freezer
Microwave
Range
Refrigerator
Washer
Elementary School: Oneco Elementary
Middle School: W.d. Sugg Middle
Junior High: W.d. Sugg Middle
High School: Southeast High
Building Design: Mobile Home
MLS Area: 34207 - Bradenton/Fifty Seventh Avenue
Total Square Footage: 1,516
Price per Square Feet: $153.41
Total Floors: 1
Water: Public
Construction: Vinyl Siding
Date Listed: 2026-11-04 00:00:00
Furnished: Negotiable
Parking: Driveway
Flooring: Carpet, Laminate, Vinyl
Roof: Metal
Heating: Central
Cooling: Central Air, Wall/Window Unit(S)
Laundry: Laundry Room
55+ Community: Y
Pets: Cats Ok, Dogs Ok
Sewer: Public Sewer
Lot Desc.: Paved
Parcel ID: 5529500000
Amenities: Clubhouse, Shuffleboard Court
Listing Courtesy Of: House Match
rhouse@housematchfl.com
Virtually Staged. Enjoy comfortable, low-maintenance Florida living in this inviting 2-bedroom, 2-bath modular home located in the desirable Heather Hills Estates 55+ community. Inside, you'll find a bright and welcoming living space filled with natural light from windows, complemented by LVP flooring throughout the living and dining areas. The kitchen features white cabinetry, ample counter space, a breakfast bar area, double sink with a window above, and included appliances. Both bedrooms feature ceiling fans, closets, and natural lighting, providing comfortable and inviting spaces for residents and guests alike. Two full bathrooms add convenience and functionality to the home. Additional living and storage space can be found in the spacious Florida room, two storage sheds, and a covered front porch complete with a ceiling fan, perfect for relaxing, grilling, or enjoying your morning coffee. A detached laundry room adds convenience with a washer and dryer, shelving, and a workbench. Additional highlights include a roof approx 1.5 years , A/C replaced in 2025, an attached carport, and a long driveway for parking. Residents of Heather Hills Estates enjoy a welcoming, pet-friendly community with amenities including a clubhouse, shuffleboard, library, pond with fountain, and planned social activities such as card and game clubs. Conveniently situated near shopping, dining, and medical offices, this home offers a wonderful opportunity to enjoy a relaxed and active Florida lifestyle in an established 55+ community.
Property Details
Price: $135,000
Sq Ft: 880
($153 per
sqft)
Bedrooms: 2
Bathrooms: 2
City: Bradenton
County: Manatee
Type: Manufactured
Development: Heather Hills Estates
Acres: 0.0900
Virtual Tour/Floorplan: View
Year Built: 1969
Listing Number: A4711284
Status Code: A-Active
Taxes: $818.69
Tax Year: 2025
Garage:
Furnishings: Negotiable
Pets Allowed: Cats OK, Dogs OK
Total Recurring Fees: $61
Total Recurring Fee Frequency: 0.00
Interior Features:
Ceiling Fans(s)
L Dining
Living Room/Dining Room Combo
Primary Bedroom Main Floor
Thermostat
Amenities:
Clubhouse
Shuffleboard Court
Financial Information:
Taxes: $818.69
Tax Year: 2025
Association Fee: $182.63
Association Fee Frequency: Quarterly
Exterior Features:
Rain Gutters
Equipment:
Built-In Oven
Dishwasher
Disposal
Dryer
Electric Water Heater
Exhaust Fan
Freezer
Microwave
Range
Refrigerator
Washer
School Information:
Elementary School: Oneco Elementary
Middle School: W.d. Sugg Middle
Junior High: W.d. Sugg Middle
High School: Southeast High
Additional Information:
Building Design: Mobile Home
MLS Area: 34207 - Bradenton/Fifty Seventh Avenue
Total Square Footage: 1,516
Price per Square Feet: $153.41
Total Floors: 1
Water: Public
Construction: Vinyl Siding
Date Listed: 2026-11-04 00:00:00
Furnished: Negotiable
Parking: Driveway
Flooring: Carpet, Laminate, Vinyl
Roof: Metal
Heating: Central
Cooling: Central Air, Wall/Window Unit(S)
Laundry: Laundry Room
55+ Community: Y
Pets: Cats Ok, Dogs Ok
Sewer: Public Sewer
Lot Desc.: Paved
Parcel ID: 5529500000
Amenities: Clubhouse, Shuffleboard Court
Map of 404 49Th Avenue Drive, Bradenton, FL 34207
Listing Courtesy Of: House Match
rhouse@housematchfl.com