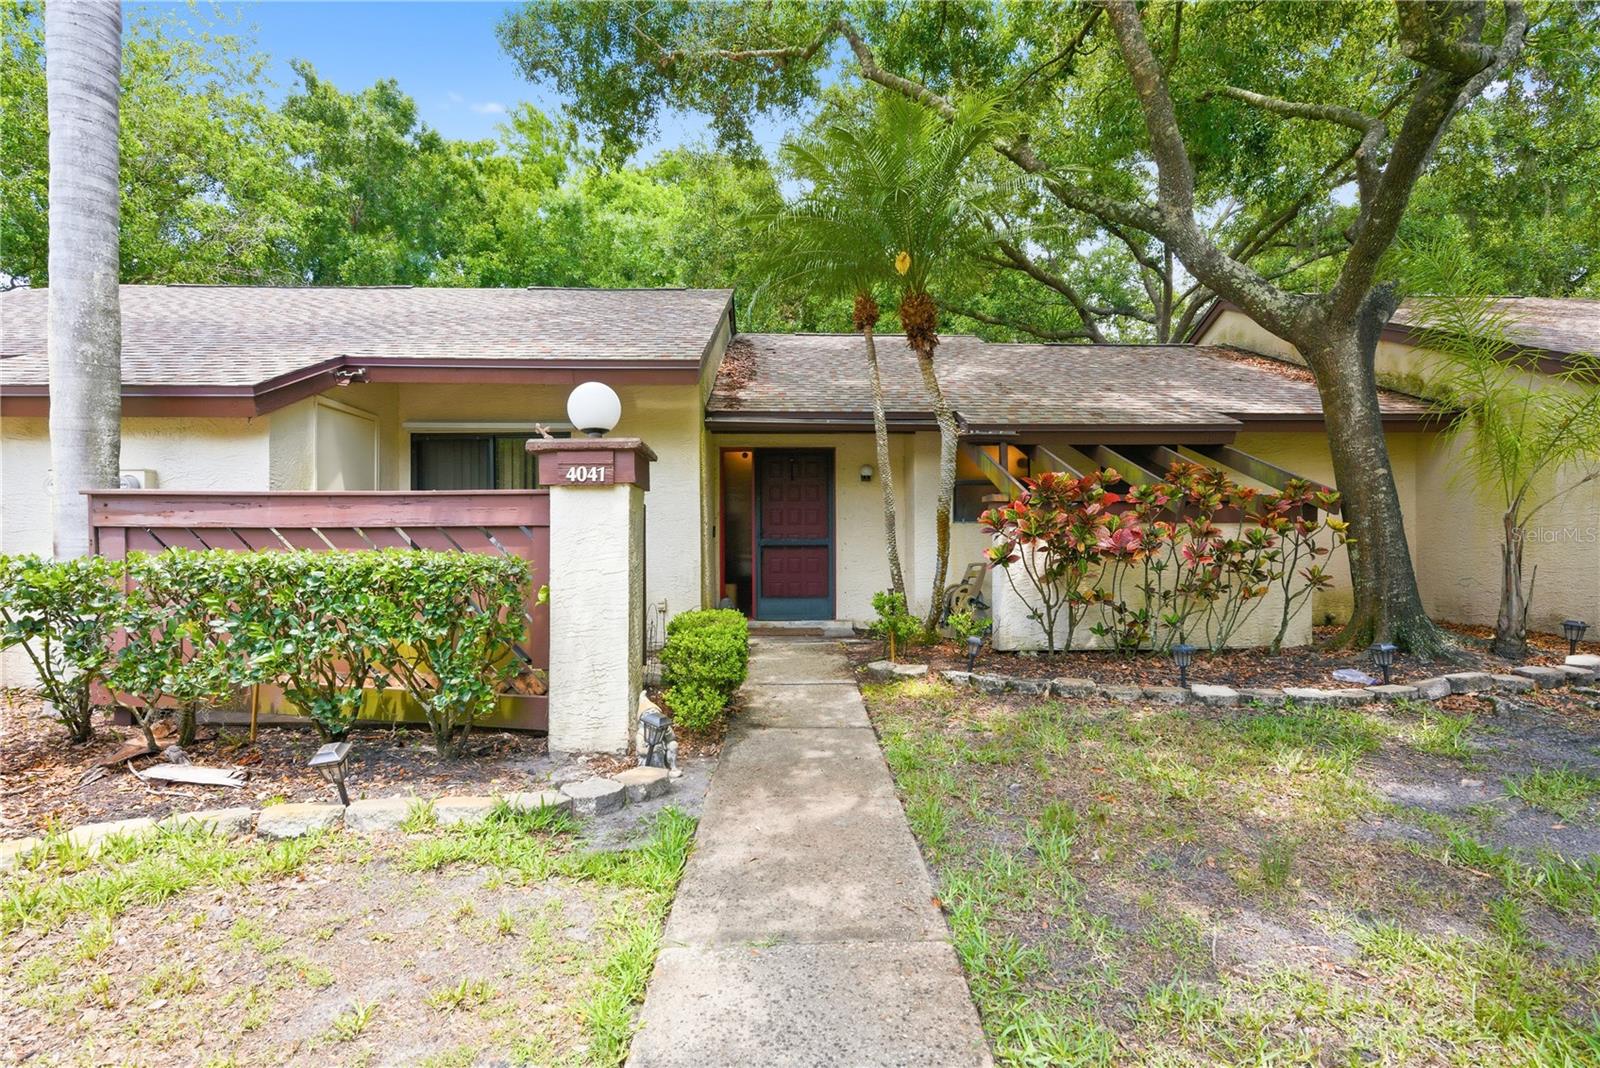
4041 Arrowwood Court #4041, Palm Harbor, FL 34684
For Sale $190,000


Save Property
View Virtual Tour
ESCAPE TO TRANQUILITY -This charming 2 bedroom 2 bathroom villa is nestled deep in the neighborhood on a cul-de-sac and backs to a forest. The main living spaces feature LUXURY VINYL tile flooring for a modern look and easy maintenance. The bedrooms have carpet, adding to the feeling of coziness. The Primary Bedroom has an ENSUITE BATHROOM with versatile tub shower combination. The second bathroom has a convenient step-in shower. The kitchen features a convenient layout with sliding glass doors to the patio, perfect for grilling or enjoying morning coffee. The STAINLESS STEEL appliances include a refrigerator and dishwasher. There's also an inside laundry with washer and dryer. The WATER HEATER is new (2025) the ROOF was replaced in 2024 and the Air Conditioner (2019). Enjoy the peaceful and private backyard year-round from your screened lanai. Strathmore Gate East is PET-FRIENDLY and has a sparkling COMMUNITY POOL and TENNIS COURTS. The HOA also includes water, sewer, trash and outside pest control. The Pinellas Trail and John Chestnut Park are close-by as is BOOT RANCH center for shopping. On Tampa Road you'll find the AMC theater and several other dining and shopping options. There are A rated schools nearby and of course world-famous Gulf beaches. Ease of living in a tranquil setting yet close to all Palm Harbor has to offer, SCHEDULE A SHOWING TODAY
Ceiling Fans(s)
Living Room/Dining Room Combo
Taxes: $1,978.67
Tax Year: 2025
Association Fee: $450.00
Association Fee Frequency: Monthly
Sidewalk
Dishwasher
Dryer
Range
Refrigerator
Washer
Elementary School: Highland Lakes Elementary-Pn
Middle School: Carwise Middle-Pn
Junior High: Carwise Middle-Pn
High School: East Lake High-Pn
MLS Area: 34684 - Palm Harbor
Total Square Footage: 1,120
Price per Square Feet: $169.64
Total Floors: 1
Water: Public
Construction: Frame
Date Listed: 2026-05-21 00:00:00
Furnished: Unfurnished
Flooring: Carpet, Luxury Vinyl
Roof: Shingle
Heating: Central, Electric
Cooling: Central Air
Laundry: Inside
Pets: Number Limit
Sewer: Public Sewer
Parcel ID: 08-28-16-85563-
Listing Courtesy Of: Keller Williams Realty- Palm H
kathy@kathycongdon.com
ESCAPE TO TRANQUILITY -This charming 2 bedroom 2 bathroom villa is nestled deep in the neighborhood on a cul-de-sac and backs to a forest. The main living spaces feature LUXURY VINYL tile flooring for a modern look and easy maintenance. The bedrooms have carpet, adding to the feeling of coziness. The Primary Bedroom has an ENSUITE BATHROOM with versatile tub shower combination. The second bathroom has a convenient step-in shower. The kitchen features a convenient layout with sliding glass doors to the patio, perfect for grilling or enjoying morning coffee. The STAINLESS STEEL appliances include a refrigerator and dishwasher. There's also an inside laundry with washer and dryer. The WATER HEATER is new (2025) the ROOF was replaced in 2024 and the Air Conditioner (2019). Enjoy the peaceful and private backyard year-round from your screened lanai. Strathmore Gate East is PET-FRIENDLY and has a sparkling COMMUNITY POOL and TENNIS COURTS. The HOA also includes water, sewer, trash and outside pest control. The Pinellas Trail and John Chestnut Park are close-by as is BOOT RANCH center for shopping. On Tampa Road you'll find the AMC theater and several other dining and shopping options. There are A rated schools nearby and of course world-famous Gulf beaches. Ease of living in a tranquil setting yet close to all Palm Harbor has to offer, SCHEDULE A SHOWING TODAY
Property Details
Price: $190,000
Sq Ft: 1,120
($170 per
sqft)
Bedrooms: 2
Bathrooms: 2
City: Palm Harbor
County: Pinellas
Type: Condo
Development: Strathmore Gate East
Acres: 0.0600
Virtual Tour/Floorplan: View
Year Built: 1984
Listing Number: TB8508595
Status Code: A-Active
Taxes: $1,978.67
Tax Year: 2025
Garage:
Furnishings: Unfurnished
Pets Allowed: Number Limit
Total Recurring Fees: $450
Total Recurring Fee Frequency: 0.00
Interior Features:
Ceiling Fans(s)
Living Room/Dining Room Combo
Financial Information:
Taxes: $1,978.67
Tax Year: 2025
Association Fee: $450.00
Association Fee Frequency: Monthly
Exterior Features:
Sidewalk
Equipment:
Dishwasher
Dryer
Range
Refrigerator
Washer
School Information:
Elementary School: Highland Lakes Elementary-Pn
Middle School: Carwise Middle-Pn
Junior High: Carwise Middle-Pn
High School: East Lake High-Pn
Additional Information:
MLS Area: 34684 - Palm Harbor
Total Square Footage: 1,120
Price per Square Feet: $169.64
Total Floors: 1
Water: Public
Construction: Frame
Date Listed: 2026-05-21 00:00:00
Furnished: Unfurnished
Flooring: Carpet, Luxury Vinyl
Roof: Shingle
Heating: Central, Electric
Cooling: Central Air
Laundry: Inside
Pets: Number Limit
Sewer: Public Sewer
Parcel ID: 08-28-16-85563-
Map of 4041 Arrowwood Court #4041, Palm Harbor, FL 34684
Listing Courtesy Of: Keller Williams Realty- Palm H
kathy@kathycongdon.com