4079 Alissa Lane, Haines City, FL 33844
For Sale $280,000


Save Property
View Virtual Tour
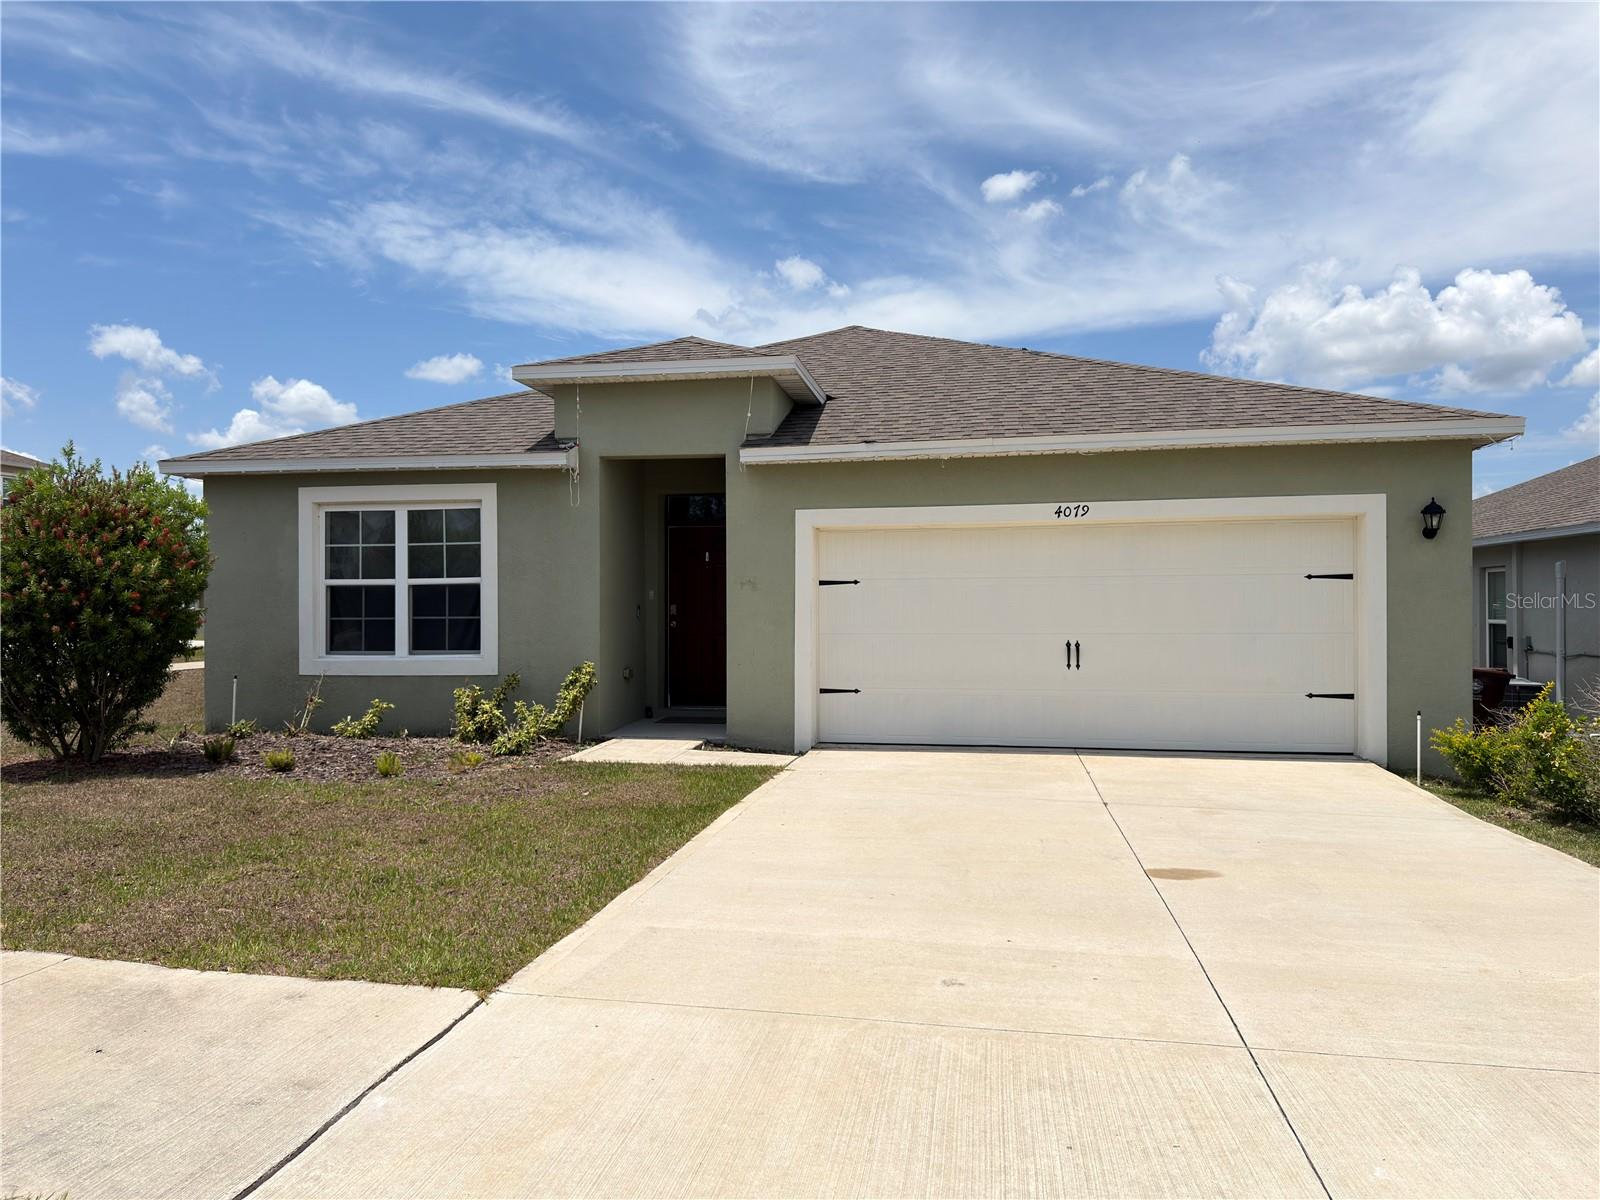
Short Sale. SHORT SALE – BANK APPROVED AT LISTING PRICE! Great opportunity to own a beautifully maintained 4-bedroom, 2-bathroom home in the desirable Hammock Reserve community of Haines City! Situated on a corner lot, this single-story Cali model features concrete block construction, a modern open-concept layout, and abundant natural light. The spacious kitchen flows seamlessly into the living and dining areas, perfect for everyday living and entertaining. The primary suite offers dual vanities and a walk-in closet, while the split-bedroom floor plan provides added privacy. Additional features include smart home technology, an upgraded front door with frosted glass details, contemporary finishes, and a fully fenced backyard. Conveniently located just off Highway 27, with easy access to shopping, dining, and major roadways. Bank-approved listing price! Schedule your private showing today!
Open Floorplan
Thermostat
Walk-In Closet(s)
Taxes: $7,959.00
Tax Year: 2025
Association Fee: $225.00
Association Fee Frequency: Annually
Sprinkler Metered
Dishwasher
Disposal
Range
Elementary School: Horizons Elementary
Middle School: Boone Middle
Junior High: Boone Middle
High School: Ridge Community Senior High
MLS Area: 33844 - Haines City/Grenelefe
Total Square Footage: 1,828
Price per Square Feet: $153.17
Total Floors: 1
Water: Public
Construction: Block, Stucco
Date Listed: 2026-05-26 00:00:00
Furnished: Unfurnished
Garage Description: Y
Garage Spaces: 2
Attached Garage: Y
Flooring: Carpet, Ceramic Tile
Roof: Shingle
Heating: Central, Electric
Cooling: Central Air
Laundry: Inside
Pets: Yes
Sewer: Public Sewer
Parcel ID: 27-27-19-744118
Listing Courtesy Of: Nuri Realty Llc
anabejar@thefortiateam.com
Short Sale. SHORT SALE – BANK APPROVED AT LISTING PRICE! Great opportunity to own a beautifully maintained 4-bedroom, 2-bathroom home in the desirable Hammock Reserve community of Haines City! Situated on a corner lot, this single-story Cali model features concrete block construction, a modern open-concept layout, and abundant natural light. The spacious kitchen flows seamlessly into the living and dining areas, perfect for everyday living and entertaining. The primary suite offers dual vanities and a walk-in closet, while the split-bedroom floor plan provides added privacy. Additional features include smart home technology, an upgraded front door with frosted glass details, contemporary finishes, and a fully fenced backyard. Conveniently located just off Highway 27, with easy access to shopping, dining, and major roadways. Bank-approved listing price! Schedule your private showing today!
Property Details
Price: $280,000
Sq Ft: 1,828
($153 per
sqft)
Bedrooms: 4
Bathrooms: 2
City: Haines City
County: Polk
Type: Single Family
Development: Hammock Reserve
Subdivision: Hammock Reserve Ph 1
Acres: 0.1700
Virtual Tour/Floorplan: View
Year Built: 2022
Listing Number: S5150453
Status Code: A-Active
Taxes: $7,959.00
Tax Year: 2025
Garage:
2
/
Y
Furnishings: Unfurnished
Pets Allowed: Yes
Total Recurring Fees: $19
Total Recurring Fee Frequency: 0.00
Interior Features:
Open Floorplan
Thermostat
Walk-In Closet(s)
Financial Information:
Taxes: $7,959.00
Tax Year: 2025
Association Fee: $225.00
Association Fee Frequency: Annually
Exterior Features:
Sprinkler Metered
Equipment:
Dishwasher
Disposal
Range
School Information:
Elementary School: Horizons Elementary
Middle School: Boone Middle
Junior High: Boone Middle
High School: Ridge Community Senior High
Additional Information:
MLS Area: 33844 - Haines City/Grenelefe
Total Square Footage: 1,828
Price per Square Feet: $153.17
Total Floors: 1
Water: Public
Construction: Block, Stucco
Date Listed: 2026-05-26 00:00:00
Furnished: Unfurnished
Garage Description: Y
Garage Spaces: 2
Attached Garage: Y
Flooring: Carpet, Ceramic Tile
Roof: Shingle
Heating: Central, Electric
Cooling: Central Air
Laundry: Inside
Pets: Yes
Sewer: Public Sewer
Parcel ID: 27-27-19-744118
Map of 4079 Alissa Lane, Haines City, FL 33844
Listing Courtesy Of: Nuri Realty Llc
anabejar@thefortiateam.com