4085 Via Toledo Court, Poinciana, FL 34759
Pending $519,900


Save Property
View Virtual Tour
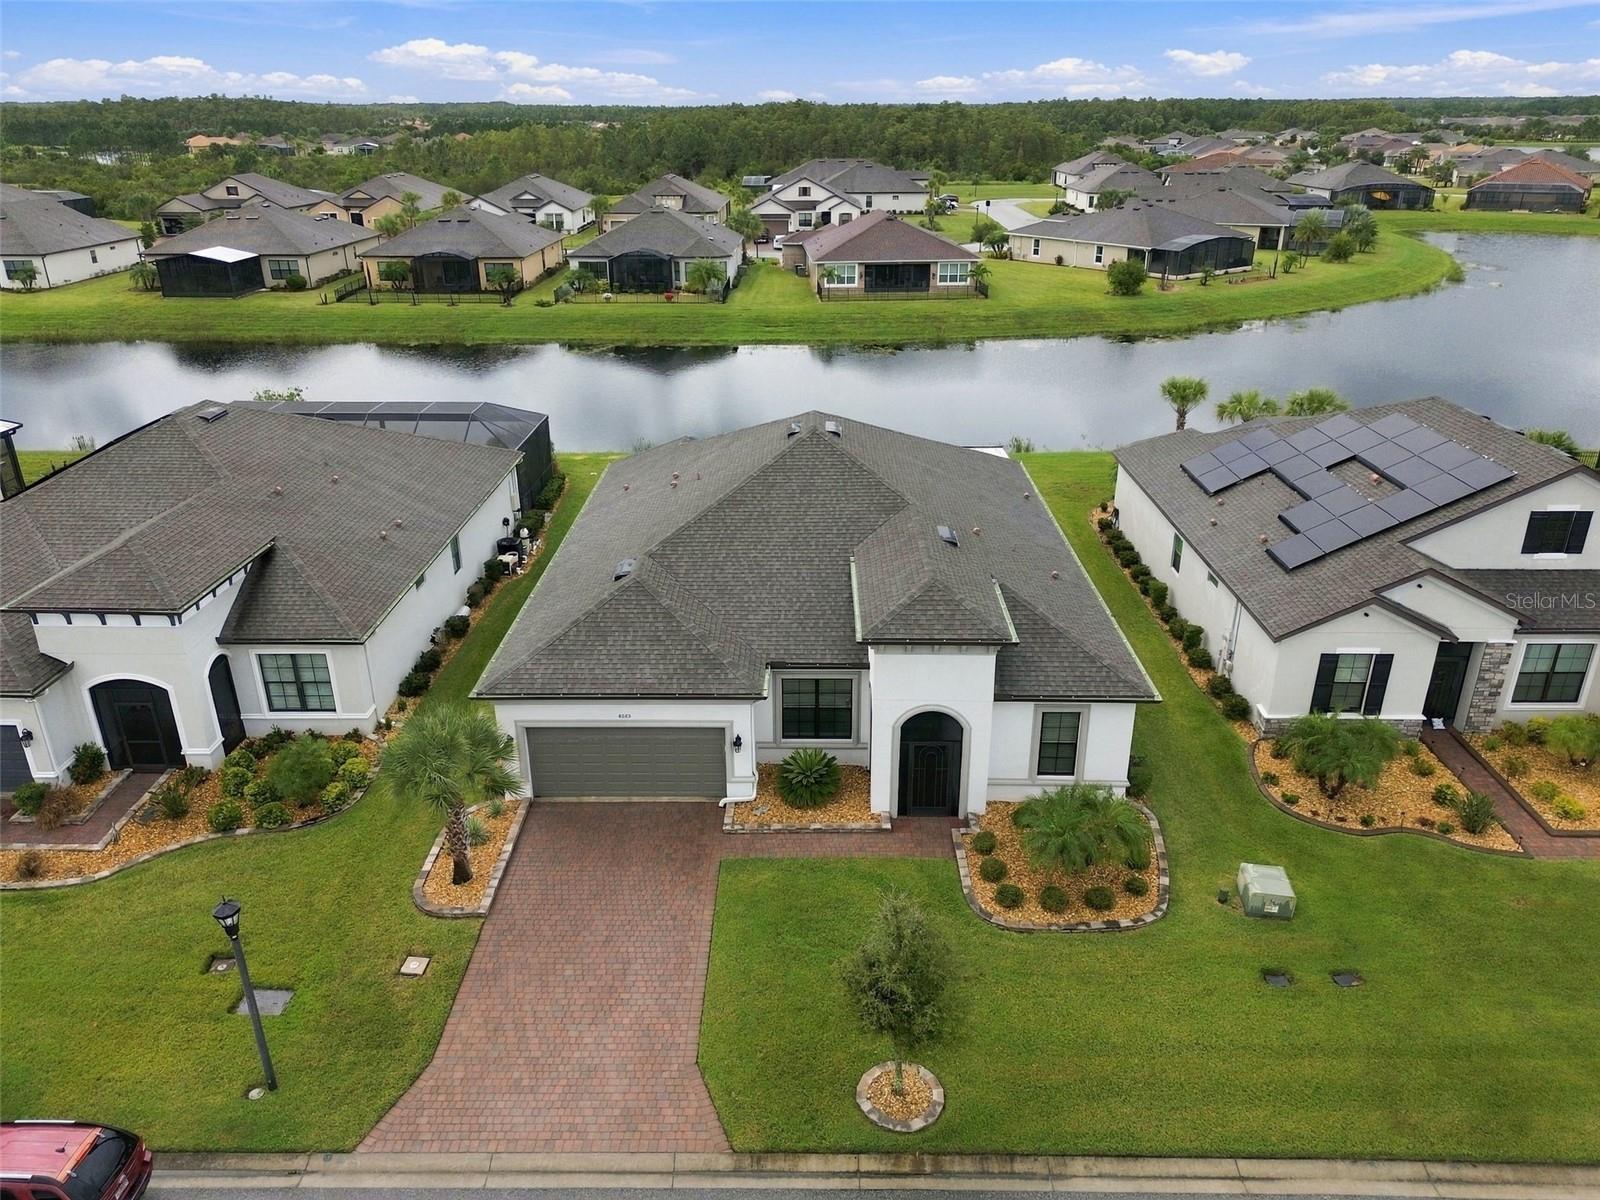
BEAUTIFULLY Upgraded WATERFRONT home in the Sought-After subdivision of VERSILIA, walking distance to the VILLAGE CENTER with its 3 Restaurants, Pharmacy, Clubhouse, Indoor/Outdoor Pools & the Riviera Fitness Center. Enter this lovely home from its covered screened porch, you'll be greeted by an elegant LEADED Glass door which opens onto a spacious FOYER. There you'll find Porcelain tile flooring throughout the MAIN LIVING areas, plush carpet in the bedrooms & vinyl plank flooring in the STUDY. This uniquely designed Letizia model, offers 3 separate sleeping areas, each wing with its OWN BATHROOM for privacy & convenience. BEDROOM 1 & 2 are located at the front of the home, with Hall BATHROOM #2, off the foyer you'll find the STUDY/DEN & down the hall off the garage you will find BEDROOM 3 with easy access to GUEST BATHROOM #3 with its large raised vanity. The Laundry room is good size with full size WASHER/DRYER & work station. For total privacy the PRIMARY SUITE is located off the Great room, with a sitting area BAY WINDOW bump out & with FULL POND Views. The Ensuite BATHROOM affords elevated double sink vanity, WALK-IN SHOWER, separate commode closet, linen closet & Large Walk-in Closet. This NEW home was built-in 2021 an affords LOADS of UPGRADES, from insulating foam between the blocks during construction for energy efficiency to Professional landscaping, rain gutters, REAR LANAI with premium 20/20 screening & SEALED Brick PAVERS upgrade. The EXTENDED Lanai partially COVERED & DOME SCREENED, allows a private extension of your home to enjoy watching TV or relax with music from the lanai speakers while entertaining with friends. FULL POND VIEWS from the Master suite & the entire rear of the home with extra windows. Step out of your LANAI & unto your OPEN BRICK PAVED PATIO designed for grilling while enjoying the amazing breezes coming off the WATER. This OPEN-CONCEPT CUSTOM Kitchen with its LARGE QUARTZ Island, stainless steel appliances & large WALK-IN PANTRY. The GREAT room affords tray ceiling with fan, custom sliding plantation shutters showcasing the 3 oversized sliding glass doors opening on to the LANAI area. DINING Room with extra corner window for FULL Pond view. The TWO CAR garage affords exterior key pad entry & electric garage door opener. Additional upgrades include channel drain in Lanai, surge protector throughout the home, Aquasana water filter in kitchen spicket, UV germicidal light (UV-C light) installed in AC unit, Termite control applied to attic, Owners have contracts with Del Air AC & Massey Pest Control. This generously sized lot provide plenty of space to accommodate a Pool, should you choose to add one. Don't miss this exceptional home, call to come view it today.
Ceiling Fans(s)
High Ceilings
In Wall Pest System
Kitchen/Family Room Combo
Open Floorplan
Pest Guard System
Primary Bedroom Main Floor
Solid Wood Cabinets
Split Bedroom
Stone Counters
Thermostat
Tray Ceiling(s)
Walk-In Closet(s)
Window Treatments
Basketball Court
Cable TV
Clubhouse
Fence Restrictions
Fitness Center
Gated
Golf Course
Park
Pickleball Court(s)
Playground
Pool
Sauna
Security
Shuffleboard Court
Spa/Hot Tub
Tennis Court(s)
Trail(s)
Wheelchair Access
Taxes: $5,798.66
Tax Year: 2025
Association Fee: $276.02
Association Fee Frequency: Monthly
Lighting
Rain Gutters
Dishwasher
Disposal
Dryer
Electric Water Heater
Microwave
Range
Range Hood
Washer
Water Purifier
Water
Pond
Solivita Pond
View: Pond
Building Description: Traditional
MLS Area: 34759 - Kissimmee / Poinciana
Total Square Footage: 3,116
Price per Square Feet: $212.73
Total Floors: 1
Water: Canal/Lake For Irrigation, Public
Construction: Block, Concrete
Date Listed: 2026-10-03 00:00:00
Furnished: Unfurnished
Windows: Blinds, Shades, Shutters, Window Treatments
Garage Description: Y
Garage Spaces: 2
Attached Garage: Y
Flooring: Carpet, Luxury Vinyl, Tile
Roof: Shingle
Heating: Central
Cooling: Central Air
Security: Gated Community, Smoke Detector(S)
Laundry: Inside, Laundry Room
55+ Community: Y
Pets: Cats Ok, Dogs Ok, Number Limit, Size Limit
Sewer: Public Sewer
Lot Desc.: Landscaped, Private
Parcel ID: 28-27-15-933580
Amenities: Basketball Court, Cable Tv, Clubhouse, Fence Restrictions, Fitness Center, Gated, Golf Course, Park, Pickleball Court(S), Playground, Pool, Sauna, Security, Shuffleboard Court, Spa/Hot Tub, Tennis Court(S), Trail(S), Wheelchair Access
Listing Courtesy Of: Borchini Realty
cherie34759@gmail.com
BEAUTIFULLY Upgraded WATERFRONT home in the Sought-After subdivision of VERSILIA, walking distance to the VILLAGE CENTER with its 3 Restaurants, Pharmacy, Clubhouse, Indoor/Outdoor Pools & the Riviera Fitness Center. Enter this lovely home from its covered screened porch, you'll be greeted by an elegant LEADED Glass door which opens onto a spacious FOYER. There you'll find Porcelain tile flooring throughout the MAIN LIVING areas, plush carpet in the bedrooms & vinyl plank flooring in the STUDY. This uniquely designed Letizia model, offers 3 separate sleeping areas, each wing with its OWN BATHROOM for privacy & convenience. BEDROOM 1 & 2 are located at the front of the home, with Hall BATHROOM #2, off the foyer you'll find the STUDY/DEN & down the hall off the garage you will find BEDROOM 3 with easy access to GUEST BATHROOM #3 with its large raised vanity. The Laundry room is good size with full size WASHER/DRYER & work station. For total privacy the PRIMARY SUITE is located off the Great room, with a sitting area BAY WINDOW bump out & with FULL POND Views. The Ensuite BATHROOM affords elevated double sink vanity, WALK-IN SHOWER, separate commode closet, linen closet & Large Walk-in Closet. This NEW home was built-in 2021 an affords LOADS of UPGRADES, from insulating foam between the blocks during construction for energy efficiency to Professional landscaping, rain gutters, REAR LANAI with premium 20/20 screening & SEALED Brick PAVERS upgrade. The EXTENDED Lanai partially COVERED & DOME SCREENED, allows a private extension of your home to enjoy watching TV or relax with music from the lanai speakers while entertaining with friends. FULL POND VIEWS from the Master suite & the entire rear of the home with extra windows. Step out of your LANAI & unto your OPEN BRICK PAVED PATIO designed for grilling while enjoying the amazing breezes coming off the WATER. This OPEN-CONCEPT CUSTOM Kitchen with its LARGE QUARTZ Island, stainless steel appliances & large WALK-IN PANTRY. The GREAT room affords tray ceiling with fan, custom sliding plantation shutters showcasing the 3 oversized sliding glass doors opening on to the LANAI area. DINING Room with extra corner window for FULL Pond view. The TWO CAR garage affords exterior key pad entry & electric garage door opener. Additional upgrades include channel drain in Lanai, surge protector throughout the home, Aquasana water filter in kitchen spicket, UV germicidal light (UV-C light) installed in AC unit, Termite control applied to attic, Owners have contracts with Del Air AC & Massey Pest Control. This generously sized lot provide plenty of space to accommodate a Pool, should you choose to add one. Don't miss this exceptional home, call to come view it today.
Property Details
Price: $519,900
Sq Ft: 2,444
($213 per
sqft)
Bedrooms: 4
Bathrooms: 3
City: Poinciana
County: Polk
Type: Single Family
Development: Solivita
Acres: 0.1700
Virtual Tour/Floorplan: View
Year Built: 2021
Listing Number: S5158710
Status Code: Pending
Taxes: $5,798.66
Tax Year: 2025
Garage:
2
/
Y
Furnishings: Unfurnished
Pets Allowed: Cats OK, Dogs OK, Number Limit, Size Limit
Total Recurring Fees: $443
Total Recurring Fee Frequency: 0.00
Interior Features:
Ceiling Fans(s)
High Ceilings
In Wall Pest System
Kitchen/Family Room Combo
Open Floorplan
Pest Guard System
Primary Bedroom Main Floor
Solid Wood Cabinets
Split Bedroom
Stone Counters
Thermostat
Tray Ceiling(s)
Walk-In Closet(s)
Window Treatments
Amenities:
Basketball Court
Cable TV
Clubhouse
Fence Restrictions
Fitness Center
Gated
Golf Course
Park
Pickleball Court(s)
Playground
Pool
Sauna
Security
Shuffleboard Court
Spa/Hot Tub
Tennis Court(s)
Trail(s)
Wheelchair Access
Financial Information:
Taxes: $5,798.66
Tax Year: 2025
Association Fee: $276.02
Association Fee Frequency: Monthly
Exterior Features:
Lighting
Rain Gutters
Equipment:
Dishwasher
Disposal
Dryer
Electric Water Heater
Microwave
Range
Range Hood
Washer
Water Purifier
View:
Water
Waterfront Description:
Pond
Solivita Pond
View: Pond
Additional Information:
Building Description: Traditional
MLS Area: 34759 - Kissimmee / Poinciana
Total Square Footage: 3,116
Price per Square Feet: $212.73
Total Floors: 1
Water: Canal/Lake For Irrigation, Public
Construction: Block, Concrete
Date Listed: 2026-10-03 00:00:00
Furnished: Unfurnished
Windows: Blinds, Shades, Shutters, Window Treatments
Garage Description: Y
Garage Spaces: 2
Attached Garage: Y
Flooring: Carpet, Luxury Vinyl, Tile
Roof: Shingle
Heating: Central
Cooling: Central Air
Security: Gated Community, Smoke Detector(S)
Laundry: Inside, Laundry Room
55+ Community: Y
Pets: Cats Ok, Dogs Ok, Number Limit, Size Limit
Sewer: Public Sewer
Lot Desc.: Landscaped, Private
Parcel ID: 28-27-15-933580
Amenities: Basketball Court, Cable Tv, Clubhouse, Fence Restrictions, Fitness Center, Gated, Golf Course, Park, Pickleball Court(S), Playground, Pool, Sauna, Security, Shuffleboard Court, Spa/Hot Tub, Tennis Court(S), Trail(S), Wheelchair Access
Map of 4085 Via Toledo Court, Poinciana, FL 34759
Listing Courtesy Of: Borchini Realty
cherie34759@gmail.com