4106 54Th Circle Sw, Ocala, FL 34474
For Sale $199,900


Save Property
View Virtual Tour
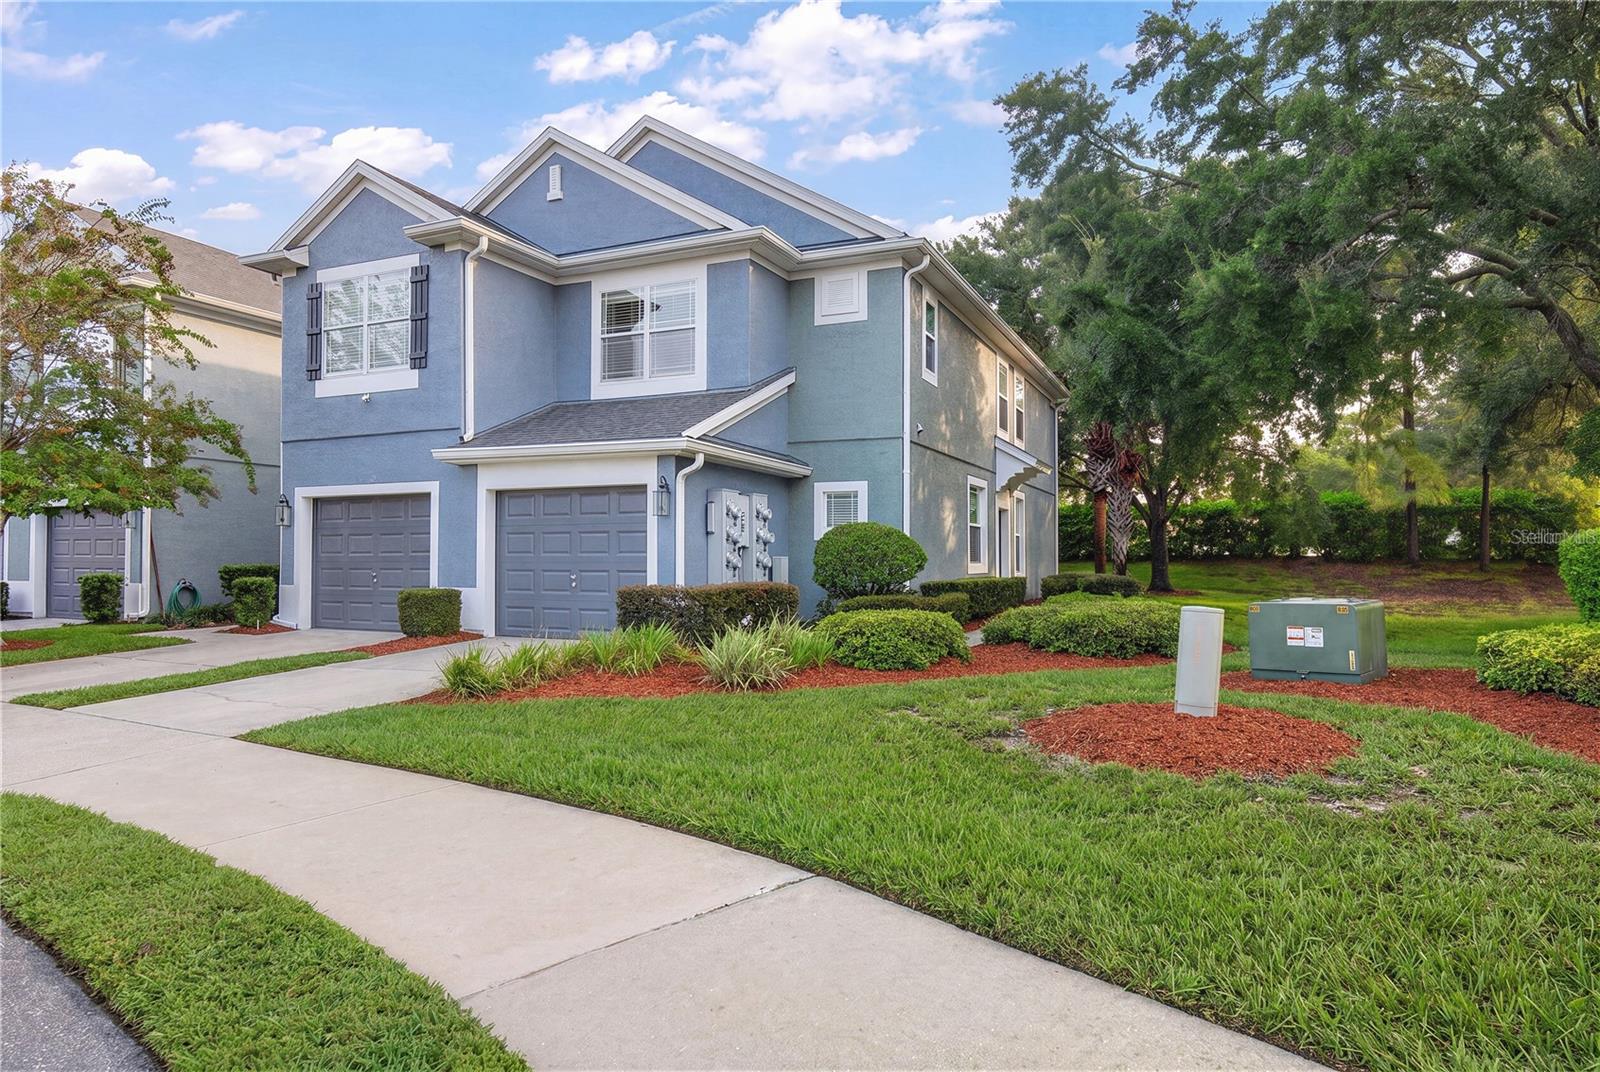
Virtually Staged. MAINTENANCE-FREE FLORIDA LIVING! This spacious side entry door, end-unit townhome in the desirable Fore Ranch/Wynchase community. The main level features brand-new luxury vinyl plank flooring, an open floor plan, spacious kitchen and generous living room overlooking the screened-in lanai, plus a convenient half bath. Upstairs, brand-new LVP continues throughout, where you’ll find three bedrooms and two full baths. Spend less time maintaining and more time enjoying the incredible resort-style amenities, including a community pool, clubhouse, fitness center, tennis, basketball, volleyball and more! Ideally located near SR 200, shopping, dining, medical facilities and I-75, with easy access to the World Equestrian Center. Fresh updates, incredible amenities and maintenance-free living—this is the Ocala lifestyle you’ve been looking for!
Carbon Monoxide Detector(s)
Ceiling Fans(s)
Eat-in Kitchen
Open Floorplan
Primary Bedroom Upstairs
Split Bedroom
Thermostat
Vaulted Ceiling(s)
Walk-In Closet(s)
Window Treatments
Basketball Court
Clubhouse
Fence Restrictions
Fitness Center
Gated
Maintenance
Park
Playground
Pool
Tennis Court(s)
Taxes: $3,615.00
Tax Year: 2025
Association Fee: $333.00
Association Fee: $29.16
Association Fee Frequency: Monthly
Association Fee Frequency: Monthly
Rain Gutters
Dishwasher
Dryer
Microwave
Range
Refrigerator
Washer
Elementary School: Saddlewood Elementary School
High School: West Port High School
MLS Area: 34474 - Ocala
Total Square Footage: 1,963
Price per Square Feet: $129.64
Total Floors: 2
Water: Public
Construction: Block, Concrete, Stucco
Date Listed: 2026-10-08 00:00:00
Furnished: Unfurnished
Windows: Carbon Mono/Detector, Blinds
Parking: Garage Door Opener
Garage Description: Y
Attached Garage: Y
Flooring: Carpet, Luxury Vinyl, Tile
Roof: Shingle
Heating: Electric
Cooling: Central Air
Security: Smoke Detector(S)
Laundry: Inside, Laundry Room
Pets: Yes
Sewer: Public Sewer
Lot Desc.: Cleared, Paved, Private
Parcel ID: 2386-300-048
Amenities: Basketball Court, Clubhouse, Fence Restrictions, Fitness Center, Gated, Maintenance, Park, Playground, Pool, Tennis Court(S)
Listing Courtesy Of: Gailey Enterprises Real Estate
rich@gaileyenterprises.com
Virtually Staged. MAINTENANCE-FREE FLORIDA LIVING! This spacious side entry door, end-unit townhome in the desirable Fore Ranch/Wynchase community. The main level features brand-new luxury vinyl plank flooring, an open floor plan, spacious kitchen and generous living room overlooking the screened-in lanai, plus a convenient half bath. Upstairs, brand-new LVP continues throughout, where you’ll find three bedrooms and two full baths. Spend less time maintaining and more time enjoying the incredible resort-style amenities, including a community pool, clubhouse, fitness center, tennis, basketball, volleyball and more! Ideally located near SR 200, shopping, dining, medical facilities and I-75, with easy access to the World Equestrian Center. Fresh updates, incredible amenities and maintenance-free living—this is the Ocala lifestyle you’ve been looking for!
Property Details
Price: $199,900
Sq Ft: 1,542
($130 per
sqft)
Bedrooms: 3
Bathrooms: 2
Partial Baths: 1
City: Ocala
County: Marion
Type: Single Family
Development: Wynchase
Subdivision: Wynchase Townhomes
Acres: 0.0500
Virtual Tour/Floorplan: View
Year Built: 2006
Listing Number: O6447618
Status Code: A-Active
Taxes: $3,615.00
Tax Year: 2025
Garage:
/
Y
Furnishings: Unfurnished
Pets Allowed: Yes
Total Recurring Fees: $362
Total Recurring Fee Frequency: 0.00
Interior Features:
Carbon Monoxide Detector(s)
Ceiling Fans(s)
Eat-in Kitchen
Open Floorplan
Primary Bedroom Upstairs
Split Bedroom
Thermostat
Vaulted Ceiling(s)
Walk-In Closet(s)
Window Treatments
Amenities:
Basketball Court
Clubhouse
Fence Restrictions
Fitness Center
Gated
Maintenance
Park
Playground
Pool
Tennis Court(s)
Financial Information:
Taxes: $3,615.00
Tax Year: 2025
Association Fee: $333.00
Association Fee: $29.16
Association Fee Frequency: Monthly
Association Fee Frequency: Monthly
Exterior Features:
Rain Gutters
Equipment:
Dishwasher
Dryer
Microwave
Range
Refrigerator
Washer
School Information:
Elementary School: Saddlewood Elementary School
High School: West Port High School
Additional Information:
MLS Area: 34474 - Ocala
Total Square Footage: 1,963
Price per Square Feet: $129.64
Total Floors: 2
Water: Public
Construction: Block, Concrete, Stucco
Date Listed: 2026-10-08 00:00:00
Furnished: Unfurnished
Windows: Carbon Mono/Detector, Blinds
Parking: Garage Door Opener
Garage Description: Y
Attached Garage: Y
Flooring: Carpet, Luxury Vinyl, Tile
Roof: Shingle
Heating: Electric
Cooling: Central Air
Security: Smoke Detector(S)
Laundry: Inside, Laundry Room
Pets: Yes
Sewer: Public Sewer
Lot Desc.: Cleared, Paved, Private
Parcel ID: 2386-300-048
Amenities: Basketball Court, Clubhouse, Fence Restrictions, Fitness Center, Gated, Maintenance, Park, Playground, Pool, Tennis Court(S)
Map of 4106 54Th Circle Sw, Ocala, FL 34474
Listing Courtesy Of: Gailey Enterprises Real Estate
rich@gaileyenterprises.com