414 Prospect Street S, Crescent City, FL 32112
Pending $259,900


Save Property
View Virtual Tour
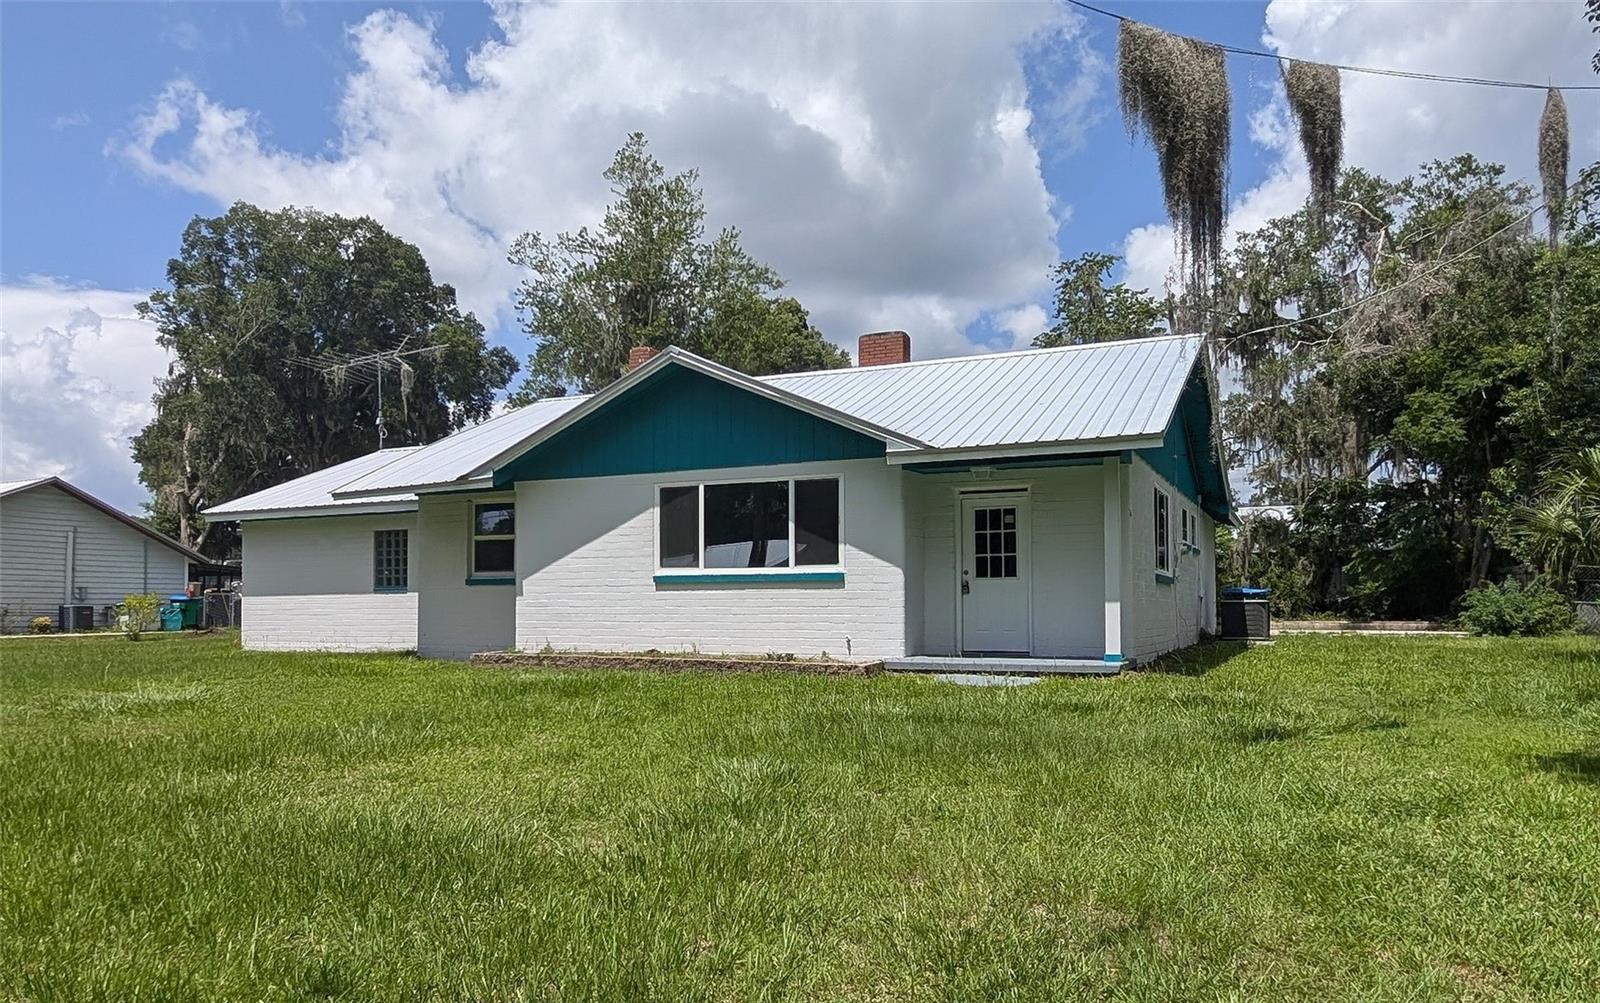
Overlook Crescent Lake through luminous picture windows in this 3 bedroom, 2 bath, newly remodeled concrete brick home. From the views of the lake to the old Florida meets modern feel, this home has much to offer. This home has a new metal roof, a sizeable kitchen with significant amount of counter space, 2 Lazy Susans, glass mosaic tile wall, stainless steel appliances with a stainless-steel drop-in design kitchen sink with a high-arc faucet. The living room invites you with a wood-burning fireplace, picture windows and Low-E glass (saving you money on heating and cooling as well as window condensation). The primary bedroom has a spacious en-suite bathroom with beautiful glass mosaic tile in the shower and bonus rooms perfect for an office, closet or nursery. Throughout the home is vinyl plank flooring and there is another bonus room perfect for a playroom, office or even a 4th bedroom. The generous sized mudroom has a wall chalkboard and washer/dryer hook-ups. Outside there is a concrete slab ready for your new garage or workshop to be built. Seller is giving a $1,500.00 credit to buyer at closing for refrigerator/appliances.The seller will consider a rent-to-own option. This home is located less than a quarter mile to Eva Lyons Park, Margary Neal Nelson Sunrise Park and public boat ramp, less than a mile to Crescent City public boat ramp, 3 Bananas Restaurant, Ace Hardware and Lake Stella. Slightly over a mile to shopping, parks, fine dining and fast food restaurants, doctors offices and Middleton-Burney Elementary School. Less than an hour to Ormond Beach, "World Famous" Daytona Beach, St. Augustine, Salt Springs, Palm Coast, Flagler Beach, Crescent Beach, and World Golf Village. Orlando, Jacksonville, Gainesville and Ocala are less than an hour and a half away.
Ceiling Fans(s)
High Ceilings
Primary Bedroom Main Floor
Solid Wood Cabinets
Thermostat
Taxes: $4,666.21
Tax Year: 2025
Dishwasher
Range
Range Hood
Elementary School: Middleton-Burney Elementary School
Middle School: Crescent City Jr/Sr High School
Junior High: Crescent City Jr/Sr High School
High School: Crescent City Jr/Sr High School
MLS Area: 32112 - Crescent City
Total Square Footage: 3,068
Price per Square Feet: $84.71
Water: Public
Construction: Block
Date Listed: 2026-06-18 00:00:00
Furnished: Unfurnished
Parking: Driveway
Flooring: Luxury Vinyl
Roof: Metal
Heating: Central, Electric, Heat Pump
Cooling: Central Air
Fireplace: Y
Laundry: Electric Dryer Hookup, Inside, Laundry Room, Washer Hookup
Sewer: Public Sewer
Lot Desc.: City Limits, Oversized Lot, Paved
Parcel ID: 30-12-28-1820-0
Listing Courtesy Of: Champion Realty Of Florida Llc
barbara@championrealtyfl.com
Overlook Crescent Lake through luminous picture windows in this 3 bedroom, 2 bath, newly remodeled concrete brick home. From the views of the lake to the old Florida meets modern feel, this home has much to offer. This home has a new metal roof, a sizeable kitchen with significant amount of counter space, 2 Lazy Susans, glass mosaic tile wall, stainless steel appliances with a stainless-steel drop-in design kitchen sink with a high-arc faucet. The living room invites you with a wood-burning fireplace, picture windows and Low-E glass (saving you money on heating and cooling as well as window condensation). The primary bedroom has a spacious en-suite bathroom with beautiful glass mosaic tile in the shower and bonus rooms perfect for an office, closet or nursery. Throughout the home is vinyl plank flooring and there is another bonus room perfect for a playroom, office or even a 4th bedroom. The generous sized mudroom has a wall chalkboard and washer/dryer hook-ups. Outside there is a concrete slab ready for your new garage or workshop to be built. Seller is giving a $1,500.00 credit to buyer at closing for refrigerator/appliances.The seller will consider a rent-to-own option. This home is located less than a quarter mile to Eva Lyons Park, Margary Neal Nelson Sunrise Park and public boat ramp, less than a mile to Crescent City public boat ramp, 3 Bananas Restaurant, Ace Hardware and Lake Stella. Slightly over a mile to shopping, parks, fine dining and fast food restaurants, doctors offices and Middleton-Burney Elementary School. Less than an hour to Ormond Beach, "World Famous" Daytona Beach, St. Augustine, Salt Springs, Palm Coast, Flagler Beach, Crescent Beach, and World Golf Village. Orlando, Jacksonville, Gainesville and Ocala are less than an hour and a half away.
Property Details
Price: $259,900
Sq Ft: 3,068
($85 per
sqft)
Bedrooms: 3
Bathrooms: 2
City: Crescent City
County: Putnam
Type: Single Family
Development: Crescent Hill
Acres: 0.2600
Virtual Tour/Floorplan: View
Year Built: 1953
Listing Number: V4949450
Status Code: Pending
Taxes: $4,666.21
Tax Year: 2025
Garage:
Furnishings: Unfurnished
Interior Features:
Ceiling Fans(s)
High Ceilings
Primary Bedroom Main Floor
Solid Wood Cabinets
Thermostat
Financial Information:
Taxes: $4,666.21
Tax Year: 2025
Equipment:
Dishwasher
Range
Range Hood
School Information:
Elementary School: Middleton-Burney Elementary School
Middle School: Crescent City Jr/Sr High School
Junior High: Crescent City Jr/Sr High School
High School: Crescent City Jr/Sr High School
Additional Information:
MLS Area: 32112 - Crescent City
Total Square Footage: 3,068
Price per Square Feet: $84.71
Water: Public
Construction: Block
Date Listed: 2026-06-18 00:00:00
Furnished: Unfurnished
Parking: Driveway
Flooring: Luxury Vinyl
Roof: Metal
Heating: Central, Electric, Heat Pump
Cooling: Central Air
Fireplace: Y
Laundry: Electric Dryer Hookup, Inside, Laundry Room, Washer Hookup
Sewer: Public Sewer
Lot Desc.: City Limits, Oversized Lot, Paved
Parcel ID: 30-12-28-1820-0
Map of 414 Prospect Street S, Crescent City, FL 32112
Listing Courtesy Of: Champion Realty Of Florida Llc
barbara@championrealtyfl.com