4157 Lana Avenue, Davenport, FL 33897
For Sale $819,000


Save Property
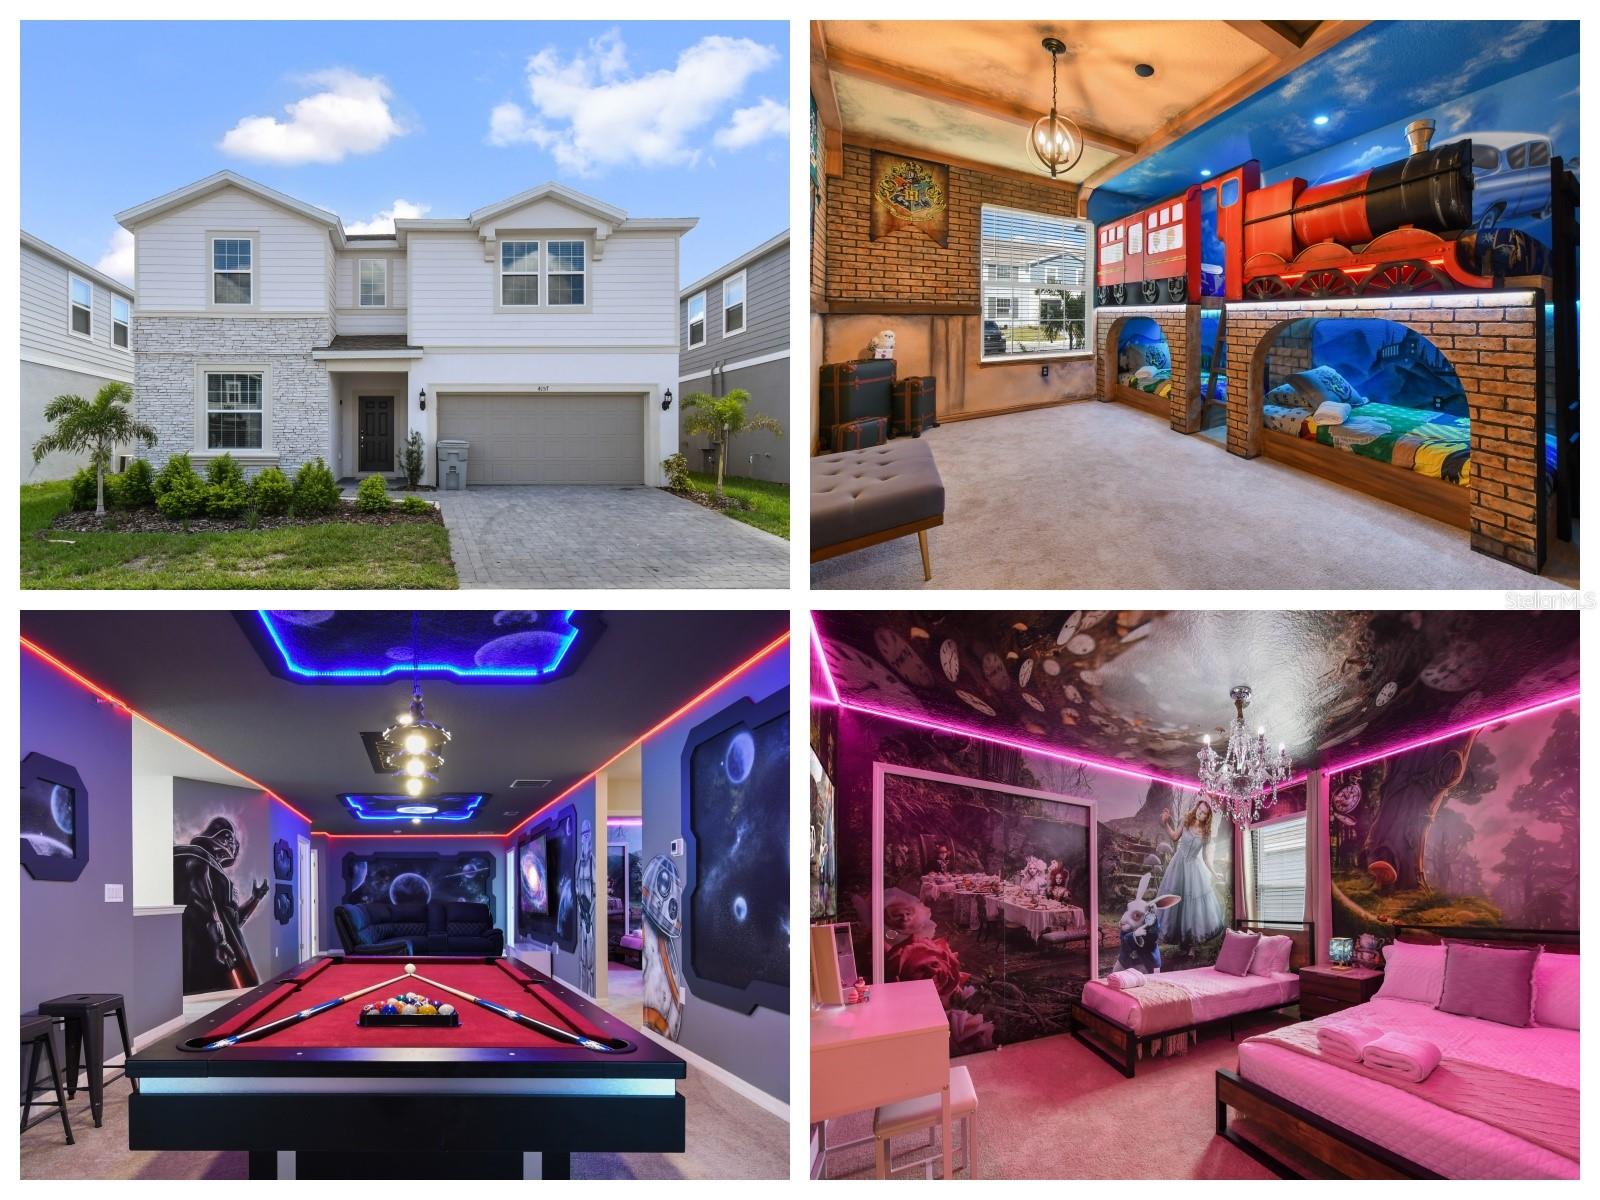
SELLER MOTIVATED! Fully Upgraded & Themed Vacation Home in Windsor Island! Step into a world of luxury and imagination with this spectacular 10-bedroom, 8-bathroom vacation home. Designed to accommodate over 20 guests, this fully furnished retreat is perfect for unforgettable family getaways or a lucrative short-term rental investment. The owner invested $170,000 in upgrades to create a home that seamlessly blends elegance, comfort, and entertainment. From the moment you enter, you’ll be captivated by the thoughtfully curated themed décor, high-end finishes, and expansive open-concept design. The gourmet kitchen, oversized dining area, and inviting living room provide the ideal setting for hosting and entertaining. Upstairs, a colossal bonus room has been transformed into an immersive Star Wars-themed theater, complete with a pool table, offering endless fun for guests of all ages. The excitement continues outside, where a massive covered lanai overlooks the heated pool and spa, set against a beautifully paved deck—the perfect spot to relax after a day at the parks or entertain under the Florida sun. For even more entertainment, the garage has been converted into a fully equipped game room, ensuring fun at every turn. Located in the highly sought-after gated community of Windsor Island Resort, this home grants access to world-class amenities, including an 8,000 sq. ft. clubhouse, a heated pool and spa with a lazy river, poolside cabanas, a fitness center, a restaurant & bar, a playground, volleyball, tennis & basketball courts, an arcade room, and a relaxing lounge area with TVs. Conveniently situated near US 192 and I-4, this prime location places you just minutes from Disney, shopping, dining, and all of Central Florida’s top attractions.
Kitchen/Family Room Combo
Living Room/Dining Room Combo
Open Floorplan
Primary Bedroom Main Floor
Primary Bedroom Upstairs
Solid Surface Counters
Thermostat
Walk-In Closet(s)
Window Treatments
Cable TV
Clubhouse
Fitness Center
Gated
Playground
Pool
Recreation Facilities
Taxes: $13,508.00
Tax Year: 2025
Association Fee: $700.00
Association Fee Frequency: Monthly
Sidewalk
Dishwasher
Disposal
Dryer
Electric Water Heater
Exhaust Fan
Microwave
Range
Refrigerator
Washer
Elementary School: Citrus Ridge
Middle School: Lake Alfred-Addair Middle
Junior High: Lake Alfred-Addair Middle
High School: Ridge Community Senior High
MLS Area: 33897 - Davenport
Total Square Footage: 5,262
Price per Square Feet: $186.18
Water: Public
Construction: Block, Stucco
Date Listed: 2026-03-31 00:00:00
Pool: Y
Pool Description: Heated, In Ground, Screen Enclosure
Private Spa: Y
Furnished: Furnished
Garage Description: Y
Garage Spaces: 2
Attached Garage: Y
Flooring: Carpet, Tile
Roof: Shingle
Heating: Electric
Cooling: Central Air
Laundry: Inside, Laundry Room
Pets: Yes
Sewer: Public Sewer
Parcel ID: 26-25-13-998016
Amenities: Cable Tv, Clubhouse, Fitness Center, Gated, Playground, Pool, Recreation Facilities
Listing Courtesy Of: Ratio Real Estate, Llc
veronica@ratiore.com
SELLER MOTIVATED! Fully Upgraded & Themed Vacation Home in Windsor Island! Step into a world of luxury and imagination with this spectacular 10-bedroom, 8-bathroom vacation home. Designed to accommodate over 20 guests, this fully furnished retreat is perfect for unforgettable family getaways or a lucrative short-term rental investment. The owner invested $170,000 in upgrades to create a home that seamlessly blends elegance, comfort, and entertainment. From the moment you enter, you’ll be captivated by the thoughtfully curated themed décor, high-end finishes, and expansive open-concept design. The gourmet kitchen, oversized dining area, and inviting living room provide the ideal setting for hosting and entertaining. Upstairs, a colossal bonus room has been transformed into an immersive Star Wars-themed theater, complete with a pool table, offering endless fun for guests of all ages. The excitement continues outside, where a massive covered lanai overlooks the heated pool and spa, set against a beautifully paved deck—the perfect spot to relax after a day at the parks or entertain under the Florida sun. For even more entertainment, the garage has been converted into a fully equipped game room, ensuring fun at every turn. Located in the highly sought-after gated community of Windsor Island Resort, this home grants access to world-class amenities, including an 8,000 sq. ft. clubhouse, a heated pool and spa with a lazy river, poolside cabanas, a fitness center, a restaurant & bar, a playground, volleyball, tennis & basketball courts, an arcade room, and a relaxing lounge area with TVs. Conveniently situated near US 192 and I-4, this prime location places you just minutes from Disney, shopping, dining, and all of Central Florida’s top attractions.
Property Details
Price: $819,000
Sq Ft: 4,399
($186 per
sqft)
Bedrooms: 10
Bathrooms: 8
City: Davenport
County: Polk
Type: Single Family
Development: Windsor Island Residence
Subdivision: Windsor Island Residence Ph 3
Acres: 0.1400
Year Built: 2023
Listing Number: O6395276
Status Code: A-Active
Taxes: $13,508.00
Tax Year: 2025
Garage:
2
/
Y
Furnishings: Furnished
Pets Allowed: Yes
Total Recurring Fees: $700
Total Recurring Fee Frequency: 0.00
Interior Features:
Kitchen/Family Room Combo
Living Room/Dining Room Combo
Open Floorplan
Primary Bedroom Main Floor
Primary Bedroom Upstairs
Solid Surface Counters
Thermostat
Walk-In Closet(s)
Window Treatments
Amenities:
Cable TV
Clubhouse
Fitness Center
Gated
Playground
Pool
Recreation Facilities
Financial Information:
Taxes: $13,508.00
Tax Year: 2025
Association Fee: $700.00
Association Fee Frequency: Monthly
Exterior Features:
Sidewalk
Equipment:
Dishwasher
Disposal
Dryer
Electric Water Heater
Exhaust Fan
Microwave
Range
Refrigerator
Washer
School Information:
Elementary School: Citrus Ridge
Middle School: Lake Alfred-Addair Middle
Junior High: Lake Alfred-Addair Middle
High School: Ridge Community Senior High
Additional Information:
MLS Area: 33897 - Davenport
Total Square Footage: 5,262
Price per Square Feet: $186.18
Water: Public
Construction: Block, Stucco
Date Listed: 2026-03-31 00:00:00
Pool: Y
Pool Description: Heated, In Ground, Screen Enclosure
Private Spa: Y
Furnished: Furnished
Garage Description: Y
Garage Spaces: 2
Attached Garage: Y
Flooring: Carpet, Tile
Roof: Shingle
Heating: Electric
Cooling: Central Air
Laundry: Inside, Laundry Room
Pets: Yes
Sewer: Public Sewer
Parcel ID: 26-25-13-998016
Amenities: Cable Tv, Clubhouse, Fitness Center, Gated, Playground, Pool, Recreation Facilities
Map of 4157 Lana Avenue, Davenport, FL 33897
Listing Courtesy Of: Ratio Real Estate, Llc
veronica@ratiore.com